
Search results for "Pitcher" in Home Design Ideas
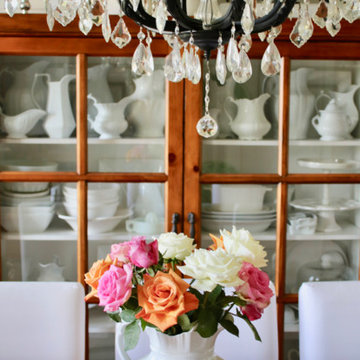
 Christine Lakas, The Designer, LLC
Rustic meets refined
Photo by Katie Lakas
Example of a cottage medium tone wood floor dining room design in Other with white walls
Example of a cottage medium tone wood floor dining room design in Other with white walls
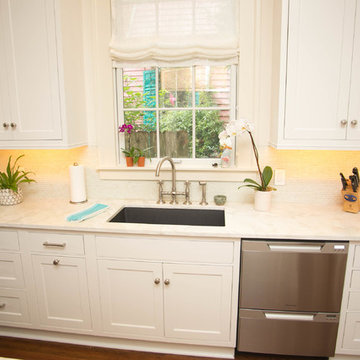
 Cabinets by Design
Eileen Casey
Example of a mid-sized classic l-shaped light wood floor eat-in kitchen design in New Orleans with an undermount sink, recessed-panel cabinets, white cabinets, marble countertops, white backsplash, mosaic tile backsplash, stainless steel appliances and an island
Example of a mid-sized classic l-shaped light wood floor eat-in kitchen design in New Orleans with an undermount sink, recessed-panel cabinets, white cabinets, marble countertops, white backsplash, mosaic tile backsplash, stainless steel appliances and an island
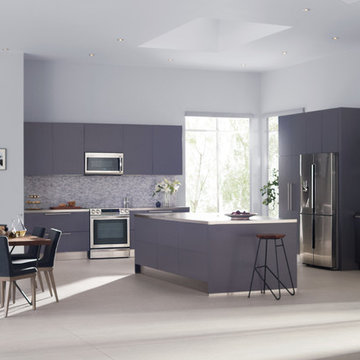
 AJ Madison
This spacious kitchen offers a simple design, promoting relaxation while still allowing plenty of room to entertain.
Example of a huge minimalist l-shaped concrete floor eat-in kitchen design in New York with an undermount sink, flat-panel cabinets, gray cabinets, solid surface countertops, multicolored backsplash, mosaic tile backsplash, stainless steel appliances and an island
Example of a huge minimalist l-shaped concrete floor eat-in kitchen design in New York with an undermount sink, flat-panel cabinets, gray cabinets, solid surface countertops, multicolored backsplash, mosaic tile backsplash, stainless steel appliances and an island
Find the right local pro for your project
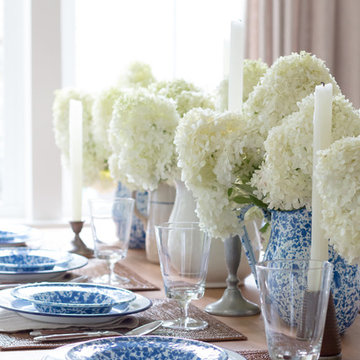
 Matthew Caughy Interiors
Inspiration for a transitional dining room remodel in New York with white walls

 Pistils Landscape Design + Build
Pitcher Plants (Sarracenia) make a spectacular addition to any water plant design. Designed and installed by Pistils Landscape Design + Build.
Example of a trendy exterior home design in Portland
Example of a trendy exterior home design in Portland
 Alpine Countertops Ltd.
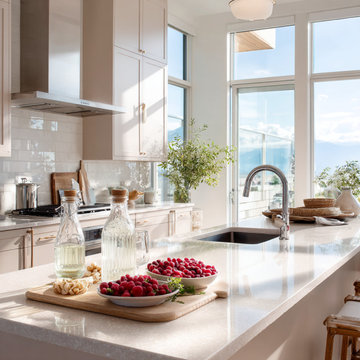
Welcome Summer, Welcome a Happier Kitchen☀️☀️☀️
As Vancouver basks in longer daylight and patio-season vibes, your kitchen becomes the heart of summer living—smoothie prep before a hike, friends gathered around fresh berries and bubbly drinks. A brand-new countertop from Alpine Countertops lets you enjoy every sunny moment with a surface that’s as durable as it is beautiful. Their Richmond team measures, cuts, and polishes each slab in-house, then installs it across Metro Vancouver and the BC Interior, so you’re barbeque-ready fast.
☀️ Why Upgrade Now?
Summer-Proof Durability – Quartz and sealed granite laugh off popsicle stains, BBQ sauces, and icy pitchers. Vancouver designers list premium countertops as a top 2025 renovation must-have.
Show-Off Islands – Oversized waterfall edges turn the kitchen into a social hub; large islands rank among the hottest local trends for casual dining and Zoom-free coworking.
One-Roof Craftsmanship – Digital laser templating ➜ CNC machining ➜ hand polishing = tighter seams, faster installs, happier homeowners.
Trust Built In – BBB-accredited A+ since 2016 and a decade of five-star projects prove Alpine’s commitment to quality.
?️ Materials Made for Summer Living:
Quartz
No sealing; wipe away lemonade rings instantly
Non-porous resins block stains and bacteria.
Granite
Handles hot pans straight from the grill
Each slab’s crystal pattern is entirely unique.
Recycled-Glass
Eco-friendly sparkle for daylight kitchens
Diverts glass from landfills—on-trend for green renos.
? Summer Starts Here
Call 604-630-5700 or visit alpinecountertops.com to book a free design consult. Get your installation scheduled before the next backyard party and toast the season on a countertop that works as hard as you play!
#AlpineCountertops #VancouverSummer #QuartzCountertops #Granite #KitchenIsland #EcoFriendlyDesign #HomeImprovement #BCInterior

 Betty Wasserman Art & Interiors: The Hamptons
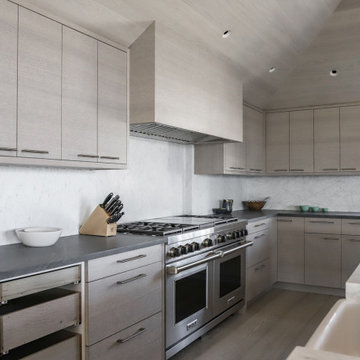
This modern Nantucket retreat was designed for a multi-generational family, seamlessly blending nautical charm with practical elegance. Each space balances functionality and relaxation, catering to both work and leisure. Each room exudes unique charm and adaptability, blending artful touches with practicality for a warm, inviting ambience.
This kitchen features a chic gray and white palette, highlighted by a large island with ample seating. Pendant lights provide a warm glow, and the functional layout makes it a perfect gathering spot. It is a harmonious blend of style and practicality for family and guests.

 Wiles Design Group
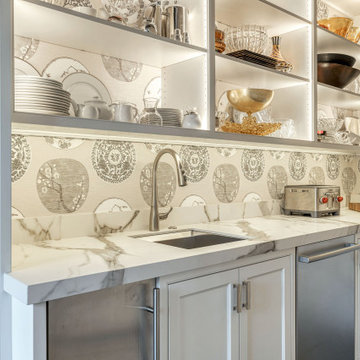
This beautifully renovated St. Louis home blends historic charm with modern elegance, creating a luxurious, welcoming space. Thoughtful design preserves its original architecture while adding contemporary sophistication.
The butler's pantry features elegant storage for serving dishes, an ice maker, and additional appliances, along with a custom feeding area designed for the client's two large, friendly dogs.
 Gaetano Hardwood Floors, Inc.
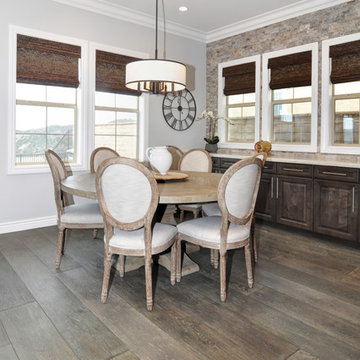
3/4" x 9.5" European White Oak Plank Flooring with a custom hand wirebrush, Bevel, stain & finish.
Photography; The Bowman Group
Inspiration for a contemporary dining room remodel in Orange County
Inspiration for a contemporary dining room remodel in Orange County
 Patterson and Smith Construction, Inc.
Barrett Photography
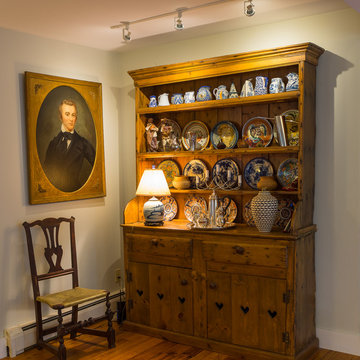
Eclectic medium tone wood floor kitchen/dining room combo photo in Burlington with gray walls
Eclectic medium tone wood floor kitchen/dining room combo photo in Burlington with gray walls
 AJ Madison
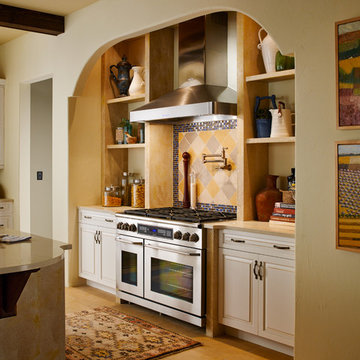
This simple kitchen is homey and inviting. The open shelving is great for displaying decorative items as well as useful kitchen wares. The dark exposed wood beams are a nice touch.
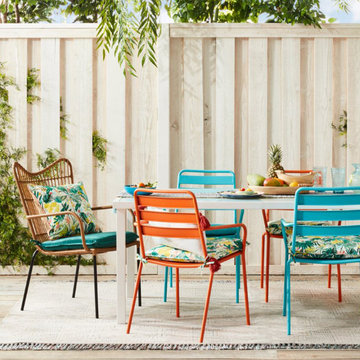

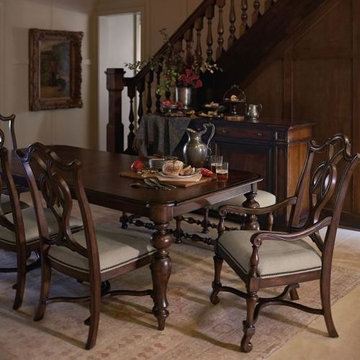
 OSMOND DESIGNS
Dining Room inspiration from Osmond Designs.
Example of a dining room design in Salt Lake City
Example of a dining room design in Salt Lake City

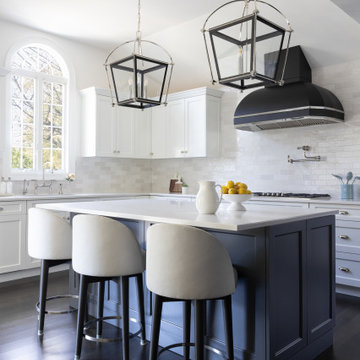
 Annette Jaffe Interiors
This kitchen renovation seamlessly blends sophistication with functionality. Drawing inspiration from London's elegance, every detail was meticulously chosen to create a timeless space. From the statement hood to the matte charcoal cabinets, cream backsplash, and dramatic lighting, this kitchen is designed for a family to cherish for years to come.
 C. Kramer Interiors
photo by:
Heather Rhodes
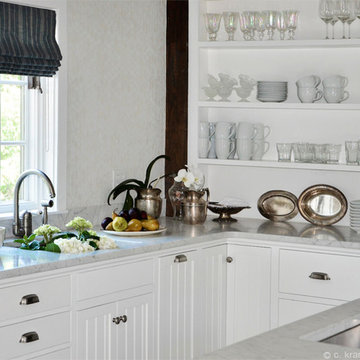
Kitchen - large country l-shaped dark wood floor kitchen idea in Bridgeport with an undermount sink, white cabinets, marble countertops, stainless steel appliances, an island, white backsplash, stone tile backsplash and recessed-panel cabinets
Kitchen - large country l-shaped dark wood floor kitchen idea in Bridgeport with an undermount sink, white cabinets, marble countertops, stainless steel appliances, an island, white backsplash, stone tile backsplash and recessed-panel cabinets
 Wendy Wilson & Associates

We spruced-up the original kitchen sink with this contemporary, faucet, soap dispenser and air-switch for the garbage disposer.
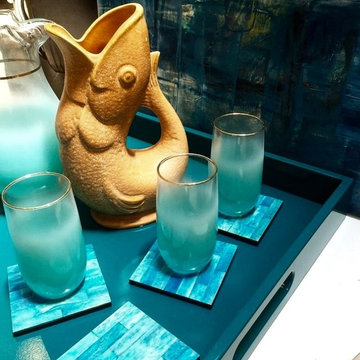
The stunning teal water pitcher and creamer were a lucky find in a favorite antique store.
 Modern Whimsy Interiors
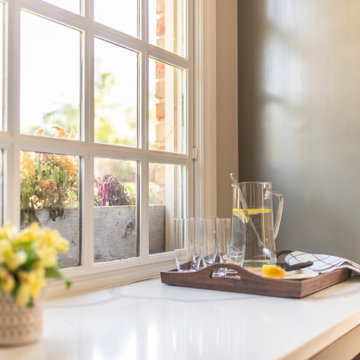
Beautiful spot in the kitchen to prep and look out the window!
Example of a large minimalist kitchen design in Oklahoma City with raised-panel cabinets, gray cabinets, quartzite countertops, white backsplash, subway tile backsplash and white countertops
Example of a large minimalist kitchen design in Oklahoma City with raised-panel cabinets, gray cabinets, quartzite countertops, white backsplash, subway tile backsplash and white countertops
48