
Search results for "Pitcher" in Home Design Ideas

 Wiles Design Group

Incorporating bold colors and patterns, this project beautifully reflects our clients' dynamic personalities. Clean lines, modern elements, and abundant natural light enhance the home, resulting in a harmonious fusion of design and personality.
This dining room features eye-catching teal walls, comfy upholstered chairs, captivating artwork, and a striking statement light fixture – a vibrant, inviting space for shared moments.
 Do It Yourself Designs
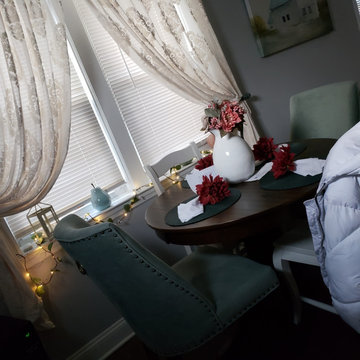
kitchen dining area from nothing but a 2 seater bistro table to farmhouse chic is what I call this. Velvet nail head eucalyptus chairs brings rich texture and chic elegance paired with an espresso round table with knotted wood that extends out to an oval shape table to seat 6-8 or for more formal dining. I love the heavy knotted wood and a shabby chic mix and match of the velvet eucalyptus chairs with espresso legs to match the table color and to add a shabby pop of plain white wooden chairs for a more eclectic feel. the table. The forest green place mats pair nice with the green chairs. The white ceramic pitcher with hints of antique gray adds another farmhouse touch and I punched up the color contrast more with some wine burgundy floral napkin holders. I finished with the lace drapes to add a vintage feel.
Find the right local pro for your project

 Jack Calderone

This bedroom and full bathroom are part of an adventuresome project my wife and I embarked upon to create a complete apartment in the basement of our townhouse. We designed a floor plan that creatively and efficiently used all of the 385-square-foot-space, without sacrificing beauty, comfort or function – and all without breaking the bank! To maximize our budget, we did the work ourselves and added everything from thrift store finds to DIY wall art to bring it all together.
The bedroom opens onto a stone patio surrounded by built-in seating and raised-bed planters (see pictures of the backyard on my main Houzz page).
 Spencer Home Center

Floating corner shelves perfectly display clients Fiestaware Pitchers.
Example of a mid-sized transitional l-shaped medium tone wood floor and brown floor eat-in kitchen design in Other with a farmhouse sink, shaker cabinets, gray cabinets, quartz countertops, white backsplash, porcelain backsplash, stainless steel appliances, an island and white countertops
Example of a mid-sized transitional l-shaped medium tone wood floor and brown floor eat-in kitchen design in Other with a farmhouse sink, shaker cabinets, gray cabinets, quartz countertops, white backsplash, porcelain backsplash, stainless steel appliances, an island and white countertops
 David Dalton Inc.
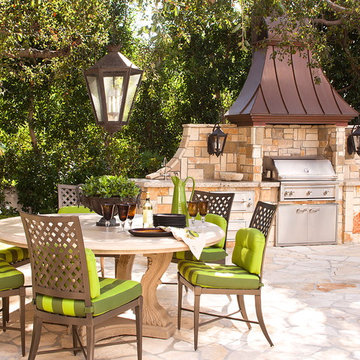
Example of a classic backyard stone patio kitchen design in Los Angeles with a roof extension
 Blue Lotus Designs
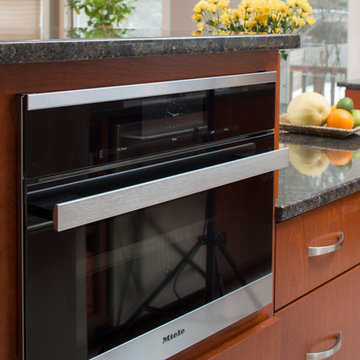
Debbie and Rich sought out the "perfect" designer to help them create a space that would allow them to both cook and not want to "kill each other". Rich was specific to his appliance needs and they both insisted on keeping their favorite elements such as the pot rack! From dining table to color to integrating several rooms by removing a wall, we collaboratively designed their perfect space! I'll miss their every-loving dog:)
 Joe McGuire Design
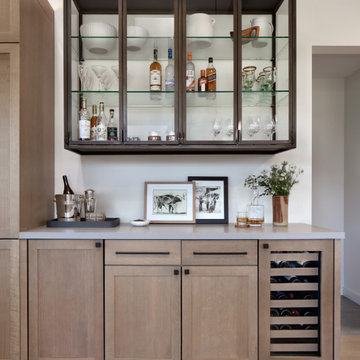
We transformed a dated 1970s home on Aspen's iconic Red Mountain into a modern, timeless retreat. This redesign preserved its mid-century charm while enhancing functionality, comfort, and breathtaking views.
An elegant home bar nestled in the dining area features a sleek design with a mix of open and closed shelving for stylish display and ample storage. A built-in wine cooler completes the functional setup.
 Urbanology Designs

A teenage girl's room thats a departure from the ordinary. This space was meticulously crafted to capture her love for music, museums, literature, and moments of quiet contemplation. Our design journey took us on a quest to create a space that not only exudes a moody atmosphere but also serves as a haven for relaxation, study, and cherished gatherings with friends.
 User
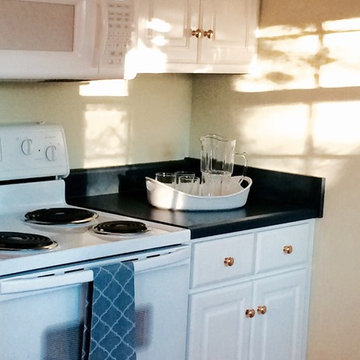
UserA small ceramic serving tray with crystal pitcher and glasses to conjure up feelings of country living and sweet tea!
Kitchen - mid-sized traditional kitchen idea in Birmingham
Kitchen - mid-sized traditional kitchen idea in Birmingham
 Darci Hether
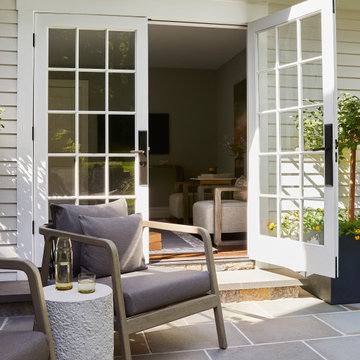
This charming Chappaqua renovation prioritizes comfort and tranquility for empty nesters. With a soothing neutral palette and modern aesthetic, each room seamlessly incorporates unique elements, fostering both relaxation and connection within the home.
This former guest bedroom has been transformed into a serene yoga sanctuary. French doors replace a window, creating a light-filled space and offering direct access to a new private patio, perfect for outdoor yoga sessions.
 CRC Builders Inc.
When it came time to remodel their kitchen, a Napa couple knew exactly who to call. Having previously worked with Castle Rock Construction on a basement renovation, the homeowners chose Castle Rock.
Although it had served them well, the homeowners wanted something different for their kitchen—something that exemplified their sense of style and had an open floor plan.
Starting with a spark of an idea, they were looking for talented craftsmen to make their French Country dream kitchen a reality. That’s where the artistry and craftsmanship of Tim Metcalfe and Jay Coleman from Castle Rock’s custom cabinet shop came into the picture.
“This isn’t your basic Shopsmith kitchen,” Tim said. “With our complete cabinet shop, we were able to meet all the challenges a project like this presents.”
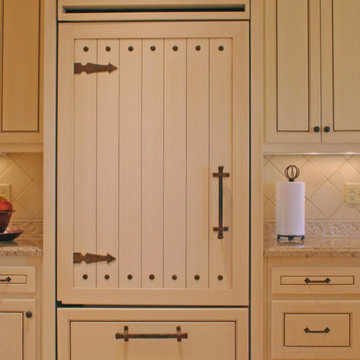
Tim and Jay created one-of-a-kind kitchen elements that matched pre-existing furniture pieces. The custom wood stove hood, and wood refrigerator door cover look remarkably like an armoire the homeowners already possessed.
“Legs and feet on furniture are fairly common place,” Tim said, “but we managed to round out the homeowners’ look by creating them for the island and the sink areas. We even created top rails with a radius.”
Castle Rock credits Napco Finishing for the final, installed look. In the two months it took to complete the project, the kitchen was completely renovated, a pantry was created with cupboards strategically placed to hide a pesky staircase to the basement, and a new entry staircase was constructed to take advantage of the light and lines of the existing foyer.
“Having our cabinet shop is definitely an advantage when meeting our clients’ needs. It gives our clients many more options that they are not likely to find elsewhere,” Jim Pitcher, president of Castle Rock, said. “It allows us to finish a remodel with truly unique products that simply aren’t available from big box outlets.”
The cabinet shop is just one of the many ways Castle Rock Construction delivers the highest quality of construction to discriminating homeowners. With an entire cadre of trade professionals, there’s little that can be imagined, that can’t be delivered.

 Candlelight Homes
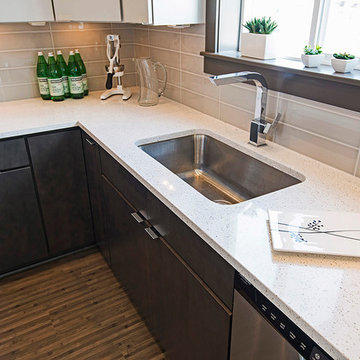
Kitchen - contemporary l-shaped bamboo floor kitchen idea in Salt Lake City with white cabinets, quartzite countertops, beige backsplash, glass tile backsplash, stainless steel appliances and an island
 Insectivorous Plants
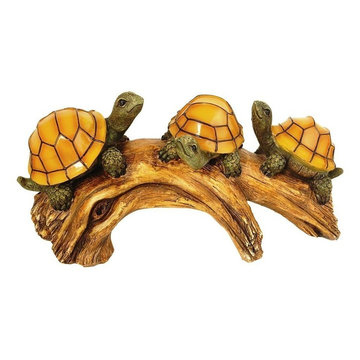
LED Solar Carnivorous Turtles Decor
It’s carnivorous and it lights! Enhance your garden with these amazing decorative turtles! There are 3 further designs in this offer. You have a choice from Carnivorous Turtles, Dog With Lantern, Squirrel Statue or Farmr Gnome … GET MORE http://carnivorousplantsshop.com/index.php/dionaea-muscipula/
 WayHome
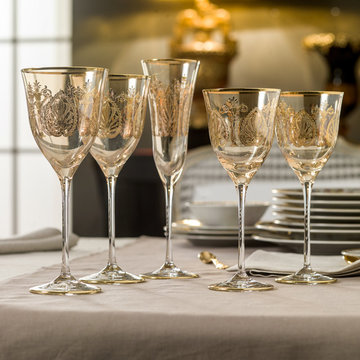
Set of crystal glasses
Twenty splendid pieces compose the stem glasses set handcrafted in thin crystal with gold decorations. The set provides 6 water glasses, 6 wine glasses, 6 flutes, 1 pitcher and 1 bottle. Conceived for the most elegant table, this set is part of the Capua line with gold decorations.
 Debi Interior Design
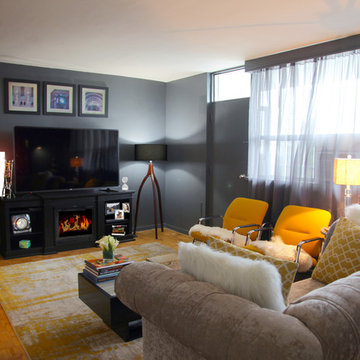
Approximately 19' X 11'9"
3 wall Benjamin Moore Granite
1 Wall with design effects Benjamin Moore Valley Forge Tan
Sofa: Mitchell Gold + Bob Williams Sofa in taupe velvet, rolled arms, tufted back, wood legs with gold capped toes. Private Sale. Dressed with woolly polar and yellow velour cushions. Merino wool grey throw from Brunelli.
Two Vintage 1973 bright sunshine yellow Steelcase Series 9000 Chairs with Sheepskin throws. From 1stdibs, sheepskin from Ikea.
Coffee table wood with glass. Full extension drawers each side, glass top. Vintage from The Art Shoppe, Refinished in Gloss black and grey. Vintage circa 1920 trainee sample Murano glass mug and pitcher on coffee table. From Etsy.
Arteriors branch side table in silver, with mid-century Lucite lamp. Private sale and Toronto auction.
Ebony media unit with built-in electric fireplace, new from Wayfair. 65” LG Television standing on unit.
Large Geo Table Lamp (White Calendar)
Trio of Andy Brooks Toronto area architectural detail photos displayed over TV-media unit.
Christian Flensted, “Turning Leaves” Mobile in Black/Red
Wood three floor lamp with over size black drum shade. New from Structube.
Maison Condelle grey ombre semi-sheer window coverings topped by wood valance. from Wayfair
Dahl Light Grey/Gold Area Rug
Photographer: Jared Olmsted / www.jodesigns.ca
 Wiles Design Group
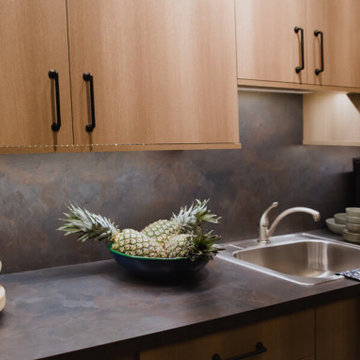
Project by Wiles Design Group. Their Cedar Rapids-based design studio offers commercial interior design services, creating functional and aesthetically pleasing environments tailored to enhance brand identity and optimize workspace efficiency. They serve the entire Midwest, including Iowa City, Dubuque, Davenport, and Waterloo, as well as North Missouri and St. Louis.
 Mogul Interior

The metals of brass and iron were use to add strength and to negate bad vibrations. The water pitcher associated with overflowing abundance and the chakra which is the symbol of sun energy made these Haveli Doors very auspicious and served as magnets of good fortune.
50