
Search results for "Pitcher" in Home Design Ideas
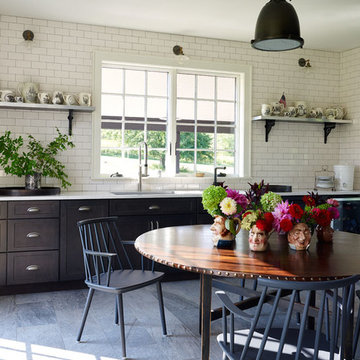
 Joseph Stabilito
Subway tiles clad all kitchen walls, while a collection of English creamware pitchers adorns the wall shelves.
Design: Joseph Stabilito
Photo: Joshua Mc Hugh
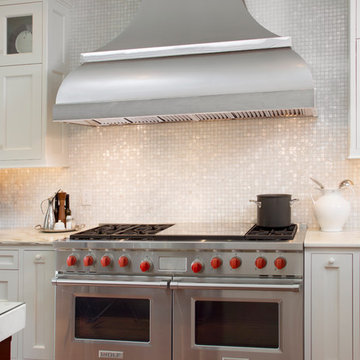
 Superior Woodcraft, Inc.
Superior Woodcraft's custom-made shaker cabinetry painted white is the foundation of this modern kitchen with marble counter tops. The integrated Wolf and Sub Zero appliances are cleverly concealed as furniture-like cabinetry. The two large cherry islands provide plenty of counter space and manage the flow of traffic in this larger kitchen. The design of the custom kitchen creates the feeling of being in a traditional living space as opposed to being in a messy kitchen.
Photo Credit; Randl Bye
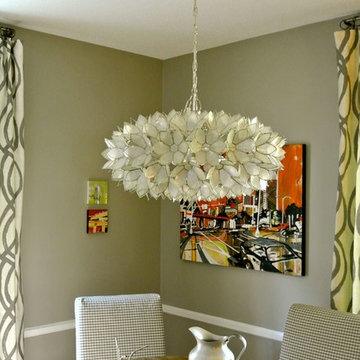
 The Redesign Company
design by christina britt lewis, photography by angela statzer
Eclectic dining room photo in Charlotte
Eclectic dining room photo in Charlotte
Find the right local pro for your project



 Linda Parsons
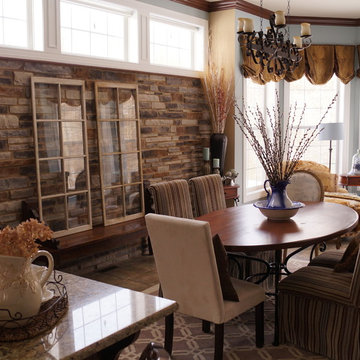
The first thing we did was add the stone wall with a stained cap to warm up the room. I felt that the kitchen was dark and weighted so I also added stained crown molding and darker balloon valances that I got for free from a previous model home. I decided to put the table in the center of the space so I removed the hanging light in the middle of the bay widow. I didn't want to cover up the stone, but I like layers so I just rested the antique window panes I picked up at a local flea market on a bench. I swap out chairs all the time and mix them up. I find Parsons Chairs to be comfortable for guest to stay and talk for awhile. I picked up the patterned rug at Homegoods to break up the massive amount of tile that wasn't in our budget to replace. The flower chair was picked up at a neighborhood garage sale along with the 2 side table that match the cabinet perfectly. Linda Parsons
 Creative Designs by Sara Pilch
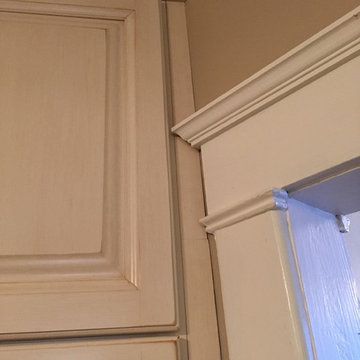
Example of a small cottage single-wall dark wood floor eat-in kitchen design in St Louis with a single-bowl sink, raised-panel cabinets, distressed cabinets, granite countertops, green backsplash, ceramic backsplash, black appliances and an island
 Interiors by Design LLC
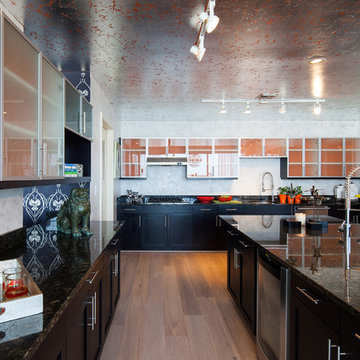
Zesty Orange hues freshen up this beautiful Industrial Kitchen for a splash of Summer!
Inspiration for a large industrial light wood floor eat-in kitchen remodel in DC Metro with an island, flat-panel cabinets, dark wood cabinets, granite countertops, beige backsplash, cement tile backsplash, stainless steel appliances and a drop-in sink
Inspiration for a large industrial light wood floor eat-in kitchen remodel in DC Metro with an island, flat-panel cabinets, dark wood cabinets, granite countertops, beige backsplash, cement tile backsplash, stainless steel appliances and a drop-in sink
 Maison Lublu Corporation
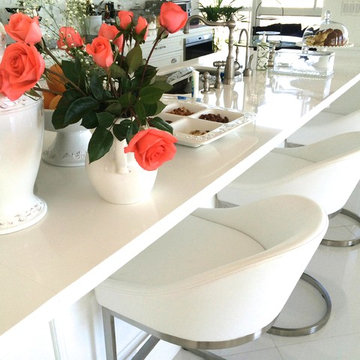
Eat-in kitchen - huge contemporary galley porcelain tile eat-in kitchen idea in Other with an undermount sink, shaker cabinets, light wood cabinets, quartzite countertops, white backsplash, subway tile backsplash, stainless steel appliances and an island
 Betty Wasserman Art & Interiors

Incorporating a unique blue-chip art collection, this modern Hamptons home was meticulously designed to complement the owners' cherished art collections. The thoughtful design seamlessly integrates tailored storage and entertainment solutions, all while upholding a crisp and sophisticated aesthetic.
This luxurious living space features a plush, velvet blue couch adorned with cushions and matching carpets that add depth and warmth to the space. The walls are decorated with beautiful artwork and carefully selected decor, creating an inviting and stylish ambience.
 Darci Reimund Designs
Kitchen:
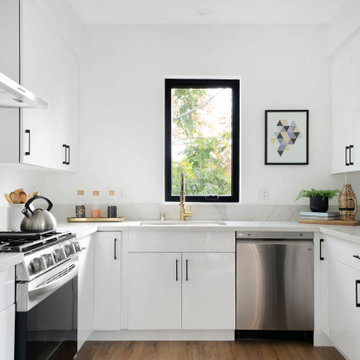
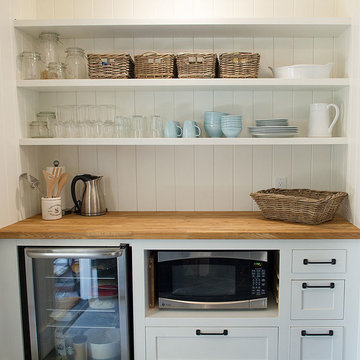
Updated classic galley kitchen featuring painted v-groove pine paneling, butcher block countertop, and flat black hardware.
Kitchen - transitional kitchen idea in San Francisco
Kitchen - transitional kitchen idea in San Francisco
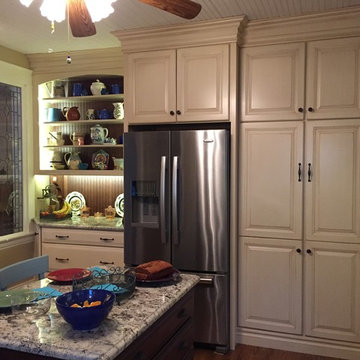 Creative Designs by Sara Pilch
Small country single-wall dark wood floor eat-in kitchen photo in St Louis with raised-panel cabinets, distressed cabinets, granite countertops, brown backsplash, stainless steel appliances and an island
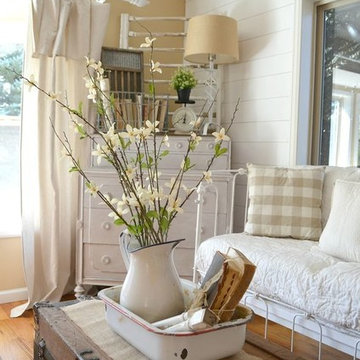
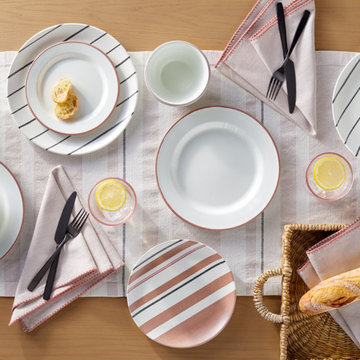
 Tableshop
It doesn't get much more charming than this!
Inspiration for a farmhouse home design remodel in San Francisco
Inspiration for a farmhouse home design remodel in San Francisco
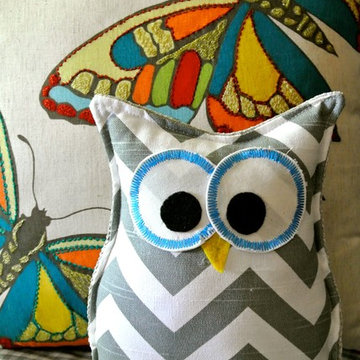 The Redesign Company
design by christina britt lewis, photography by angela statzer
Inspiration for an eclectic home design remodel in Charlotte
Inspiration for an eclectic home design remodel in Charlotte
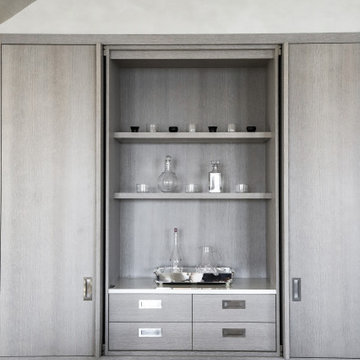 Betty Wasserman Art & Interiors
This modern Nantucket retreat was designed for a multi-generational family, seamlessly blending nautical charm with practical elegance. Each space balances functionality and relaxation, catering to both work and leisure. Each room exudes unique charm and adaptability, blending artful touches with practicality for a warm, inviting ambience.
This elegant display cabinet features beautifully arranged glassware on its shelves. The custom design adds a touch of sophistication, blending seamlessly with the home's stylish ambience.
 Creative Designs by Sara Pilch
Inspiration for a small country single-wall dark wood floor eat-in kitchen remodel in St Louis with a single-bowl sink, raised-panel cabinets, distressed cabinets, granite countertops, green backsplash, ceramic backsplash, black appliances and an island
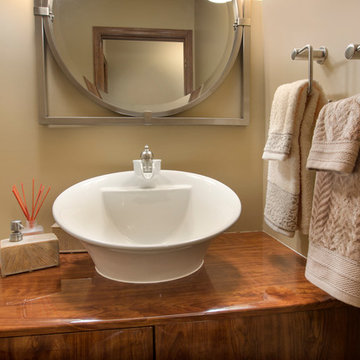
 Z Interior Decorations Inc.
Powder bath features rich glossy laminate cabinets in a floating style with porcelain vessel bowl and pitcher style faucet. Unique vanity pendants provide amazing light in this interior bathroom.
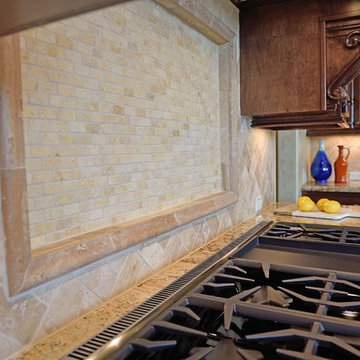
 Wyrick Residential Design
Inspiration for a large mediterranean galley open concept kitchen remodel in Houston with raised-panel cabinets, brown cabinets, granite countertops, beige backsplash, stone tile backsplash and stainless steel appliances
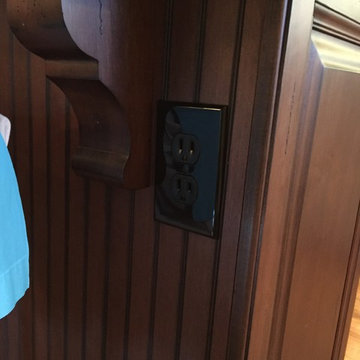 Creative Designs by Sara Pilch
Inspiration for a small farmhouse single-wall dark wood floor eat-in kitchen remodel in St Louis with a single-bowl sink, raised-panel cabinets, distressed cabinets, granite countertops, green backsplash, ceramic backsplash, black appliances and an island
51