
Search results for "Pitcher" in Home Design Ideas
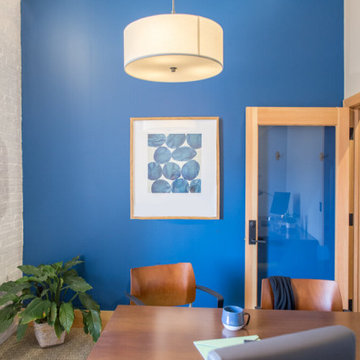
 Wiles Design Group
Project by Wiles Design Group. Their Cedar Rapids-based design studio offers commercial interior design services, creating functional and aesthetically pleasing environments tailored to enhance brand identity and optimize workspace efficiency. They serve the entire Midwest, including Iowa City, Dubuque, Davenport, and Waterloo, as well as North Missouri and St. Louis.
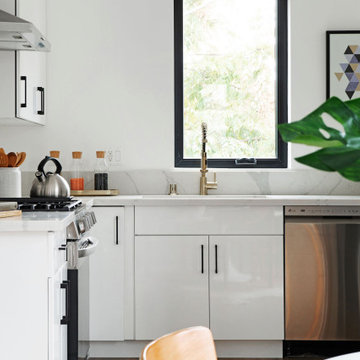

 Betty Wasserman Art & Interiors: The Hamptons

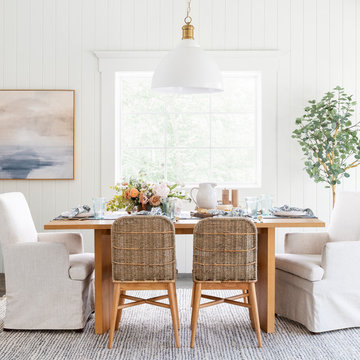
This modern Nantucket retreat was designed for a multi-generational family, seamlessly blending nautical charm with practical elegance. Each space balances functionality and relaxation, catering to both work and leisure. Each room exudes unique charm and adaptability, blending artful touches with practicality for a warm, inviting ambience.
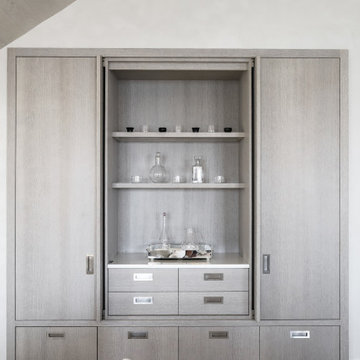
This elegant display cabinet features beautifully arranged glassware on its shelves. The custom design adds a touch of sophistication, blending seamlessly with the home's stylish ambience.
Find the right local pro for your project
 BK Classic Collections Home Stagers
BK Classic Collections Home Stagers
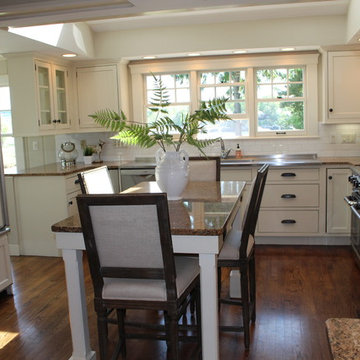
Inspiration for a mid-sized transitional u-shaped dark wood floor eat-in kitchen remodel in Boston with an undermount sink, recessed-panel cabinets, white cabinets, granite countertops, white backsplash, ceramic backsplash, stainless steel appliances and an island
Inspiration for a mid-sized transitional u-shaped dark wood floor eat-in kitchen remodel in Boston with an undermount sink, recessed-panel cabinets, white cabinets, granite countertops, white backsplash, ceramic backsplash, stainless steel appliances and an island



 The Cabinet Store + Culina Design
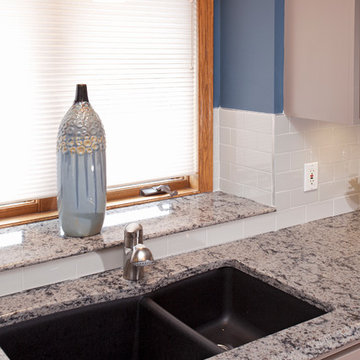
Mid-sized transitional l-shaped medium tone wood floor enclosed kitchen photo in Minneapolis with an undermount sink, recessed-panel cabinets, gray cabinets, quartz countertops, white backsplash, porcelain backsplash, stainless steel appliances and an island
 Otogawa-Anschel Design-Build
Designed by Otogawa-Anschel Design Build
Built by Otogawa-Anschel Design Build
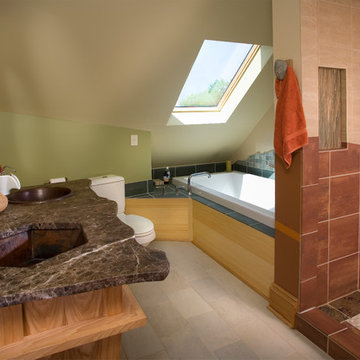
Relocated bathroom, raised ceiling, and skylight over the soaking tub. Walk-in closet and we also moved the laundry into the bathroom
The shower is tiled with a rich iron ore red porcelain. Set on a soft bank of cream porcelain which is mirrored on the exterior of the shower with paint. The floor is made of slate framed smooth river rock. A vein of copper runs through the heart of both the tub and shower area further tying the spaces together.
Custom hickory vanity with two copper sinks are served by faucets that create the feeling of water poured from a pitcher.
Photo by Andrea Rugg
 SieMatic Seattle/ Summers Studio
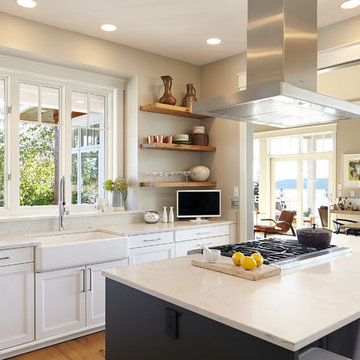
SieMatic Cabinetry in Lotus White matte lacquer with profiled doors, trim molding and Graphite Grey matte lacquer island accents.

Example of a large transitional u-shaped light wood floor and beige floor eat-in kitchen design in Seattle with a farmhouse sink, white cabinets, stainless steel appliances, an island, white countertops, recessed-panel cabinets and solid surface countertops
Example of a large transitional u-shaped light wood floor and beige floor eat-in kitchen design in Seattle with a farmhouse sink, white cabinets, stainless steel appliances, an island, white countertops, recessed-panel cabinets and solid surface countertops
 Joanne Palmisano Design
A visually sumptuous idea book, showcasing an eclectic array of interior design possibilities using salvaged goods.
Following up on her celebrated first Salvage Secrets book, which Fine Homebuilding called “An invaluable first step in the salvage-for-design journey,” here salvage design guru Joanne Palmisano takes readers further, exploring a wealth of smaller-scale interior design and decor concepts.
Bottle caps turned into a kitchen backsplash, old bed springs reinvented as candle holders, and a recycled shipping container-turned-guesthouse are just a few examples of the innovative repurposing of second-hand items that readers will discover. From retro and modern to classic, “cottage,” and urban chic, Palmisano takes readers on a sumptuous visual journey featuring unique salvage ideas in an eclectic array of styles, for every room in the house—kitchens and dining rooms, bedrooms and bathrooms, living rooms and dens, and entryways and outdoor areas.
The journey continues with a sampling of cutting-edge retail spaces, hotels, cafes, and boutiques across the country that incorporate salvage into their designs, such as Industrie Denim in San Francisco, Stowe Mountain Lodge in Stowe, Vermont, and Rejuvenation in Portland. Profiles of thirteen “salvage success stories” are also included, showcasing the imaginative designs of creative homeowners. And lastly, fourteen easy, do-it-yourself projects are included at the back of the book (with step-by-step instructions), not to mention a comprehensive “Where to Find Salvage” resource section.
Packed with over 350 color photos, Salvage Secrets Design & Decor offers a trove of salvage ideas to inspire, proving that you need look no further than your local rebuild center, architectural salvage shop, or flea market to transform your living space.

A DIY cheese platter from book, Salvage Secrets Design & Decor
Susan Teare Photography
 Creative Designs by Sara Pilch
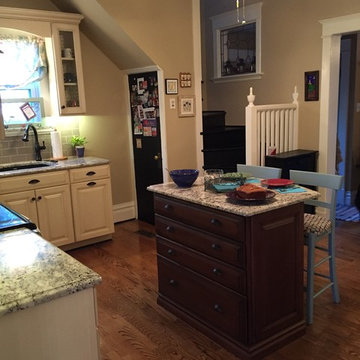
Inspiration for a small cottage single-wall dark wood floor eat-in kitchen remodel in St Louis with a single-bowl sink, raised-panel cabinets, distressed cabinets, granite countertops, green backsplash, ceramic backsplash, black appliances and an island
 Fati Fakoor Interiors
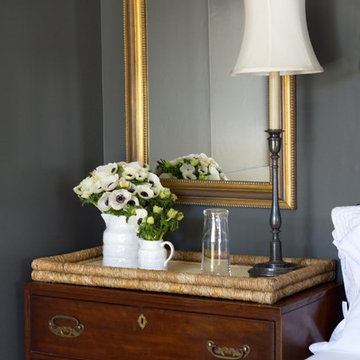
Sanctuary modern classic guest house! We incorporated few of our clients vintage pieces with new modern classic furnishings to create a warm and inviting space.
 Marrokal Design & Remodeling
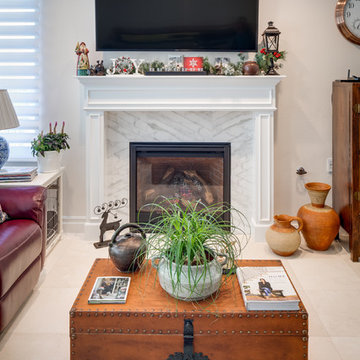
Family room - mid-sized traditional open concept ceramic tile and beige floor family room idea in San Diego with beige walls, a standard fireplace, a tile fireplace and a wall-mounted tv
 Blue Lotus Designs
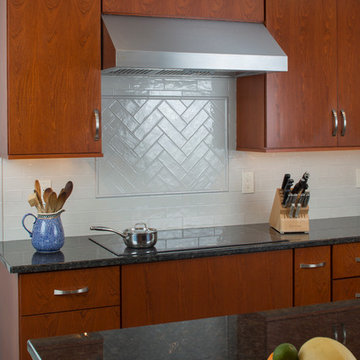
Debbie and Rich sought out the "perfect" designer to help them create a space that would allow them to both cook and not want to "kill each other". Rich was specific to his appliance needs and they both insisted on keeping their favorite elements such as the pot rack! From dining table to color to integrating several rooms by removing a wall, we collaboratively designed their perfect space! I'll miss their every-loving dog:)
 The Designers
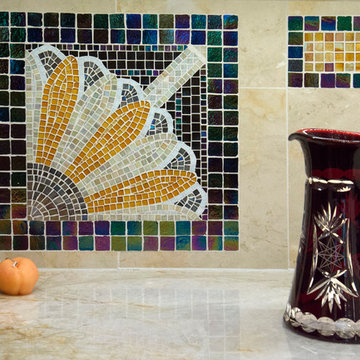
Cranberry cut-glass pitcher with Italian Sicis mosaic tile reflect beautifully with the iridescent tile.
Example of a mid-sized transitional u-shaped light wood floor and beige floor open concept kitchen design in Omaha with an undermount sink, glass-front cabinets, white cabinets, quartz countertops, multicolored backsplash, mosaic tile backsplash, stainless steel appliances and two islands
Example of a mid-sized transitional u-shaped light wood floor and beige floor open concept kitchen design in Omaha with an undermount sink, glass-front cabinets, white cabinets, quartz countertops, multicolored backsplash, mosaic tile backsplash, stainless steel appliances and two islands
 Abbey Claire Professional Organizing
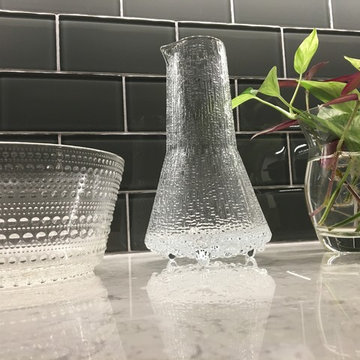
The Kastehelmi Bowl and Ultima Thule Pitcher are the perfect additions to this kitchen for both decor and functionality.
Inspiration for a contemporary home design remodel in Los Angeles
Inspiration for a contemporary home design remodel in Los Angeles
 Insectivorous Plants
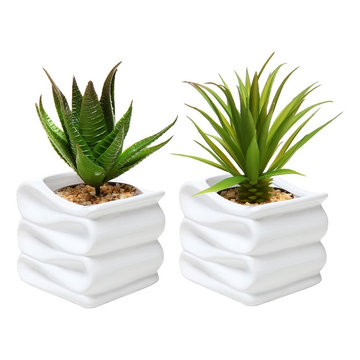
Modern Design Ceramic Plant Pots
Set of 2 beautiful ceramic plant pots not only for your carnivorous plants. There are 2 color options of this set, in yellow or white design. Decorate your home or make someone happy with this amazing gift … GET MORE http://carnivorousplantsshop.com/index.php/venus-flytrap/
 FormLA Landscaping
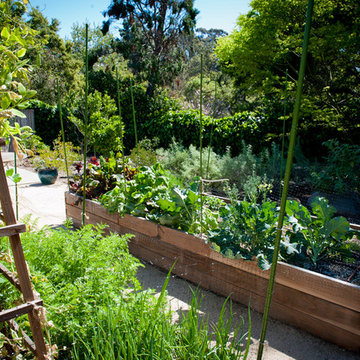
Raised, organic vegetable gardens emerge from trails lined with fragrant California natives, including Hummingbird, Pitchers and White sages.
Lesly Hall Photography
47