
Search results for "Pivotal position" in Home Design Ideas
 User
UserAndrew Pogue Photography

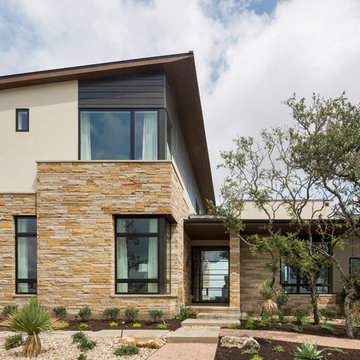
Located on one of the highest hilltops in Lakeway, this contemporary home enjoys panoramas of the Texas Hill Country. The home employs it’s unique position, surrounded by nature preserve, to integrate views with a variety of interior and outdoor spaces. The all stone entry features two massive pivot doors, front and back to view across the all negative edge pool, and on to the 15 mile view.

 Laguna Bamboo
Trendy single-wall cork floor utility room photo in Orange County with flat-panel cabinets, light wood cabinets, gray walls and a concealed washer/dryer
Find the right local pro for your project
 Parker Studios
Parker Studios

Arts and crafts dark wood floor family room photo with beige walls, a standard fireplace, a stone fireplace and a corner tv
Arts and crafts dark wood floor family room photo with beige walls, a standard fireplace, a stone fireplace and a corner tv
 User
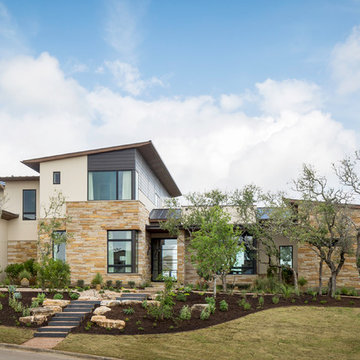
UserLocated on one of the highest hilltops in Lakeway, this contemporary home enjoys panoramas of the Texas Hill Country. The home employs it’s unique position, surrounded by nature preserve, to integrate views with a variety of interior and outdoor spaces. The all stone entry features two massive pivot doors, front and back to view across the all negative edge pool, and on to the 15 mile view.

 PEG Properties & Design
PEG Properties & Design.
EMBARC Architecture + Design Studios.
Kennedy Design Build.
Benjamin Gebo Photography.
Example of a mid-sized trendy master white tile and stone tile marble floor freestanding bathtub design in Boston with marble countertops, a one-piece toilet, white walls and an integrated sink
Example of a mid-sized trendy master white tile and stone tile marble floor freestanding bathtub design in Boston with marble countertops, a one-piece toilet, white walls and an integrated sink
 User
UserAndrew Pogue Photography
Located on one of the highest hilltops in Lakeway, this contemporary home enjoys panoramas of the Texas Hill Country. The home employs it’s unique position, surrounded by nature preserve, to integrate views with a variety of interior and outdoor spaces. The all stone entry features two massive pivot doors, front and back to view across the all negative edge pool, and on to the 15 mile view.
 BAM Design Lab

Inspiration for a transitional open concept living room remodel in Los Angeles with multicolored walls
 Jillian Aimis Architect
Tom Arban

Example of a large minimalist master gray tile and stone tile limestone floor freestanding bathtub design in Toronto with flat-panel cabinets, white cabinets, a one-piece toilet, gray walls, a trough sink and solid surface countertops
Example of a large minimalist master gray tile and stone tile limestone floor freestanding bathtub design in Toronto with flat-panel cabinets, white cabinets, a one-piece toilet, gray walls, a trough sink and solid surface countertops


 James Schildroth Associates Architects
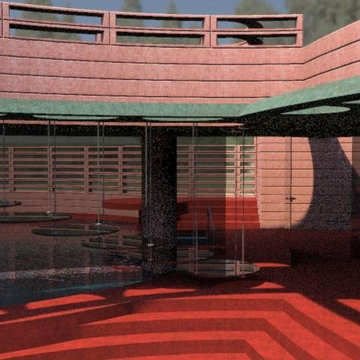
Note the suspended glass steps. Also the glass pivot entry door in open position. The swimming pool beyond.
Home design - modern home design idea in New Orleans
Home design - modern home design idea in New Orleans
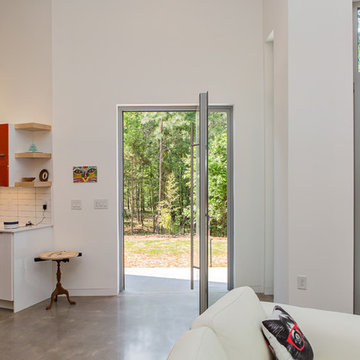
 Arielle C. Schechter, AIA
Photo by Iman Woods
Inspiration for a mid-sized modern concrete floor and gray floor front door remodel in Raleigh with gray walls and a gray front door
Inspiration for a mid-sized modern concrete floor and gray floor front door remodel in Raleigh with gray walls and a gray front door
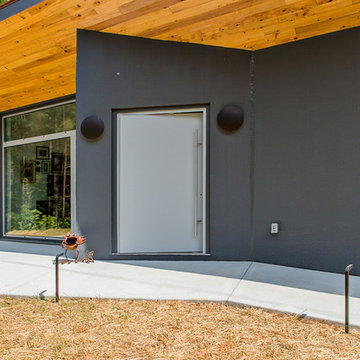 Arielle C. Schechter, AIA
Iman Woods
Mid-sized minimalist concrete floor and gray floor front door photo in Raleigh with gray walls and a gray front door
Mid-sized minimalist concrete floor and gray floor front door photo in Raleigh with gray walls and a gray front door

 Bravas Boca Raton
Fully integrated Signature Estate featuring Creston controls and Crestron panelized lighting, and Crestron motorized shades and draperies, whole-house audio and video, HVAC, voice and video communication atboth both the front door and gate. Modern, warm, and clean-line design, with total custom details and finishes. The front includes a serene and impressive atrium foyer with two-story floor to ceiling glass walls and multi-level fire/water fountains on either side of the grand bronze aluminum pivot entry door. Elegant extra-large 47'' imported white porcelain tile runs seamlessly to the rear exterior pool deck, and a dark stained oak wood is found on the stairway treads and second floor. The great room has an incredible Neolith onyx wall and see-through linear gas fireplace and is appointed perfectly for views of the zero edge pool and waterway. The center spine stainless steel staircase has a smoked glass railing and wood handrail. Master bath features freestanding tub and double steam shower.
 Arielle C. Schechter, AIA
Photo by Iman Woods
Example of a mid-sized minimalist concrete floor and gray floor front door design in Raleigh with gray walls and a gray front door
Example of a mid-sized minimalist concrete floor and gray floor front door design in Raleigh with gray walls and a gray front door

 chadbourne + doss architects
The Cycle House by chadbourne + doss architects includes a bike shop for the storage and maintenance of 18 bikes and opens to an enclosed work yard.
photo by Benjamin Benschneider
 User
UserLocated on one of the highest hilltops in Lakeway, this contemporary home enjoys panoramas of the Texas Hill Country. The home employs it’s unique position, surrounded by nature preserve, to integrate views with a variety of interior and outdoor spaces. The all stone entry features two massive pivot doors, front and back to view across the all negative edge pool, and on to the 15 mile view.
 User
UserAndrew Pogue Photography
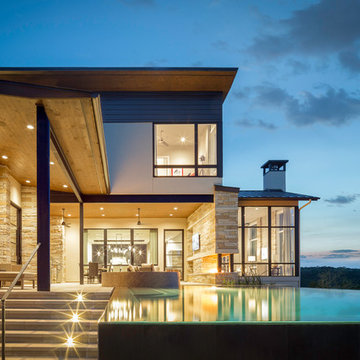
Located on one of the highest hilltops in Lakeway, this contemporary home enjoys panoramas of the Texas Hill Country. The home employs it’s unique position, surrounded by nature preserve, to integrate views with a variety of interior and outdoor spaces. The all stone entry features two massive pivot doors, front and back to view across the all negative edge pool, and on to the 15 mile view.
 komandor
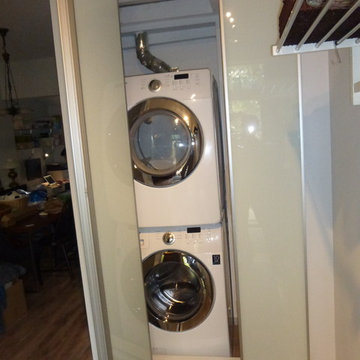
Bifold & Pivot Doors by Komandor. Some spaces can be really challenging but Komandor always has a solution for your design challenges. Closing off spaces for washers and dryers are particularly notorious when it comes to doors. Ideally, you want to have access to all the space without having to worry about moving doors around. This combination of sliding bifold doors and a pivot door are the perfect solution! The bifold door has dual functionality…it can bifold and also slide. The pivot door is made with matching frame and insert and blends seamlessly into the space. In this position the door can move in a folded position left to right giving you access to the full space. Pivot door in the closed position.

 ORG Home
A fold-out ironing board pivots into seven convenient positions for quick touch-ups before you head out, then disappears behind a drawer when not in use.
2