
Search results for "Placing" in Home Design Ideas
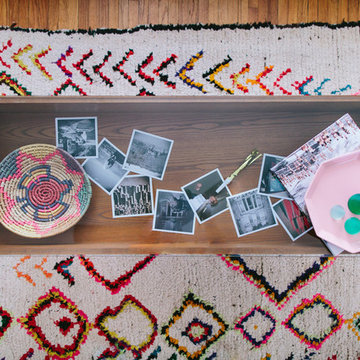
Mid-sized eclectic formal and open concept medium tone wood floor living room photo in Los Angeles with white walls, no fireplace and no tv

 Alair Homes Arlington
A simple, but elegant renovation, creating an extra bedroom for a growing family. Stucco exterior, new front entry, expanded dormers, and spray foam insulation.

 Mackenzie Collier Interiors
James Stewart
Small trendy porcelain tile open concept kitchen photo in Phoenix with an undermount sink, flat-panel cabinets, medium tone wood cabinets, stainless steel appliances, quartz countertops, white backsplash, glass sheet backsplash and an island
Small trendy porcelain tile open concept kitchen photo in Phoenix with an undermount sink, flat-panel cabinets, medium tone wood cabinets, stainless steel appliances, quartz countertops, white backsplash, glass sheet backsplash and an island
Find the right local pro for your project

 User
UserChiChi Ubiña
Entryway - mid-sized transitional limestone floor entryway idea in New York with white walls
Entryway - mid-sized transitional limestone floor entryway idea in New York with white walls

 Nanette Wong
Photo: Nanette Wong © 2014 Houzz
Small elegant concrete patio photo in San Francisco with no cover
Small elegant concrete patio photo in San Francisco with no cover

 Convene Architecture
Bathroom
Photography: Stacy Zarin Goldberg Photography; Interior Design: Kristin Try Interiors; Builder: Harry Braswell, Inc.
Bathroom - coastal mosaic tile floor and multicolored floor bathroom idea in DC Metro with recessed-panel cabinets, blue cabinets, gray walls, an undermount sink and white countertops
Bathroom - coastal mosaic tile floor and multicolored floor bathroom idea in DC Metro with recessed-panel cabinets, blue cabinets, gray walls, an undermount sink and white countertops
 Butterfield Custom Homes

Mid-sized trendy open concept light wood floor and beige floor family room photo in Austin with a standard fireplace, a concrete fireplace, a wall-mounted tv and black walls


 DLT Interiors-Debbie Travin

Mid-sized transitional open concept dark wood floor and brown floor family room photo in Miami with gray walls, a ribbon fireplace, a plaster fireplace and a wall-mounted tv




 Carlton Edwards
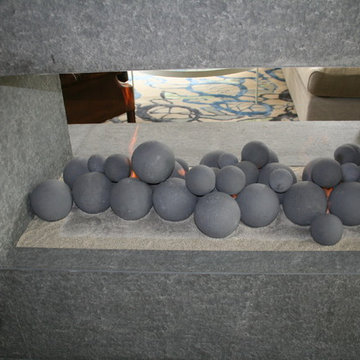
This modern lake house is located in the foothills of the Blue Ridge Mountains. The residence overlooks a mountain lake with expansive mountain views beyond. The design ties the home to its surroundings and enhances the ability to experience both home and nature together. The entry level serves as the primary living space and is situated into three groupings; the Great Room, the Guest Suite and the Master Suite. A glass connector links the Master Suite, providing privacy and the opportunity for terrace and garden areas.
Won a 2013 AIANC Design Award. Featured in the Austrian magazine, More Than Design. Featured in Carolina Home and Garden, Summer 2015.




Sponsored
Columbus, OH

Structural Remodeling
Franklin County's Heavy Timber Specialists | Best of Houzz 2020!
 Craig O'Connell Architecture
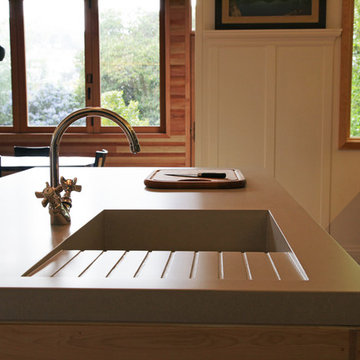
The kitchen design complements the original Victorian details and features Heath Ceramic tiles. The island includes a custom concrete countertop with a cast-in-place functional sink.
 Flue Tech Inc.
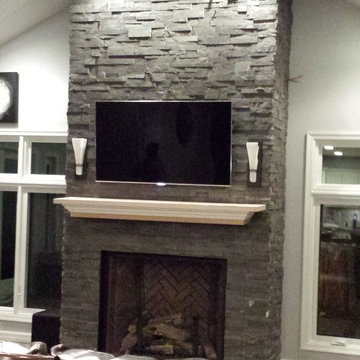
Living room - transitional dark wood floor living room idea in New York with gray walls, a standard fireplace, a stone fireplace and a wall-mounted tv
 Jan Jones LLC

Mid-sized elegant dark wood floor and brown floor enclosed dining room photo in Dallas with white walls and no fireplace



Sponsored
Columbus, OH

Hope Restoration & General Contracting
Columbus Design-Build, Kitchen & Bath Remodeling, Historic Renovations

 Breeze Giannasio Interiors
Photo: Carolyn Reyes © 2017 Houzz
Transitional open concept light wood floor and beige floor living room photo in Los Angeles with gray walls
Transitional open concept light wood floor and beige floor living room photo in Los Angeles with gray walls

 Irwin Outdoors
Large transitional backyard stamped concrete patio photo in Tampa with a fire pit and no cover
 User
UserKristy Noble
Living room - contemporary formal dark wood floor living room idea in London with gray walls, no fireplace and no tv
Living room - contemporary formal dark wood floor living room idea in London with gray walls, no fireplace and no tv
8