
Search results for "Placing" in Home Design Ideas

 C.F. Olsen Homes
Transitional girl carpeted and beige floor kids' bedroom photo in Salt Lake City with beige walls

 Mackenzie Collier Interiors
James Stewart
Small trendy porcelain tile open concept kitchen photo in Phoenix with an undermount sink, flat-panel cabinets, medium tone wood cabinets, stainless steel appliances, quartz countertops, white backsplash, glass sheet backsplash and an island
Small trendy porcelain tile open concept kitchen photo in Phoenix with an undermount sink, flat-panel cabinets, medium tone wood cabinets, stainless steel appliances, quartz countertops, white backsplash, glass sheet backsplash and an island
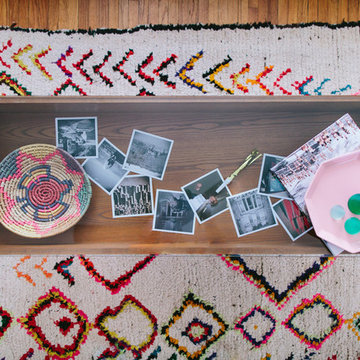
Mid-sized eclectic formal and open concept medium tone wood floor living room photo in Los Angeles with white walls, no fireplace and no tv
Find the right local pro for your project

 Liquid Design & Architecture Inc.
Liquid Design & Architecture Inc.
Example of a cottage chic dark wood floor bedroom design in Miami with multicolored walls
Example of a cottage chic dark wood floor bedroom design in Miami with multicolored walls

 Tracy Tesmer Design Remodeling
Curb-less roll-in porcelain tiled shower with rainfall shower head, teak fold down seat, hand shower, and strategic grab bar placement
Mid-sized transitional 3/4 gray tile and porcelain tile porcelain tile and gray floor bathroom photo in Atlanta with furniture-like cabinets, white cabinets, a two-piece toilet, blue walls, an undermount sink, quartz countertops and white countertops
Mid-sized transitional 3/4 gray tile and porcelain tile porcelain tile and gray floor bathroom photo in Atlanta with furniture-like cabinets, white cabinets, a two-piece toilet, blue walls, an undermount sink, quartz countertops and white countertops

 Nanette Wong
Photo: Nanette Wong © 2014 Houzz
Small elegant concrete patio photo in San Francisco with no cover
Small elegant concrete patio photo in San Francisco with no cover

 Carlton Edwards
This modern lake house is located in the foothills of the Blue Ridge Mountains. The residence overlooks a mountain lake with expansive mountain views beyond. The design ties the home to its surroundings and enhances the ability to experience both home and nature together. The entry level serves as the primary living space and is situated into three groupings; the Great Room, the Guest Suite and the Master Suite. A glass connector links the Master Suite, providing privacy and the opportunity for terrace and garden areas.
Won a 2013 AIANC Design Award. Featured in the Austrian magazine, More Than Design. Featured in Carolina Home and Garden, Summer 2015.

Sponsored
Columbus, OH

Hope Restoration & General Contracting
Columbus Design-Build, Kitchen & Bath Remodeling, Historic Renovations

 American Standard Walk-In Tubs
Our goal is to make customers feel independent and safe in the comfort of their own homes at every stage of life. Through our innovative walk-in tub designs, we strive to improve the quality of life for our customers by providing an accessible, secure way for people to bathe.
In addition to our unique therapeutic features, every American Standard walk-in tub includes safety and functionality benefits to fit the needs of people with limited mobility.

Inspiration for a country master light wood floor bedroom remodel in Dallas with gray walls and a two-sided fireplace

 Hearth Design
photo credit: www.davidduncanlivingston.com
Open concept kitchen - small transitional galley open concept kitchen idea in San Francisco with an undermount sink, shaker cabinets, white cabinets, quartz countertops, gray backsplash, subway tile backsplash, stainless steel appliances and an island
Open concept kitchen - small transitional galley open concept kitchen idea in San Francisco with an undermount sink, shaker cabinets, white cabinets, quartz countertops, gray backsplash, subway tile backsplash, stainless steel appliances and an island

 Alair Homes Arlington
A simple, but elegant renovation, creating an extra bedroom for a growing family. Stucco exterior, new front entry, expanded dormers, and spray foam insulation.

 Lori Ramsay Design

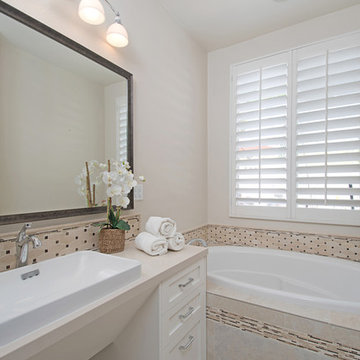
We created this beautiful accessible bathroom in Carlsbad to give our client a more functional space. We designed this unique bath, specific to the client's specifications to make it more wheel chair accessible. Features such as the roll in shower, roll up vanity and the ability to use her chair for flexibility over the fixed wall mounted seat allow her to be more independent in this bathroom. Safety was another significant factor for the room. We added support bars in all areas and with maximum flexibility to allow the client to perform all bathing functions independently, and all were positioned after carefully recreating her movements. We met the objectives of functionality and safety without compromising beauty in this aging in place bathroom. Travertine-look porcelain tile was used in a large format on the shower walls to minimize grout lines and maximize ease of maintenance. A crema marfil marble mosaic in an elongated hex pattern was used in the shower room for it’s beauty and flexibility in sloped shower. A custom cabinet was made to the height ideal for our client’s use of the sink and a protective panel placed over the pea trap.
 Lincorp / Borchert
Photo by Brian Walters
Inspiration for a large timeless 3/4 beige tile and porcelain tile porcelain tile and brown floor bathroom remodel in Detroit with recessed-panel cabinets, dark wood cabinets, white walls, an integrated sink and marble countertops
Inspiration for a large timeless 3/4 beige tile and porcelain tile porcelain tile and brown floor bathroom remodel in Detroit with recessed-panel cabinets, dark wood cabinets, white walls, an integrated sink and marble countertops

Sponsored
Columbus, OH

Structural Remodeling
Franklin County's Heavy Timber Specialists | Best of Houzz 2020!

 DLT Interiors-Debbie Travin

Mid-sized transitional open concept dark wood floor and brown floor family room photo in Miami with gray walls, a ribbon fireplace, a plaster fireplace and a wall-mounted tv
 Lori Ramsay Design
We created this beautiful accessible bathroom in Carlsbad to give our client a more functional space. We designed this unique bath, specific to the client's specifications to make it more wheel chair accessible. Features such as the roll in shower, roll up vanity and the ability to use her chair for flexibility over the fixed wall mounted seat allow her to be more independent in this bathroom. Safety was another significant factor for the room. We added support bars in all areas and with maximum flexibility to allow the client to perform all bathing functions independently, and all were positioned after carefully recreating her movements. We met the objectives of functionality and safety without compromising beauty in this aging in place bathroom. Travertine-look porcelain tile was used in a large format on the shower walls to minimize grout lines and maximize ease of maintenance. A crema marfil marble mosaic in an elongated hex pattern was used in the shower room for it’s beauty and flexibility in sloped shower. A custom cabinet was made to the height ideal for our client’s use of the sink and a protective panel placed over the pea trap.







 Craig O'Connell Architecture
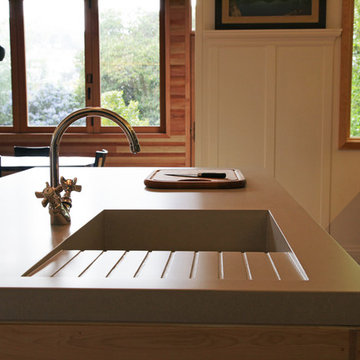
The kitchen design complements the original Victorian details and features Heath Ceramic tiles. The island includes a custom concrete countertop with a cast-in-place functional sink.
7