
Search results for "Plain pieces" in Home Design Ideas
 Wright Design & Remodeling

Alcove shower - mid-sized traditional 3/4 beige tile and stone tile limestone floor alcove shower idea in Detroit with shaker cabinets, medium tone wood cabinets, a one-piece toilet, gray walls, a drop-in sink and laminate countertops
 Annie Elliott Design

Red built-in bookcases, layered Persian rugs, and a concrete fireplace enliven this eclectic Library/Famiy room. Photo credit: Angie Seckinger
Inspiration for a large transitional open concept light wood floor living room library remodel in DC Metro with red walls, a standard fireplace, a concrete fireplace and no tv
Inspiration for a large transitional open concept light wood floor living room library remodel in DC Metro with red walls, a standard fireplace, a concrete fireplace and no tv
 Shannon Ggem Design

Inspiration for a southwestern u-shaped red floor kitchen pantry remodel in Los Angeles with shaker cabinets, green cabinets, gray backsplash, stone slab backsplash, paneled appliances, no island and gray countertops
Find the right local pro for your project
 Murphy's Design
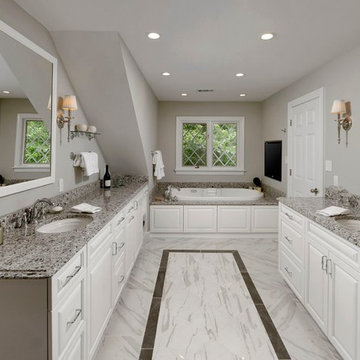
This traditionally inspired bathroom was created to have low maintenance finishes but to maintain the elegance of the rest of the house. Photography by Bob Narod, Photographer LLC. Remodeled by Murphy's Design.
 Great Rooms Building Group
Katie Basil Photography

Powder room - small transitional medium tone wood floor and brown floor powder room idea in Chicago with a pedestal sink, a two-piece toilet and black walls
Powder room - small transitional medium tone wood floor and brown floor powder room idea in Chicago with a pedestal sink, a two-piece toilet and black walls
 Sierra Living Concepts Inc
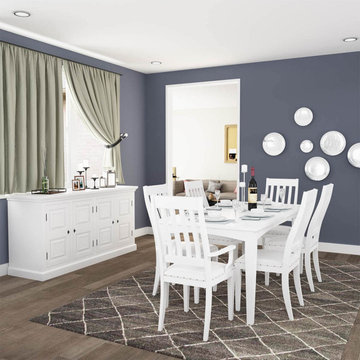
Dimension:
Dining Table: 72"L X 36"D X 31"H
Dining Chair: 18"L X 18"D X 41.5"H
Sideboard: 72"L X 22"D X 36"H
Introduce a classy elegance in your dining room interiors with our Ennis Solid White Mahogany Wood 8 Piece Dining Room Set. Its frost white finish is extremely unique and highly impactful, and its simple, almost minimalistic design never fails to make its mark in any space.
This dining room collection comes with a dining table, 6 dining chairs, and a sideboard. While the table and chairs are quite plain and straightforward in design, the sideboard features neo-classical style cabinets that are complemented by bold black knobs. Handcrafted from solid Mahogany wood, this collection warrants the utmost durability and heirloom quality.
You can arrange this dining room collection in a number of interior design settings. It would look absolutely gorgeous in a neo-classical style setting, where you can complement its plain design by creating a delicately ornate backdrop featuring moldings, wainscoting, and wall-beading. You can even set it up inside a country-chic and industrial style interior settings.
When it comes to embellishing this collection's style, you can highlight the sideboard design by displaying some personal knick-knacks on its top – small planters, photo frames, candelabras and more. You can arrange a feature light fixture above the dining table to highlight its centerpiece potential and place a beautiful dry arrangement in the middle to enhance it as a focal piece.
Special Features:
• 100% handcrafted
• Solid Mahogany wood craftsmanship
• White finish
• 1 dining table
• 6 upholstered chairs
• 1 sideboard with spacious cabinets
• Neo-classical style cabinet doors on the sideboard
• Versatile aesthetic
• Easy maintenance
Note: Real wood is a product of nature, and as such, no two pieces are alike. Variations in solid wood grain patterns are to be expected and make each furniture uniquely beautiful, just like us humans.
 Stanton Homes

This his and her master bath design incorporates a large soaking tub with custom tile surround, corner shower with two shower heads, granite counters, a barrel vault and vaulted ceiling, and metallic hints throughout. Design build custom home by Stanton Homes.



Inspiration for a mid-sized contemporary 3/4 blue tile, white tile and matchstick tile alcove shower remodel in Philadelphia with raised-panel cabinets, white cabinets, gray walls, an undermount sink, granite countertops and a hinged shower door

 GM Construction, Inc.
Jeff Warren Photography

Kitchen - tropical l-shaped kitchen idea in Hawaii with flat-panel cabinets, medium tone wood cabinets, white backsplash, stainless steel appliances and an island
Kitchen - tropical l-shaped kitchen idea in Hawaii with flat-panel cabinets, medium tone wood cabinets, white backsplash, stainless steel appliances and an island

 Plain & Posh

When these homeowners first approached me to help them update their kitchen, the first thing that came to mind was to open it up. The house was over 70 years old and the kitchen was a small boxed in area, that did not connect well to the large addition on the back of the house. Removing the former exterior, load bearinig, wall opened the space up dramatically. Then, I relocated the sink to the new peninsula and the range to the outside wall. New windows were added to flank the range. The homeowner is an architect and designed the stunning hood that is truly the focal point of the room. The shiplap island is a complex work that hides 3 drawers and spice storage. The original slate floors have radiant heat under them and needed to remain. The new greige cabinet color, with the accent of the dark grayish green on the custom furnuture piece and hutch, truly compiment the floor tones. Added features such as the wood beam that hides the support over the peninsula and doorway helped warm up the space. There is also a feature wall of stained shiplap that ties in the wood beam and ship lap details on the island.
 Fuchsia Design

Staircase - coastal wooden l-shaped mixed material railing staircase idea in Grand Rapids with painted risers

Sponsored
Delaware, OH

Buckeye Basements, Inc.
Central Ohio's Basement Finishing ExpertsBest Of Houzz '13-'21
 Plain & Posh

These homeowners were ready to update the home they had built when their girls were young. This was not a full gut remodel. The perimeter cabinetry mostly stayed but got new doors and height added at the top. The island and tall wood stained cabinet to the left of the sink are new and custom built and I hand-drew the design of the new range hood. The beautiful reeded detail came from our idea to add this special element to the new island and cabinetry. Bringing it over to the hood just tied everything together. We were so in love with this stunning Quartzite we chose for the countertops we wanted to feature it further in a custom apron-front sink. We were in love with the look of Zellige tile and it seemed like the perfect space to use it in.
 Normandy Remodeling

The flat paneled cabinets and white subway tile in this transitional kitchen are light and bright, allowing the small kitchen to feel more open. The art piece on the adjacent wall is definitely a statement piece, conquering the kitchen with size and color, making it the center of attention.
Learn more about Chris Ebert, the Normandy Remodeling Designer who created this space, and other projects that Chris has created: https://www.normandyremodeling.com/team/christopher-ebert
Photo Credit: Normandy Remodeling
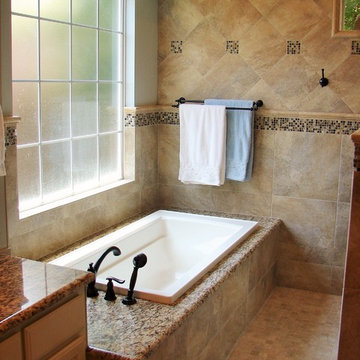
Bathroom - mid-sized traditional master beige tile and porcelain tile mosaic tile floor and beige floor bathroom idea in Dallas with an undermount sink, raised-panel cabinets, white cabinets, granite countertops, a two-piece toilet and beige walls
 User

UserCedar Privacy Screen Lattice Fence
Small minimalist side yard deck photo in Toronto with no cover
Small minimalist side yard deck photo in Toronto with no cover

Sponsored
Fredericksburg, OH

High Point Cabinets
Columbus' Experienced Custom Cabinet Builder | 4x Best of Houzz Winner
 Zac Seewald Photography
Zac Seewald - Photographer of Architecture and Design
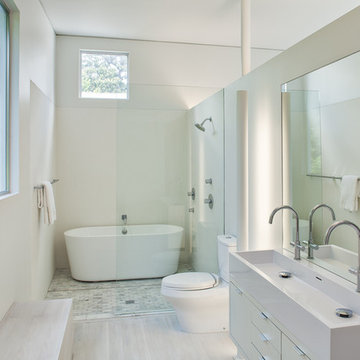
Bathroom - mid-sized modern master multicolored tile and cement tile bamboo floor bathroom idea in Austin with flat-panel cabinets, white cabinets, a two-piece toilet, white walls, a wall-mount sink and solid surface countertops
Bathroom - mid-sized modern master multicolored tile and cement tile bamboo floor bathroom idea in Austin with flat-panel cabinets, white cabinets, a two-piece toilet, white walls, a wall-mount sink and solid surface countertops
 Van Matre Construction, LLC
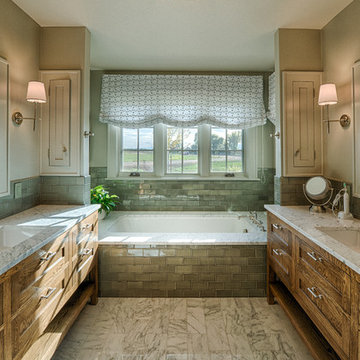
Drop-in bathtub - mid-sized rustic master green tile and glass tile drop-in bathtub idea in Denver with shaker cabinets, granite countertops, a two-piece toilet, beige walls, medium tone wood cabinets and an undermount sink
 Sheree Stuart Design

Master Bedroom
Photography by Gillian Jackson
Inspiration for a small contemporary master medium tone wood floor and brown floor bedroom remodel in Toronto with gray walls, a tile fireplace and a standard fireplace
Inspiration for a small contemporary master medium tone wood floor and brown floor bedroom remodel in Toronto with gray walls, a tile fireplace and a standard fireplace
43