
Search results for "Plain pieces" in Home Design Ideas
 Live In The Dream Enterprises LLC
Neil Sonne
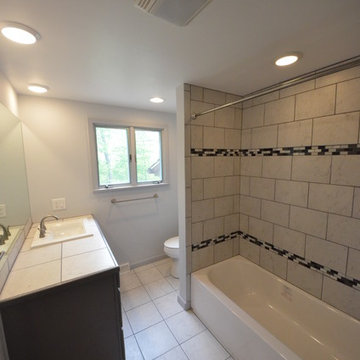
Bathroom - mid-sized traditional 3/4 laminate floor and beige floor bathroom idea in Other with dark wood cabinets, a two-piece toilet, gray walls, a drop-in sink, tile countertops and beige countertops
Bathroom - mid-sized traditional 3/4 laminate floor and beige floor bathroom idea in Other with dark wood cabinets, a two-piece toilet, gray walls, a drop-in sink, tile countertops and beige countertops
 Laura Gills: An Interior Design Company
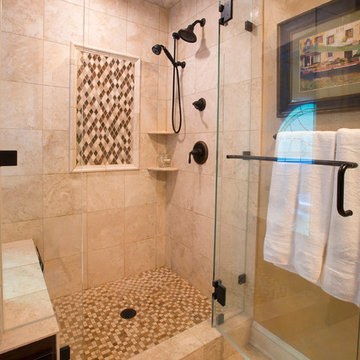
This bathroom had a pretty window but no other architectural features. The old shower was a little fiberglass cave.
So we opened it up, added some columns, and some rope lighting, to feel like you were relaxing in a tub under the evening sky.
Photographer: Tom McInerney
 Robb & Stucky

The rug in this living room loft mimics the rolling waves of the Gulf Coast waters.
Example of a large beach style open concept light wood floor living room design in Miami with a bar and beige walls
Example of a large beach style open concept light wood floor living room design in Miami with a bar and beige walls
Find the right local pro for your project
 Cascade West Development
Paint Colors by Sherwin Williams
Interior Body Color : Agreeable Gray SW 7029
Interior Trim Color : Northwood Cabinets’ Jute
Interior Timber Stain : Northwood Cabinets’ Custom Jute
Flooring & Tile Supplied by Macadam Floor & Design
Hardwood by Provenza Floors
Hardwood Product : African Plains in Black River

Master Bath Accent Wall : Tierra Sol's Natural Stone in Silver Ash
Master Bath Floor Tile by Surface Art Inc.
Floor Tile Product : Horizon in Silver
Master Shower Wall Tile by Statements Tile
Shower Tile Product : Elegante in Silver
Master Shower Mudset Pan by Bedrosians
Shower Pan Product : Balboa in Flat Pebbles
Master Bath Backsplash & Shower Accent by Bedrosians
Backsplash & Accent Product : Manhattan in Pearl
Slab Countertops by Wall to Wall Stone
Master Vanities Product : Caesarstone Calacutta Nuvo
Faucets & Shower-Heads by Delta Faucet
Sinks by Decolav
Cabinets by Northwood Cabinets
Built-In Cabinetry Colors : Jute
Windows by Milgard Windows & Doors
Product : StyleLine Series Windows
Supplied by Troyco
Interior Design by Creative Interiors & Design
Lighting by Globe Lighting / Destination Lighting
Doors by Western Pacific Building Materials

 H2D Architecture + Design
The Master bathroom was remodeled with a new layout, new fixtures and finishes. The design style is traditional with clean lines. The wainscot is designed with a simple white subway tile and chair rail. The colors were designed to be white and crisp throughout with the detailing found in the tile and veining of the marble.
Design: Heidi Helgeson, Architect at H2D Architecture + Design
Built by: RD Construction
Photos by: Eric Dennon, Dennon Photography
 JAZ Design, Inc.
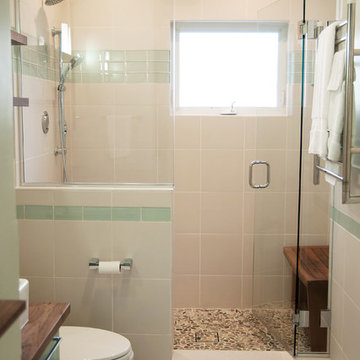
A "must have" for the home owner. A more spacious and luxurious bath. We removed the outdated bathtub and vanity, occupied the unused space at the doorway and created a new entry. the built-in walnut shelves are removable and the hidden door behind it gives access to the bath system panel behind should it ever need servicing. The remote shower system includes a fixed wall mount shower head, rain shower, handheld with slide bar and 2 jets. The remote control located on the inside of the half wall takes care of the rest! The vanity was custom built for the space and color and the pebbled shower floor comforts the feet.
 Floors by Remo and Company
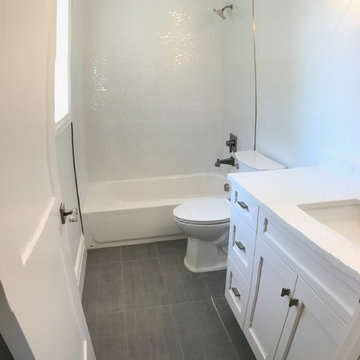
Inspiration for a small timeless 3/4 white tile and ceramic tile porcelain tile and gray floor bathroom remodel in Denver with shaker cabinets, white cabinets, a one-piece toilet, white walls, an undermount sink and quartz countertops

Sponsored
Columbus, OH

Wannemacher Interiors
Customized Award-Winning Interior Design Solutions in Franklin Cnty OH

 Renovisions
 It’s no surprise these Hanover clients reached out to Cathy and Ed of Renovisions for design and build services as they wanted a local professional bath specialist to turn their plain builder-grade bath into a luxurious handicapped accessible master bath.
Renovisions had safety and universal design in mind while creating this customized two-person super shower and well-appointed master bath so their clients could escape to a special place to relax and energize their senses while also helping to conserve time and water as it is used simultaneously by them.
This completely water proofed spacious 4’x8’ walk-in curb-less shower with lineal drain system and larger format porcelain tiles was a must have for our senior client –with larger tiles there are less grout lines, easier to clean and easier to maneuver using a walker to enter and exit the master bath.
Renovisions collaborated with their clients to design a spa-like bath with several amenities and added conveniences with safety considerations. The bench seat that spans the width of the wall was a great addition to the shower. It’s a comfortable place to sit down and stretch out and also to keep warm as electric mesh warming materials were used along with a programmable thermostat to keep these homeowners toasty and cozy!
Careful attention to all of the details in this master suite created a peaceful and elegant environment that, simply put, feels divine. Adding details such as the warming towel rack, mosaic tiled shower niche, shiny polished chrome decorative safety grab bars that also serve as towel racks and a towel rack inside the shower area added a measure of style. A stately framed mirror over the pedestal sink matches the warm white painted finish of the linen storage cabinetry that provides functionality and good looks to this space. Pull-down safety grab bars on either side of the comfort height high-efficiency toilet was essential to keep safety as a top priority.
Water, water everywhere for this well deserving couple – multiple shower heads enhances the bathing experience for our client with mobility issues as 54 soft sprays from each wall jet provide a soothing and cleansing effect – a great choice because they do not require gripping and manipulating handles yet provide a sleek look with easy cleaning. The thermostatic valve maintains desired water temperature and volume controls allows the bather to utilize the adjustable hand-held shower on a slide-bar- an ideal fixture to shower and spray down shower area when done.
A beautiful, frameless clear glass enclosure maintains a clean, open look without taking away from the stunning and richly grained marble-look tiles and decorative elements inside the shower. In addition to its therapeutic value, this shower is truly a design focal point of the master bath with striking tile work, beautiful chrome fixtures including several safety grab bars adding aesthetic value as well as safety benefits.
 Signature Designs Kitchen | Bath | Interiors
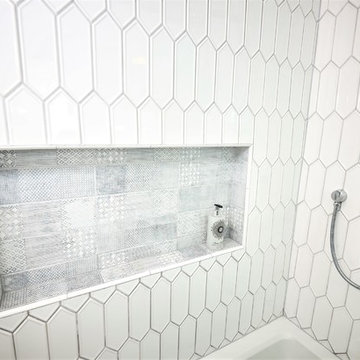
Hallway bathroom. Simple clean materials
Small 3/4 white tile and porcelain tile porcelain tile and gray floor bathroom photo in Denver with recessed-panel cabinets, white cabinets, a one-piece toilet, blue walls, an undermount sink, quartz countertops and white countertops
Small 3/4 white tile and porcelain tile porcelain tile and gray floor bathroom photo in Denver with recessed-panel cabinets, white cabinets, a one-piece toilet, blue walls, an undermount sink, quartz countertops and white countertops
 National Kitchen & Bath Association
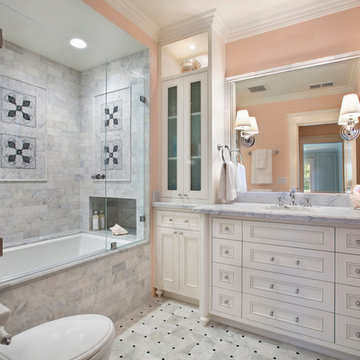
Visit NKBA.org/ProSearch to find an NKBA professional near you- turn your dreams into reality! 1st Place- Small Bath & People's Pick Bath 'Room to Grow' by Leslie Lamarre, CKD, CID, CGBP An eight-year-old client can enjoy this grown-up refuge now and for many years to come. Photo: Bernard André Photography
 Signature Designs Kitchen | Bath | Interiors
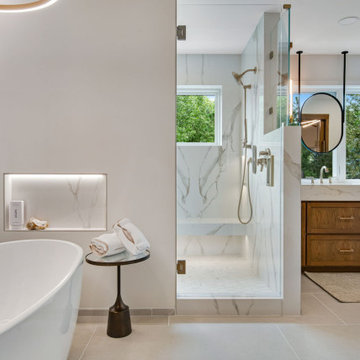
We just completed this complicated bathroom remodel. Now you can step into serene luxury primary bathroom with oversized Royal Peacock porcelain slabs that create a bold, sophisticated statement in this meticulously designed bathroom. The deep, calming hues of the tiles contrast elegantly with sleek, modern fixtures, inviting a spa-like experience. Every detail in this space exudes elegance and relaxation, perfect for unwinding in style.
Designed by @signaturedesigns.kbi and multiple collaborators
@lusso_porcelain_and_design
View the entire project on our website. https://www.signaturedesignskitchenbath.com/.../littleton...
#masterbathroom #masterbathroomdesign #bathroomideas #bathroom #bathroomstyling #bathroominspo #homedesign #interiordesign #interiordesigner #bathroomlights
 FG Schaub Custom Homes
Tiffany Findley

Small trendy kids' beige tile, blue tile, gray tile and porcelain tile porcelain tile alcove shower photo in Orlando with flat-panel cabinets, blue cabinets, a two-piece toilet, gray walls and an undermount sink
Small trendy kids' beige tile, blue tile, gray tile and porcelain tile porcelain tile alcove shower photo in Orlando with flat-panel cabinets, blue cabinets, a two-piece toilet, gray walls and an undermount sink
 Seavey Builders, Inc.
Troy Thies Photography
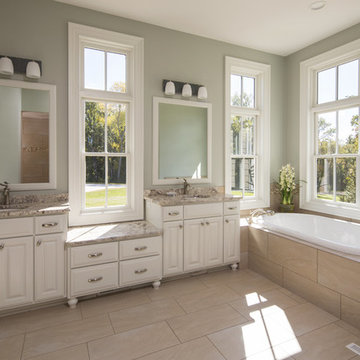
Example of a large classic master beige tile and porcelain tile porcelain tile bathroom design in Other with an undermount sink, raised-panel cabinets, white cabinets, granite countertops, a two-piece toilet and blue walls
Example of a large classic master beige tile and porcelain tile porcelain tile bathroom design in Other with an undermount sink, raised-panel cabinets, white cabinets, granite countertops, a two-piece toilet and blue walls

Sponsored
Columbus, OH
Wannemacher Interiors
Customized Award-Winning Interior Design Solutions in Franklin Cnty OH
 Aspen Homes
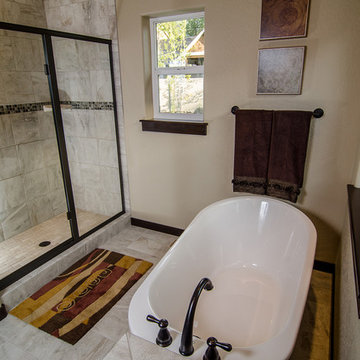
Freestanding oversized soaking tub and walk in tile shower in master bath
Inspiration for a mid-sized craftsman master beige tile and ceramic tile ceramic tile bathroom remodel in Seattle with a vessel sink, recessed-panel cabinets, dark wood cabinets, a two-piece toilet and beige walls
Inspiration for a mid-sized craftsman master beige tile and ceramic tile ceramic tile bathroom remodel in Seattle with a vessel sink, recessed-panel cabinets, dark wood cabinets, a two-piece toilet and beige walls
 Renovisions
 It’s no surprise these Hanover clients reached out to Cathy and Ed of Renovisions for design and build services as they wanted a local professional bath specialist to turn their plain builder-grade bath into a luxurious handicapped accessible master bath.
Renovisions had safety and universal design in mind while creating this customized two-person super shower and well-appointed master bath so their clients could escape to a special place to relax and energize their senses while also helping to conserve time and water as it is used simultaneously by them.
This completely water proofed spacious 4’x8’ walk-in curb-less shower with lineal drain system and larger format porcelain tiles was a must have for our senior client –with larger tiles there are less grout lines, easier to clean and easier to maneuver using a walker to enter and exit the master bath.
Renovisions collaborated with their clients to design a spa-like bath with several amenities and added conveniences with safety considerations. The bench seat that spans the width of the wall was a great addition to the shower. It’s a comfortable place to sit down and stretch out and also to keep warm as electric mesh warming materials were used along with a programmable thermostat to keep these homeowners toasty and cozy!
Careful attention to all of the details in this master suite created a peaceful and elegant environment that, simply put, feels divine. Adding details such as the warming towel rack, mosaic tiled shower niche, shiny polished chrome decorative safety grab bars that also serve as towel racks and a towel rack inside the shower area added a measure of style. A stately framed mirror over the pedestal sink matches the warm white painted finish of the linen storage cabinetry that provides functionality and good looks to this space. Pull-down safety grab bars on either side of the comfort height high-efficiency toilet was essential to keep safety as a top priority.
Water, water everywhere for this well deserving couple – multiple shower heads enhances the bathing experience for our client with mobility issues as 54 soft sprays from each wall jet provide a soothing and cleansing effect – a great choice because they do not require gripping and manipulating handles yet provide a sleek look with easy cleaning. The thermostatic valve maintains desired water temperature and volume controls allows the bather to utilize the adjustable hand-held shower on a slide-bar- an ideal fixture to shower and spray down shower area when done.
A beautiful, frameless clear glass enclosure maintains a clean, open look without taking away from the stunning and richly grained marble-look tiles and decorative elements inside the shower. In addition to its therapeutic value, this shower is truly a design focal point of the master bath with striking tile work, beautiful chrome fixtures including several safety grab bars adding aesthetic value as well as safety benefits.

 The Working Kitchen, Ltd.
Photo: Vicki Bodine
Eat-in kitchen - large cottage u-shaped medium tone wood floor eat-in kitchen idea in New York with a farmhouse sink, beaded inset cabinets, white cabinets, marble countertops, white backsplash, stone slab backsplash, stainless steel appliances and an island
Eat-in kitchen - large cottage u-shaped medium tone wood floor eat-in kitchen idea in New York with a farmhouse sink, beaded inset cabinets, white cabinets, marble countertops, white backsplash, stone slab backsplash, stainless steel appliances and an island
 Studio Pumarejo

Example of a large transitional master white tile and cement tile porcelain tile, white floor, double-sink and tray ceiling bathroom design in Austin with shaker cabinets, blue cabinets, a one-piece toilet, white walls, an undermount sink, marble countertops, a hinged shower door, white countertops and a built-in vanity

Sponsored
Delaware, OH

Buckeye Basements, Inc.
Central Ohio's Basement Finishing ExpertsBest Of Houzz '13-'21
 Plain & Posh
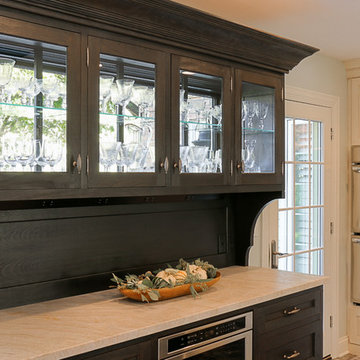
Eat-in kitchen - mid-sized traditional single-wall porcelain tile eat-in kitchen idea in Chicago with a farmhouse sink, recessed-panel cabinets, dark wood cabinets, granite countertops, multicolored backsplash, ceramic backsplash, stainless steel appliances and an island
 Kansas City Landscape
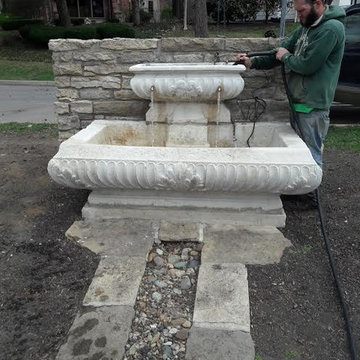
A panoramic view across the Kansas city’s landscape provides a mystifying enchantment when a closer look is taken among the architecture. An undeniable reason appears for the seer to pause and marvel in delight as fountains flow, providing magic for all.
An iconic and integral part of Kansas City’s past, present and future is fountains. The ‘City of Fountains‘ is a name aptly bestowed upon our municipality. In 1899, the very first city-built fountain in Kansas City cost $12,000. The only city in the world to have more registered fountains is Rome, Italy.
fountain-march
63rd st fountain
Kansas City’s own The Masons Co., “The Keeper of the Paris of the Plains,’ is the Midwest’s premier custom fountain builder. We are proud to include KU Medical Center and Benedictine College as past clients. Having created and built fountains and water features for numerous companies, organizations and for many private residences, The Masons Co. implements the type of skilled masonry craftsmanship that is pivotal to a long-lasting fountain whose magnificence is timeless.
fountain1 ku-fountain-2016
These craftsmen embrace delivering a unique, innovative and stunning creation to each client, that he or she will be immensely proud to own. The Masons Co. also maintains and repairs fountains and restores historic ones while maintaining each piece’s integrity and majesty.
1506031_840145462704128_2198225531187219320_n
The Masons Co
(913) 203-0685
Office Location:
The Cosby Building
107 W. 9th St.
2nd Floor
Kansas, MO 64105
Check us out on the web:
The Masons Co.
Kansas City Masonry
 Jarrett Design
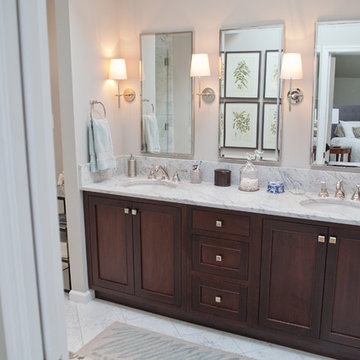
This space was brightened up by removing a wall and door separating the vanity space from the existing toilet, tub/shower space. A sleek marble shower with a frameless glass enclosure allows the room to stay light and bright. A 7ft. vanity provides plenty of storage and counter space. Matt Villano Photography
45