
Search results for "Plain pieces" in Home Design Ideas
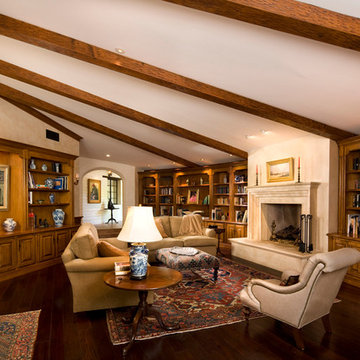
 Trillium Enterprises, INC.
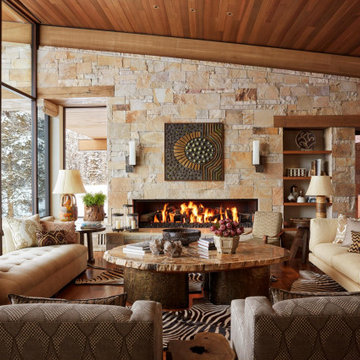
Dramatic lighting, solid wood beams, and lots of wood detailing add charm to this 1950's renovated house. © Holly Lepere
Large tuscan enclosed dark wood floor living room library photo in Santa Barbara with a standard fireplace, white walls and a stone fireplace
Large tuscan enclosed dark wood floor living room library photo in Santa Barbara with a standard fireplace, white walls and a stone fireplace

 Straight Builders, Inc.
Mid-sized trendy master brown tile, white tile and glass tile bathroom photo in San Francisco with flat-panel cabinets, dark wood cabinets, a two-piece toilet, white walls, a trough sink and granite countertops
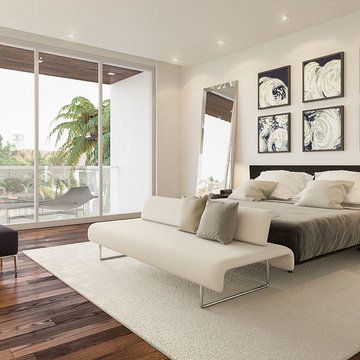
 Digital Design Group International
Architectural Visualization for Private Contractor
Example of a trendy bedroom design in Other
Example of a trendy bedroom design in Other
Find the right local pro for your project
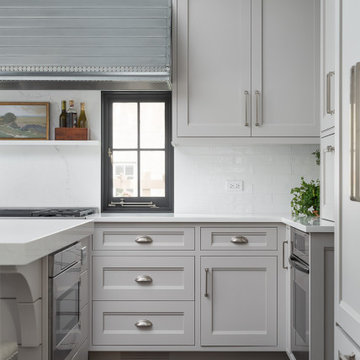
 Plain & Posh
When these homeowners first approached me to help them update their kitchen, the first thing that came to mind was to open it up. The house was over 70 years old and the kitchen was a small boxed in area, that did not connect well to the large addition on the back of the house. Removing the former exterior, load bearinig, wall opened the space up dramatically. Then, I relocated the sink to the new peninsula and the range to the outside wall. New windows were added to flank the range. The homeowner is an architect and designed the stunning hood that is truly the focal point of the room. The shiplap island is a complex work that hides 3 drawers and spice storage. The original slate floors have radiant heat under them and needed to remain. The new greige cabinet color, with the accent of the dark grayish green on the custom furnuture piece and hutch, truly compiment the floor tones. Added features such as the wood beam that hides the support over the peninsula and doorway helped warm up the space. There is also a feature wall of stained shiplap that ties in the wood beam and ship lap details on the island.

 Chen + Suchart Studio
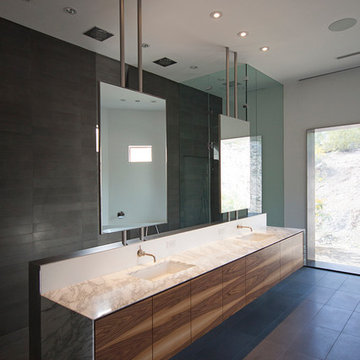
Plain sliced black walnut and Calacatta Oro stone clad the master vanity. Basalt stone in various configurations finish the floor of the space and the walk-in shower. Custom stainless steel supports allow for the mirrors to float in the space while creating some separation of the master shower from the master bathroom.
Photos by Chen + Suchart Studio LLC
 Sater Design Collection, Inc.

Guest Bathroom/Child's Bathroom of The Sater Design Collection's Tuscan, Luxury Home Plan - "Villa Sabina" (Plan #8086). saterdesign.com
Bathroom - huge mediterranean kids' beige tile and ceramic tile ceramic tile bathroom idea in Miami with an undermount sink, recessed-panel cabinets, distressed cabinets, granite countertops, a two-piece toilet and pink walls
Bathroom - huge mediterranean kids' beige tile and ceramic tile ceramic tile bathroom idea in Miami with an undermount sink, recessed-panel cabinets, distressed cabinets, granite countertops, a two-piece toilet and pink walls


 Jarrett Design
Matt Villano Photography
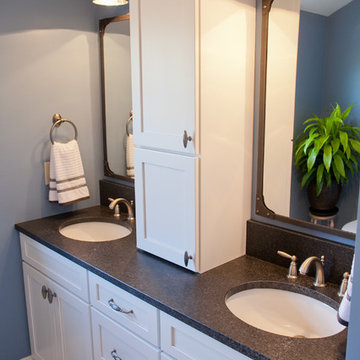
Inspiration for a mid-sized transitional kids' white tile and ceramic tile ceramic tile bathroom remodel in Philadelphia with an undermount sink, shaker cabinets, white cabinets, granite countertops, a two-piece toilet and blue walls
Inspiration for a mid-sized transitional kids' white tile and ceramic tile ceramic tile bathroom remodel in Philadelphia with an undermount sink, shaker cabinets, white cabinets, granite countertops, a two-piece toilet and blue walls

 Hensen Construction & Development Inc.

Example of a mid-sized transitional master gray tile and porcelain tile porcelain tile and gray floor bathroom design in Other with a one-piece toilet, gray walls, a vessel sink, a hinged shower door and black countertops
 Reverse Architecture
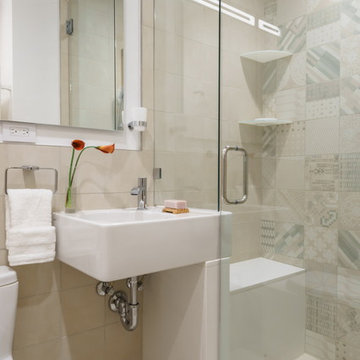
As part of the kitchen renovation a compact bathroom was added to the apartment in a wide central hallway. The bathroom is clad in gorgeous contemporary porcelain tile designed by Patricia Urquiola. The white quartz shower bench is integrated with the curb, part-height wall and sink to appear as an integrated furnishing within this tile box.
photo by Heidi Solander
 Simply Baths & Kitchens
When designer Rachel Peterson of Simply Baths, Inc. first met this young, stylish couple at their house they had a small handful of items they knew they really wanted in their master bathroom: a freestanding tub, a chandelier, a larger shower and more counter space. But the truth was, the bath needed a major face-lift. The space was outdated and lacked personality. It certainly didn't reflect the homeowners and their elegant aesthetic. The combination of stone and wood tiles lends just enough of a rustic flair to bring a little bit of the outdoors in and while helping to balance some of the feminine elements in the room with simple masculine touches.
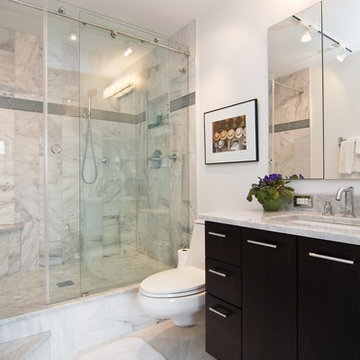
 C & D
C & DInspiration for a mid-sized contemporary 3/4 gray tile, white tile and porcelain tile marble floor corner shower remodel in Chicago with flat-panel cabinets, dark wood cabinets, a one-piece toilet, white walls, an undermount sink and marble countertops

Sponsored
Columbus, OH

Wannemacher Interiors
Customized Award-Winning Interior Design Solutions in Franklin Cnty OH
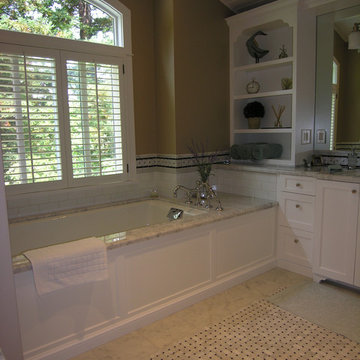
 Alie Zandstra ASID
The homeowner wanted the space to be classic and have character. The ceiling treatment and the arched window helped in achieving the overall look they were hoping for. On the floor a basket weave tile rug was created adding additional interest to the design. Alie Zandstra
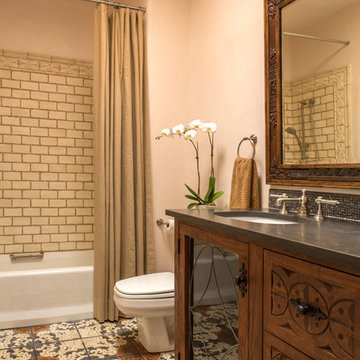
 STATEMENTS IN Tile/Lighting/Kitchens/Flooring
The hand painted, terra cotta floor is the feature in this guest bath. Rustic, subway shaped tile with bas relief accents and glass mosaic splash add texture. Designed by Erica Ortiz, Santa Fe. Photo: Richard White

 Judith Balis Interiors
I used soft arches, warm woods, and loads of texture to create a warm and sophisticated yet casual space.
Mid-sized farmhouse medium tone wood floor, vaulted ceiling and shiplap wall living room photo in Boise with white walls, a standard fireplace and a plaster fireplace
Mid-sized farmhouse medium tone wood floor, vaulted ceiling and shiplap wall living room photo in Boise with white walls, a standard fireplace and a plaster fireplace
 Michael Robert Construction

Example of a classic mosaic tile floor, white floor and single-sink bathroom design in New York with shaker cabinets, blue cabinets, white walls, an undermount sink, white countertops and a freestanding vanity

Sponsored
Sunbury, OH

J.Holderby - Renovations
Franklin County's Leading General Contractors - 2X Best of Houzz!
 Metropolis Drafting and Construction Inc
Another update project we did in the same Townhome community in Culver city. This time more towards Modern Farmhouse / Transitional design.
Kitchen cabinets were completely refinished with new hardware installed. The black island is a great center piece to the white / gold / brown color scheme.

The Master bathroom was transformed from a plain contractor's bathroom to a true modern mid-century jewel of the house. The black floor and tub wall tiles are a fantastic way to accent the white tub and freestanding wooden vanity.
Notice how the plumbing fixtures are almost hidden with the matte black finish on the black tile background.
The shower was done in a more modern tile layout with aligned straight lines.
The hallway Guest bathroom was partially updated with new fixtures, vanity, toilet, shower door and floor tile.
that's what happens when older style white subway tile came back into fashion. They fit right in with the other updates.
 Grace Thomas Designs

Inspiration for a large transitional 3/4 white tile, black and white tile and cement tile slate floor and black floor corner shower remodel in DC Metro with shaker cabinets, white cabinets, an undermount sink, a hinged shower door, a two-piece toilet, black walls and marble countertops
 Live In The Dream Enterprises LLC
Neil Sonne
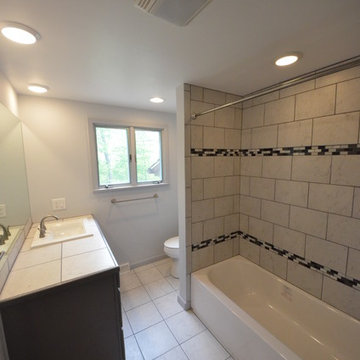
Bathroom - mid-sized traditional 3/4 laminate floor and beige floor bathroom idea in Other with dark wood cabinets, a two-piece toilet, gray walls, a drop-in sink, tile countertops and beige countertops
Bathroom - mid-sized traditional 3/4 laminate floor and beige floor bathroom idea in Other with dark wood cabinets, a two-piece toilet, gray walls, a drop-in sink, tile countertops and beige countertops
44