
Search results for "Plain pieces" in Home Design Ideas
 Jaimie Belew Interior Design
David Duncan Livingston

Transitional women's dressing room photo in San Francisco
Transitional women's dressing room photo in San Francisco
 Courtney Kleeman Design
Completed with Sterling Associates General Contractors of Newtown, CT.
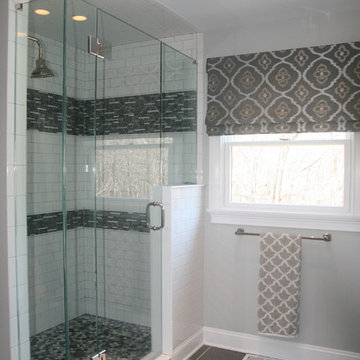
Inspiration for a mid-sized transitional master gray tile and mosaic tile porcelain tile corner shower remodel in New York with an undermount sink, shaker cabinets, white cabinets, quartz countertops, a one-piece toilet and gray walls
Inspiration for a mid-sized transitional master gray tile and mosaic tile porcelain tile corner shower remodel in New York with an undermount sink, shaker cabinets, white cabinets, quartz countertops, a one-piece toilet and gray walls
 Eric Coker Construction
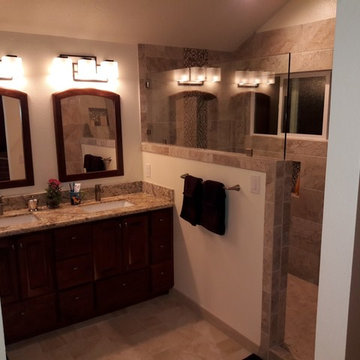
Doorless shower - large traditional master beige tile and porcelain tile porcelain tile doorless shower idea in Los Angeles with furniture-like cabinets, brown cabinets, a one-piece toilet, beige walls, granite countertops and an undermount sink
Find the right local pro for your project
 Kirsten Floyd Interior Design LLC
John Herr Photography
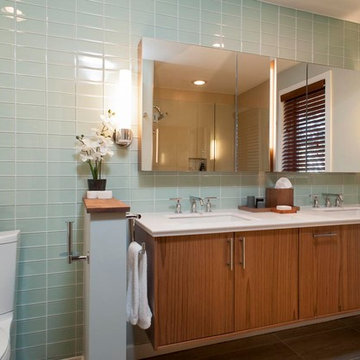
Example of a mid-sized minimalist master green tile and glass tile ceramic tile bathroom design in Bridgeport with an integrated sink, flat-panel cabinets, medium tone wood cabinets, solid surface countertops, a one-piece toilet and gray walls
Example of a mid-sized minimalist master green tile and glass tile ceramic tile bathroom design in Bridgeport with an integrated sink, flat-panel cabinets, medium tone wood cabinets, solid surface countertops, a one-piece toilet and gray walls
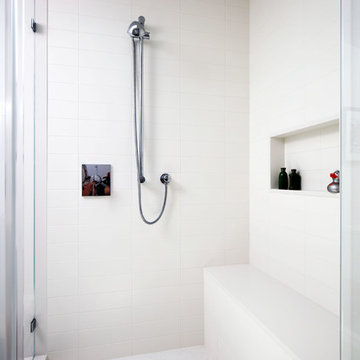
 JWT Associates
The guest bathroom was designed with an all-white palette. The wall and floor tile is from WalkOn Tile in LA. The bench and trim is Caesarstone. Shower fixtures from Grohe.
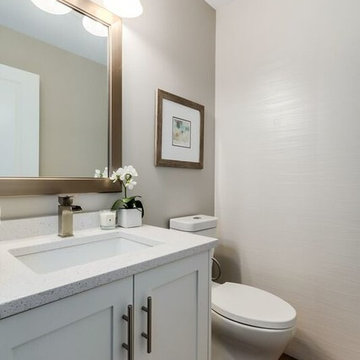
 Stylehaven Interior Design
We wanted a soft look in this powder room. The creamy colored waved wall of tile gave it some design Impact but still kept the space warm and inviting.
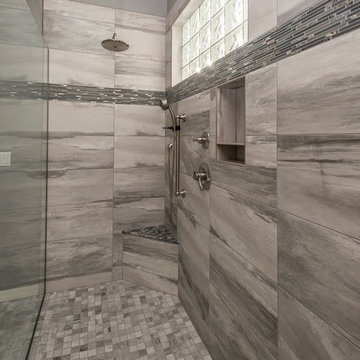
 Custom Creative Remodeling
Example of a large minimalist master gray tile and porcelain tile porcelain tile walk-in shower design in Phoenix with an undermount sink, a two-piece toilet, gray walls, quartz countertops, raised-panel cabinets and light wood cabinets



 Renovisions
 It’s no surprise these Hanover clients reached out to Cathy and Ed of Renovisions for design and build services as they wanted a local professional bath specialist to turn their plain builder-grade bath into a luxurious handicapped accessible master bath.
Renovisions had safety and universal design in mind while creating this customized two-person super shower and well-appointed master bath so their clients could escape to a special place to relax and energize their senses while also helping to conserve time and water as it is used simultaneously by them.
This completely water proofed spacious 4’x8’ walk-in curb-less shower with lineal drain system and larger format porcelain tiles was a must have for our senior client –with larger tiles there are less grout lines, easier to clean and easier to maneuver using a walker to enter and exit the master bath.
Renovisions collaborated with their clients to design a spa-like bath with several amenities and added conveniences with safety considerations. The bench seat that spans the width of the wall was a great addition to the shower. It’s a comfortable place to sit down and stretch out and also to keep warm as electric mesh warming materials were used along with a programmable thermostat to keep these homeowners toasty and cozy!
Careful attention to all of the details in this master suite created a peaceful and elegant environment that, simply put, feels divine. Adding details such as the warming towel rack, mosaic tiled shower niche, shiny polished chrome decorative safety grab bars that also serve as towel racks and a towel rack inside the shower area added a measure of style. A stately framed mirror over the pedestal sink matches the warm white painted finish of the linen storage cabinetry that provides functionality and good looks to this space. Pull-down safety grab bars on either side of the comfort height high-efficiency toilet was essential to keep safety as a top priority.
Water, water everywhere for this well deserving couple – multiple shower heads enhances the bathing experience for our client with mobility issues as 54 soft sprays from each wall jet provide a soothing and cleansing effect – a great choice because they do not require gripping and manipulating handles yet provide a sleek look with easy cleaning. The thermostatic valve maintains desired water temperature and volume controls allows the bather to utilize the adjustable hand-held shower on a slide-bar- an ideal fixture to shower and spray down shower area when done.
A beautiful, frameless clear glass enclosure maintains a clean, open look without taking away from the stunning and richly grained marble-look tiles and decorative elements inside the shower. In addition to its therapeutic value, this shower is truly a design focal point of the master bath with striking tile work, beautiful chrome fixtures including several safety grab bars adding aesthetic value as well as safety benefits.
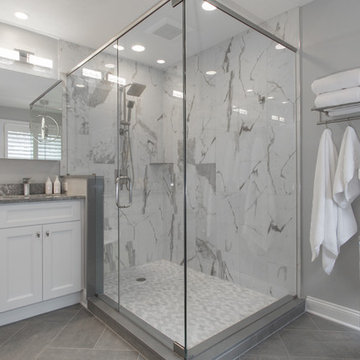
 Joseph Clymer
Jonny Shiver
Bathroom - mid-sized contemporary master white tile and porcelain tile porcelain tile and gray floor bathroom idea in Philadelphia with shaker cabinets, white cabinets, a two-piece toilet, gray walls, an undermount sink, granite countertops, a hinged shower door and gray countertops
Bathroom - mid-sized contemporary master white tile and porcelain tile porcelain tile and gray floor bathroom idea in Philadelphia with shaker cabinets, white cabinets, a two-piece toilet, gray walls, an undermount sink, granite countertops, a hinged shower door and gray countertops
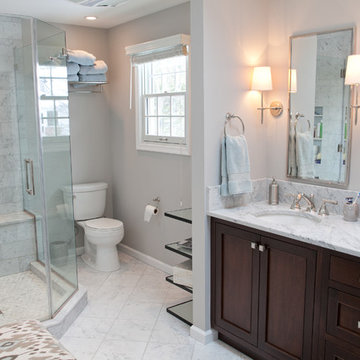
 Jarrett Design
This space was brightened up by removing a wall and door separating the vanity space from the existing toilet, tub/shower space. A sleek marble shower with a frameless glass enclosure allows the room to stay light and bright. A 7ft. vanity provides plenty of storage and counter space. Matt Villano Photography

 Meyer Design
Powder Room with wainscoting and tall ceiling.
Powder room - large traditional gray tile medium tone wood floor, brown floor and wainscoting powder room idea in Chicago with recessed-panel cabinets, white cabinets, a one-piece toilet, gray walls, an undermount sink, quartz countertops, white countertops and a floating vanity
Powder room - large traditional gray tile medium tone wood floor, brown floor and wainscoting powder room idea in Chicago with recessed-panel cabinets, white cabinets, a one-piece toilet, gray walls, an undermount sink, quartz countertops, white countertops and a floating vanity
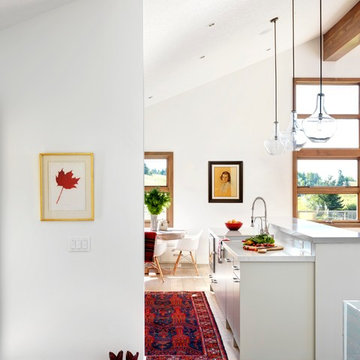
 elena del bucchia DESIGN
Modern Rustic home inspired by Scandinavian design & heritage of the clients
Photo: Martin Tessler
Eat-in kitchen - cottage light wood floor eat-in kitchen idea in Calgary with an undermount sink, flat-panel cabinets, quartzite countertops, paneled appliances, an island and white cabinets
Eat-in kitchen - cottage light wood floor eat-in kitchen idea in Calgary with an undermount sink, flat-panel cabinets, quartzite countertops, paneled appliances, an island and white cabinets

 Leah Atkins Design, LLC
Example of a classic formal medium tone wood floor and brown floor living room design in Atlanta with white walls, a standard fireplace and no tv

Sponsored
Delaware, OH

Buckeye Basements, Inc.
Central Ohio's Basement Finishing ExpertsBest Of Houzz '13-'21

 Delicious Kitchens & Interiors, LLC
A spa shower in a glamorous master bathroom featuring Natural granite, porcelain tile and durable finishes.
The bench seat allows a safe perch in and out of the shower with linen storage below.
Photo by Kim Graham Photography
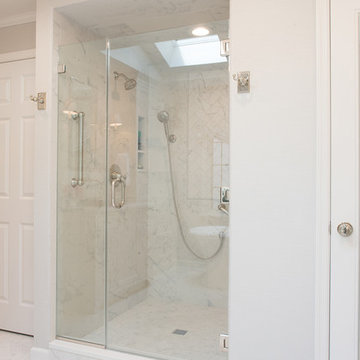 Jarrett Design
These clients win the award for ‘Most Jarrett Design Projects in One Home’! We consider ourselves extremely fortunate to have been able to work with these kind folks so consistently over the years.
The most recent project features their master bath, a room they have been wanting to tackle for many years. We think it was well worth the wait! It started off as an outdated space with an enormous platform tub open to the bedroom featuring a large round column. The open concept was inspired by island homes long ago, but it was time for some privacy. The water closet, shower and linen closet served the clients well, but the tub and vanities had to be updated with storage improvements desired. The clients also wanted to add organized spaces for clothing, shoes and handbags. Swapping the large tub for a dainty freestanding tub centered on the new window, cleared space for gorgeous his and hers vanities and armoires flanking the tub. The area where the old double vanity existed was transformed into personalized storage closets boasting beautiful custom mirrored doors. The bathroom floors and shower surround were replaced with classic white and grey materials. Handmade vessel sinks and faucets add a rich touch. Soft brass wire doors are the highlight of a freestanding custom armoire created to house handbags adding more convenient storage and beauty to the bedroom. Star sconces, bell jar fixture, wallpaper and window treatments selected by the homeowner with the help of the talented Lisa Abdalla Interiors provide the finishing traditional touches for this sanctuary.
Jacqueline Powell Photography
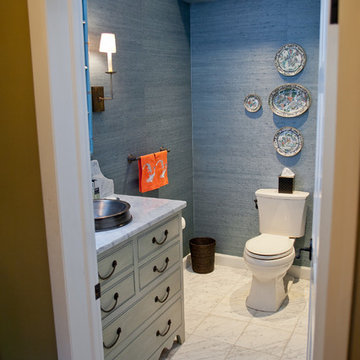 Jarrett Design
Matt Villano Photography
Example of a mid-sized classic 3/4 gray tile marble floor bathroom design in Philadelphia with beaded inset cabinets, marble countertops, a vessel sink, gray cabinets, a two-piece toilet and blue walls
Example of a mid-sized classic 3/4 gray tile marble floor bathroom design in Philadelphia with beaded inset cabinets, marble countertops, a vessel sink, gray cabinets, a two-piece toilet and blue walls
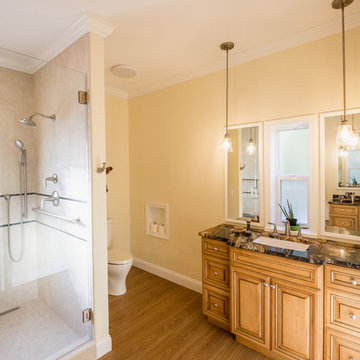 Delicious Kitchens & Interiors, LLC
The toilet is separated from the shower with a solid wall, we planned a niche for tissue too... "His" vanity has a window, the drawers are recessed on the left an right to allow ample access to the toilet making this bathroom more easily accessible for a wheelchair or walker, allowing the homeowners to stay in their house longer if they need assistance.
Photo by Kim Graham Photography

Sponsored
Columbus, OH

Wannemacher Interiors
Customized Award-Winning Interior Design Solutions in Franklin Cnty OH
 Stanton Homes
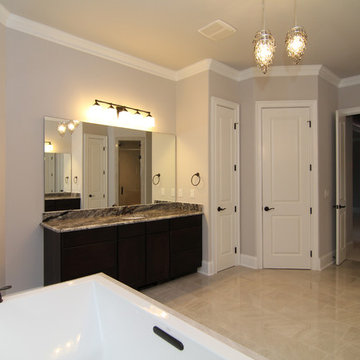
Looking from the tub wall, you see entries to the private toilet room, a bathroom linen closet, the two door entry to the master bedroom, and a glass door entry to the sauna shower.
 Cameo Kitchens, Inc.
Kelly Keul Duer
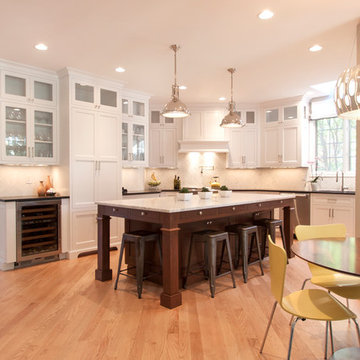
Large trendy light wood floor kitchen photo in DC Metro with an undermount sink, white cabinets, granite countertops, white backsplash, paneled appliances and an island
Large trendy light wood floor kitchen photo in DC Metro with an undermount sink, white cabinets, granite countertops, white backsplash, paneled appliances and an island
 Fratantoni Luxury Estates Design/Build/Remodeling
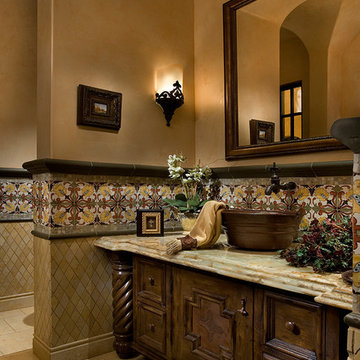
Custom luxury Powder Rooms for your guests by Fratantoni luxury Estates!
Follow us on Pinterest, Facebook, Twitter and Instagram for more inspiring photos!
48