
Search results for "Plan rich" in Home Design Ideas

 Cultivation Design
Photo by Carolyn Bates
Example of a mid-sized trendy open concept concrete floor and gray floor living room design in Burlington with a wood stove
Example of a mid-sized trendy open concept concrete floor and gray floor living room design in Burlington with a wood stove

 FBC Remodel
©Finished Basement Company
Basement - huge contemporary look-out dark wood floor and brown floor basement idea in Denver with gray walls, a ribbon fireplace and a tile fireplace
Basement - huge contemporary look-out dark wood floor and brown floor basement idea in Denver with gray walls, a ribbon fireplace and a tile fireplace
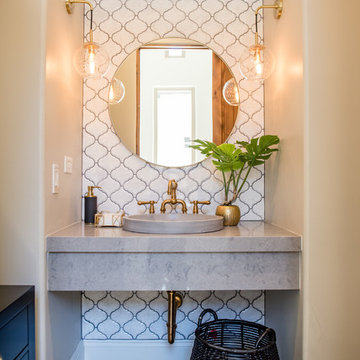
 Red Egg Design Group
Eclectic Powder Bath with custom concrete sink, floating vanity, mosaic tile and brass accents | Red Egg Design Group| Courtney Lively Photography
Mid-sized eclectic white tile and ceramic tile medium tone wood floor powder room photo in Phoenix with gray walls, a vessel sink, quartz countertops and gray countertops
Mid-sized eclectic white tile and ceramic tile medium tone wood floor powder room photo in Phoenix with gray walls, a vessel sink, quartz countertops and gray countertops
Find the right local pro for your project

 The Schimberg Group Inc.
Inspiration for a coastal front door remodel in Tampa with white walls and a medium wood front door

 Carl Mattison Design
Photography by Josh Vick
Inspiration for a timeless enclosed dark wood floor and brown floor living room remodel in Atlanta with green walls, a corner fireplace, a tile fireplace and no tv
Inspiration for a timeless enclosed dark wood floor and brown floor living room remodel in Atlanta with green walls, a corner fireplace, a tile fireplace and no tv

 Glennwood Mountain Homes, Inc
Inspiration for a contemporary brown two-story wood house exterior remodel in Sacramento with a shed roof
 BBA Architects
©Nathan Kirkman
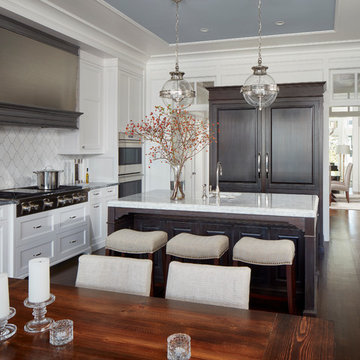
Example of a classic u-shaped dark wood floor eat-in kitchen design in Chicago with an undermount sink, recessed-panel cabinets, white cabinets, white backsplash, paneled appliances and an island
Example of a classic u-shaped dark wood floor eat-in kitchen design in Chicago with an undermount sink, recessed-panel cabinets, white cabinets, white backsplash, paneled appliances and an island


 LL Flooring
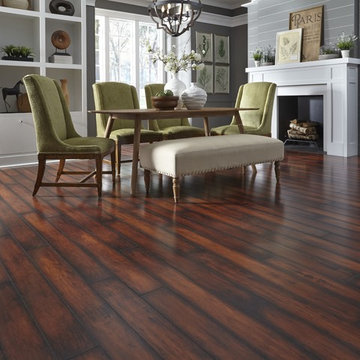
Dream Home's Charisma PLUS line of laminate floors will fill your home with harmonious style. This product has it all: an 8mm moisture-resistant core PLUS a 2mm pre-glued sound-proofing foam underlay, the feel of real wood grain and a 25 year warranty


 Advance Design Studio, Ltd.

This 1930's Barrington Hills farmhouse was in need of some TLC when it was purchased by this southern family of five who planned to make it their new home. The renovation taken on by Advance Design Studio's designer Scott Christensen and master carpenter Justin Davis included a custom porch, custom built in cabinetry in the living room and children's bedrooms, 2 children's on-suite baths, a guest powder room, a fabulous new master bath with custom closet and makeup area, a new upstairs laundry room, a workout basement, a mud room, new flooring and custom wainscot stairs with planked walls and ceilings throughout the home.
The home's original mechanicals were in dire need of updating, so HVAC, plumbing and electrical were all replaced with newer materials and equipment. A dramatic change to the exterior took place with the addition of a quaint standing seam metal roofed farmhouse porch perfect for sipping lemonade on a lazy hot summer day.
In addition to the changes to the home, a guest house on the property underwent a major transformation as well. Newly outfitted with updated gas and electric, a new stacking washer/dryer space was created along with an updated bath complete with a glass enclosed shower, something the bath did not previously have. A beautiful kitchenette with ample cabinetry space, refrigeration and a sink was transformed as well to provide all the comforts of home for guests visiting at the classic cottage retreat.
The biggest design challenge was to keep in line with the charm the old home possessed, all the while giving the family all the convenience and efficiency of modern functioning amenities. One of the most interesting uses of material was the porcelain "wood-looking" tile used in all the baths and most of the home's common areas. All the efficiency of porcelain tile, with the nostalgic look and feel of worn and weathered hardwood floors. The home’s casual entry has an 8" rustic antique barn wood look porcelain tile in a rich brown to create a warm and welcoming first impression.
Painted distressed cabinetry in muted shades of gray/green was used in the powder room to bring out the rustic feel of the space which was accentuated with wood planked walls and ceilings. Fresh white painted shaker cabinetry was used throughout the rest of the rooms, accentuated by bright chrome fixtures and muted pastel tones to create a calm and relaxing feeling throughout the home.
Custom cabinetry was designed and built by Advance Design specifically for a large 70” TV in the living room, for each of the children’s bedroom’s built in storage, custom closets, and book shelves, and for a mudroom fit with custom niches for each family member by name.
The ample master bath was fitted with double vanity areas in white. A generous shower with a bench features classic white subway tiles and light blue/green glass accents, as well as a large free standing soaking tub nestled under a window with double sconces to dim while relaxing in a luxurious bath. A custom classic white bookcase for plush towels greets you as you enter the sanctuary bath.

 Design Harmony
Our clients needed a small dining table only for special occasions. They had a brilliant idea to create a pedestal coffee table for every day use that could be transformed into a dining table. By adding two half-circle shaped leaves and raising the steel swivel base to the right height, the coffee table becomes a dining table for four.
Photo Credit: Holland Photography - Cory Holland - Hollandphotography.biz
 Surefield
Surefield

Inspiration for a mid-century modern u-shaped kitchen remodel in Seattle with a double-bowl sink, flat-panel cabinets, medium tone wood cabinets, white backsplash, glass sheet backsplash, stainless steel appliances and white walls
Inspiration for a mid-century modern u-shaped kitchen remodel in Seattle with a double-bowl sink, flat-panel cabinets, medium tone wood cabinets, white backsplash, glass sheet backsplash, stainless steel appliances and white walls
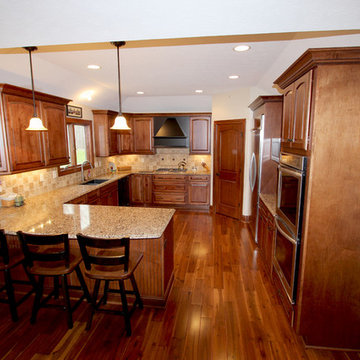
 Cabinet-S-Top
In this new construction home, we worked with the builder to provide cabinets and countertop materials. The cabinets installed in this beautiful kitchen are Medallion Designer Windwood Door, Maple Wood, Rumberry Stain with Ebony Glaze accented with Oil Rubbed Bronze Traditional Cabinet Hardware Handle Pulls and 3 ring Cabinet Knobs. The hood is Carriage Black with Cafe Glaze with Heirloom Finish. For the countertop, Cambria Quartz in Canterbury 3cm was installed.

Sponsored
Sunbury, OH

J.Holderby - Renovations
Franklin County's Leading General Contractors - 2X Best of Houzz!

 SGDI - Sarah Gallop Design Inc.
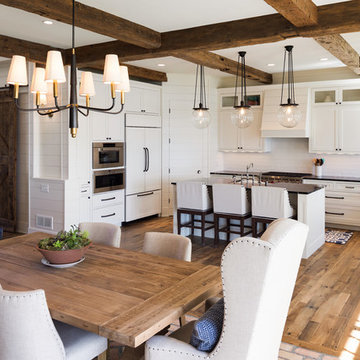
The objective was to create a warm neutral space to later customize to a specific colour palate/preference of the end user for this new construction home being built to sell. A high-end contemporary feel was requested to attract buyers in the area. An impressive kitchen that exuded high class and made an impact on guests as they entered the home, without being overbearing. The space offers an appealing open floorplan conducive to entertaining with indoor-outdoor flow.
Due to the spec nature of this house, the home had to remain appealing to the builder, while keeping a broad audience of potential buyers in mind. The challenge lay in creating a unique look, with visually interesting materials and finishes, while not being so unique that potential owners couldn’t envision making it their own. The focus on key elements elevates the look, while other features blend and offer support to these striking components. As the home was built for sale, profitability was important; materials were sourced at best value, while retaining high-end appeal. Adaptations to the home’s original design plan improve flow and usability within the kitchen-greatroom. The client desired a rich dark finish. The chosen colours tie the kitchen to the rest of the home (creating unity as combination, colours and materials, is repeated throughout).
Photos- Paul Grdina

 Brian O'Keefe Architect, P.C.
The mahogany wood paneling in the Formal Library has been French polished by hand to create a visibly stunning finish that is also wonderful to touch.
Historic New York City Townhouse | Renovation by Brian O'Keefe Architect, PC, with Interior Design by Richard Keith Langham

 Altera Design & Remodeling, Inc.

Corner shower - mid-sized transitional master porcelain tile porcelain tile corner shower idea in San Francisco with recessed-panel cabinets, black cabinets, a one-piece toilet, an undermount sink, quartzite countertops and brown walls

Sponsored
Sunbury, OH
J.Holderby - Renovations
Franklin County's Leading General Contractors - 2X Best of Houzz!
 Sun West Custom Homes LLC

spacious kitchen which flows into great room giving a high impact modern feel with lighter monotone colors,
Trendy home bar photo in Las Vegas with stainless steel appliances and an island
Trendy home bar photo in Las Vegas with stainless steel appliances and an island

 Knight Custom Homes
This beautiful home is used regularly by our Calgary clients during the weekends in the resort town of Fernie, B.C. While the floor plan offered ample space to entertain and relax, the finishes needed updating desperately. The original kitchen felt too small for the space which features stunning vaults and timber frame beams. With a complete overhaul, the newly redesigned space now gives justice to the impressive architecture. A combination of rustic and industrial selections have given this home a brand new vibe, and now this modern cabin is a showstopper once again!
Design: Susan DeRidder of Live Well Interiors Inc.
Photography: Rebecca Frick Photography
 Toronto Interior Design Group
Brandon Barre & Gillian Jackson

Freestanding bathtub - mid-sized eclectic master white tile and mosaic tile mosaic tile floor freestanding bathtub idea in Toronto with furniture-like cabinets, marble countertops and white walls
Freestanding bathtub - mid-sized eclectic master white tile and mosaic tile mosaic tile floor freestanding bathtub idea in Toronto with furniture-like cabinets, marble countertops and white walls
20