
Search results for "Plan rich" in Home Design Ideas
 fo design
cynthia van elk

Living room - mid-sized eclectic open concept dark wood floor and black floor living room idea in New York with gray walls, a standard fireplace, a brick fireplace and no tv
Living room - mid-sized eclectic open concept dark wood floor and black floor living room idea in New York with gray walls, a standard fireplace, a brick fireplace and no tv
 Ahmann Design, Inc.

Another view of the expansive entry.
Photo byFisheye Studios, Hiawatha, Iowa
Foyer - huge mediterranean travertine floor foyer idea in Cedar Rapids with beige walls and a dark wood front door
Foyer - huge mediterranean travertine floor foyer idea in Cedar Rapids with beige walls and a dark wood front door

 Magleby Construction
Inspiration for a small rustic single-wall medium tone wood floor enclosed kitchen remodel in Salt Lake City with a farmhouse sink, medium tone wood cabinets, colored appliances and no island
Find the right local pro for your project

 catlin stothers design
Well situated in Mont Royal, this split-level home had many positives apart from its dated interior, and layout of many small and inefficient rooms. This was all at odds with the owners’ lifestyle and aesthetic.
The client had architectural plans designed for a third floor addition that were to include a master bedroom and ensuite bathroom. The desired look for the entire house influenced all aspects of construction. Apart from the removal most walls on the main floor, everything was stripped back to the most simple and pure of finishing materials.
The existing floors were refinished in a smoked grey matte palette and offset the rich warm walnut accents in the kitchen and soft white walls.
With an abundance of white walls throughout, feature walls were essential in both the master bedroom and ensuite. The deep charcoal wall in the bedroom provides dramatic contrast to the teak headboard and hammered silver light fixture. The ensuite’s feature wall is made of pewter ceramic tiles that add texture and elegance to this simple space.
Materials and furnishings throughout were selected for their simplicity and form.
Photo : Drew Hadley
 Fedewa Custom Works

This was a rustic walnut kitchen we built for Jessen Construction. The Island is painted a custom blue grey color that the homeowner chose. The island top is walnut. The range is by Lacanche.
The photograph is by Tim Murphy Photography.
 Randolph Stewart
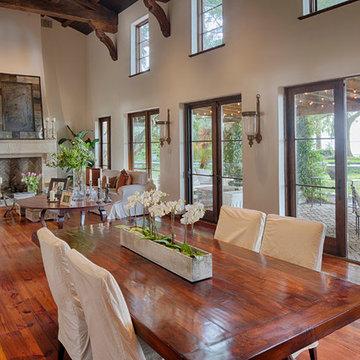

Inspiration for a large mediterranean open concept and formal medium tone wood floor living room remodel in Atlanta with white walls, a standard fireplace and no tv
 Krieger + Associates Architects, Inc.
This addition came about from the client's desire to renovate and enlarge their kitchen. The open floor plan allows seamless movement between the kitchen and the back patio, and is a straight shot through to the mudroom and to the driveway.

Sponsored
Sunbury, OH

J.Holderby - Renovations
Franklin County's Leading General Contractors - 2X Best of Houzz!
 Gilmans Kitchens and Baths
Treve Johnson Photography

Inspiration for a mid-sized contemporary l-shaped slate floor and multicolored floor open concept kitchen remodel in San Francisco with flat-panel cabinets, quartz countertops, stainless steel appliances, an island, a single-bowl sink, light wood cabinets, multicolored backsplash and slate backsplash
Inspiration for a mid-sized contemporary l-shaped slate floor and multicolored floor open concept kitchen remodel in San Francisco with flat-panel cabinets, quartz countertops, stainless steel appliances, an island, a single-bowl sink, light wood cabinets, multicolored backsplash and slate backsplash

 Rudloff Custom Builders

This light and airy kitchen is the definition of elegance. It has white shaker cabinets with satin gold pulls topped with white quartz counters. The matching white quartz backsplash provides a clean look. The center piece of the room is the large island! With seating for four, the deep blue island is loaded with storage and has a drawer microwave. For a special touch on the white quartz counter, we used an extra thick quartz slab. The striking gold pendants are from Ferguson Lighting.
Sleek and contemporary, this beautiful home is located in Villanova, PA. Blue, white and gold are the palette of this transitional design. With custom touches and an emphasis on flow and an open floor plan, the renovation included the kitchen, family room, butler’s pantry, mudroom, two powder rooms and floors.
Rudloff Custom Builders has won Best of Houzz for Customer Service in 2014, 2015 2016, 2017 and 2019. We also were voted Best of Design in 2016, 2017, 2018, 2019 which only 2% of professionals receive. Rudloff Custom Builders has been featured on Houzz in their Kitchen of the Week, What to Know About Using Reclaimed Wood in the Kitchen as well as included in their Bathroom WorkBook article. We are a full service, certified remodeling company that covers all of the Philadelphia suburban area. This business, like most others, developed from a friendship of young entrepreneurs who wanted to make a difference in their clients’ lives, one household at a time. This relationship between partners is much more than a friendship. Edward and Stephen Rudloff are brothers who have renovated and built custom homes together paying close attention to detail. They are carpenters by trade and understand concept and execution. Rudloff Custom Builders will provide services for you with the highest level of professionalism, quality, detail, punctuality and craftsmanship, every step of the way along our journey together.
Specializing in residential construction allows us to connect with our clients early in the design phase to ensure that every detail is captured as you imagined. One stop shopping is essentially what you will receive with Rudloff Custom Builders from design of your project to the construction of your dreams, executed by on-site project managers and skilled craftsmen. Our concept: envision our client’s ideas and make them a reality. Our mission: CREATING LIFETIME RELATIONSHIPS BUILT ON TRUST AND INTEGRITY.
Photo Credit: Linda McManus Images
 User
UserMatthew Niemann Photography

Living room - mid-sized transitional formal and open concept dark wood floor living room idea in Austin with beige walls, a two-sided fireplace, a stone fireplace and a wall-mounted tv
Living room - mid-sized transitional formal and open concept dark wood floor living room idea in Austin with beige walls, a two-sided fireplace, a stone fireplace and a wall-mounted tv

 Summer Thornton Design, Inc
Trendy l-shaped dark wood floor and brown floor kitchen photo in Chicago with a farmhouse sink, shaker cabinets, white cabinets, multicolored backsplash, marble backsplash, stainless steel appliances, an island and black countertops
 Ferguson Bath, Kitchen & Lighting Gallery

Small elegant 3/4 white floor claw-foot bathtub photo in DC Metro with a two-piece toilet, white walls and a pedestal sink
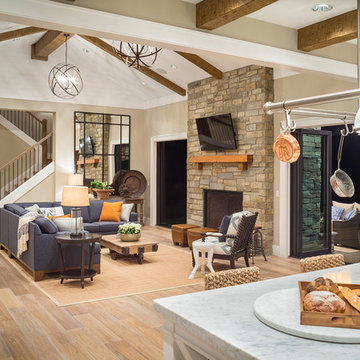
 Alan Mascord Design Associates Inc
View the house plans at:
http://houseplans.co/house-plans/2472
Photos by Bob Greenspan

Sponsored
Sunbury, OH
J.Holderby - Renovations
Franklin County's Leading General Contractors - 2X Best of Houzz!

 Soucie Horner, Ltd.
A fresh take on traditional style, this sprawling suburban home draws its occupants together in beautifully, comfortably designed spaces that gather family members for companionship, conversation, and conviviality. At the same time, it adroitly accommodates a crowd, and facilitates large-scale entertaining with ease. This balance of private intimacy and public welcome is the result of Soucie Horner’s deft remodeling of the original floor plan and creation of an all-new wing comprising functional spaces including a mudroom, powder room, laundry room, and home office, along with an exciting, three-room teen suite above. A quietly orchestrated symphony of grayed blues unites this home, from Soucie Horner Collections custom furniture and rugs, to objects, accessories, and decorative exclamationpoints that punctuate the carefully synthesized interiors. A discerning demonstration of family-friendly living at its finest.
 Doane Designs

Inspiration for a victorian u-shaped kitchen remodel in Dallas with raised-panel cabinets, white cabinets, white backsplash and paneled appliances
 HB Design
Ema Peters

Inspiration for a large contemporary l-shaped light wood floor and beige floor kitchen pantry remodel in Vancouver with an undermount sink, white cabinets, marble countertops, white backsplash, stone slab backsplash, stainless steel appliances and shaker cabinets
Inspiration for a large contemporary l-shaped light wood floor and beige floor kitchen pantry remodel in Vancouver with an undermount sink, white cabinets, marble countertops, white backsplash, stone slab backsplash, stainless steel appliances and shaker cabinets
 Adrienne DeRosa

With the master bath tucked into the eaves, the bath tub achieves maximum coziness. The white tile walls and bathtub accentuate the richness of the original wooden rafters and keep the space from feeling dark or crowded. Franklin placed an oversized mirror on the tub's deck to double the amount of light pouring through the skylight.
Adrienne DeRosa Photography



 Twist Tours Real Estate and Portfolio Marketing
Allison Cartwright
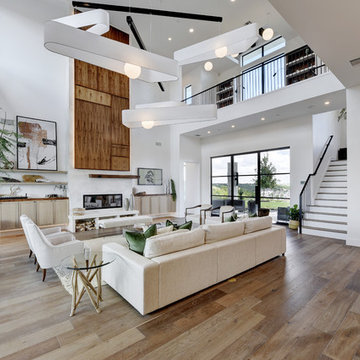
Inspiration for a contemporary open concept medium tone wood floor and brown floor living room remodel in Austin with white walls and a ribbon fireplace
Inspiration for a contemporary open concept medium tone wood floor and brown floor living room remodel in Austin with white walls and a ribbon fireplace

 Lane Myers Construction
Located in the Avenues of the heart of Salt Lake City, this craftsman style home leaves us astounded. Upon demolition of the existing home, this custom home was built to showcase what exactly Lane Myers Construction could deliver on when we are given numerous constraints. With a floor plan designed to open up what would have been considered a confined space, attention to tiny details and the custom finishes were just the cusp of what we took the time to create
24