
Search results for "Plan rich" in Home Design Ideas

 Tate Studio Architects
The spacious great room combines the kitchen, dining, and living rooms into one large room. Architecture and Interiors - Tate Studio Architects, Builder - Platinum Homes, Photography - Thompson Photographic.

 Newgard Custom Homes
Master Bedroom
Matt Mansueto
Example of a large transitional master dark wood floor and brown floor bedroom design in Chicago with a standard fireplace, a stone fireplace and beige walls
Example of a large transitional master dark wood floor and brown floor bedroom design in Chicago with a standard fireplace, a stone fireplace and beige walls

 INTERIOR FOCUS
Kitchen - large traditional dark wood floor kitchen idea in Sacramento with white cabinets, marble countertops, two islands, glass-front cabinets and multicolored backsplash
Find the right local pro for your project

 Fluidesign Studio
Building Design, Plans, and Interior Finishes by: Fluidesign Studio I Builder: Anchor Builders I Photographer: sethbennphoto.com
Large elegant l-shaped dark wood floor kitchen pantry photo in Minneapolis with an undermount sink, shaker cabinets, white cabinets, granite countertops, blue backsplash, subway tile backsplash, stainless steel appliances and an island
Large elegant l-shaped dark wood floor kitchen pantry photo in Minneapolis with an undermount sink, shaker cabinets, white cabinets, granite countertops, blue backsplash, subway tile backsplash, stainless steel appliances and an island

 CM Designs Group
Inspiration for a zen master pebble tile floor japanese bathtub remodel in Houston with beige walls

 lauri morrison studio
Inspiration for a huge timeless dark wood floor living room remodel in Los Angeles with white walls, a standard fireplace, a stone fireplace, no tv and a music area

 Calvis Wyant Luxury Homes
Example of a classic dark wood floor great room design in Phoenix with white walls and a standard fireplace



 Melinda Mandell Interior Design
Inspiration for a large transitional u-shaped dark wood floor and brown floor enclosed kitchen remodel in San Francisco with an undermount sink, recessed-panel cabinets, white cabinets, granite countertops, white backsplash, stone tile backsplash, stainless steel appliances and an island
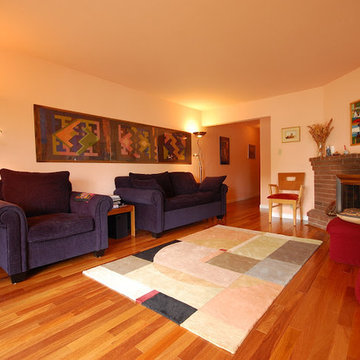
 Hi Tech Hardwood Floor
Example of a mid-sized transitional open concept medium tone wood floor family room design in San Francisco with beige walls, a standard fireplace, a brick fireplace and no tv

 Casework Inter Design
When the homeowners first purchased the 1925 house, it was compartmentalized, outdated, and completely unfunctional for their growing family. Casework designed the owner's previous kitchen and family room and was brought in to lead up the creative direction for the project. Casework teamed up with architect Paul Crowther and brother sister team Ainslie Davis on the addition and remodel of the Colonial.
The existing kitchen and powder bath were demoed and walls expanded to create a new footprint for the home. This created a much larger, more open kitchen and breakfast nook with mudroom, pantry and more private half bath. In the spacious kitchen, a large walnut island perfectly compliments the homes existing oak floors without feeling too heavy. Paired with brass accents, Calcutta Carrera marble countertops, and clean white cabinets and tile, the kitchen feels bright and open - the perfect spot for a glass of wine with friends or dinner with the whole family.
There was no official master prior to the renovations. The existing four bedrooms and one separate bathroom became two smaller bedrooms perfectly suited for the client’s two daughters, while the third became the true master complete with walk-in closet and master bath. There are future plans for a second story addition that would transform the current master into a guest suite and build out a master bedroom and bath complete with walk in shower and free standing tub.
Overall, a light, neutral palette was incorporated to draw attention to the existing colonial details of the home, like coved ceilings and leaded glass windows, that the homeowners fell in love with. Modern furnishings and art were mixed in to make this space an eclectic haven.
 THINK Architecture, Inc.
Architecture by: Think Architecture
Interior Design by: Denton House
Construction by: Magleby Construction Photos by: Alan Blakley

Inspiration for a large contemporary formal and open concept dark wood floor and brown floor living room remodel in Salt Lake City with beige walls, a standard fireplace, no tv and a stone fireplace
Inspiration for a large contemporary formal and open concept dark wood floor and brown floor living room remodel in Salt Lake City with beige walls, a standard fireplace, no tv and a stone fireplace
 Interiors That Work
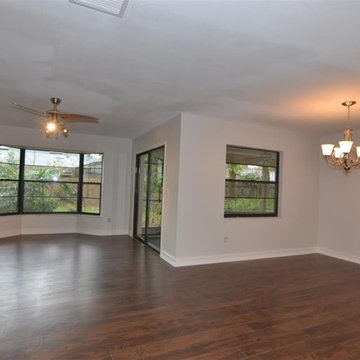
Inspiration for a mid-sized timeless dark wood floor kitchen/dining room combo remodel in Orlando with beige walls and no fireplace
 Luxe Homes and Design
Beth Fellhoelter
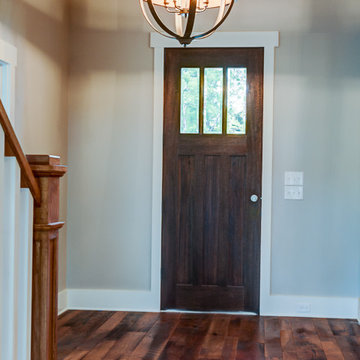
Mid-sized transitional dark wood floor front door photo with gray walls and a dark wood front door
Mid-sized transitional dark wood floor front door photo with gray walls and a dark wood front door

Sponsored
Sunbury, OH

J.Holderby - Renovations
Franklin County's Leading General Contractors - 2X Best of Houzz!

 Jarret Yoshida Design
Trendy l-shaped light wood floor kitchen photo in New York with an undermount sink, flat-panel cabinets, blue cabinets, paneled appliances and a peninsula
 Stephen Green Architecture, Inc.
Ian Lindsey

Example of a mid-sized island style formal and open concept medium tone wood floor living room design in Hawaii with beige walls, no fireplace and no tv
Example of a mid-sized island style formal and open concept medium tone wood floor living room design in Hawaii with beige walls, no fireplace and no tv
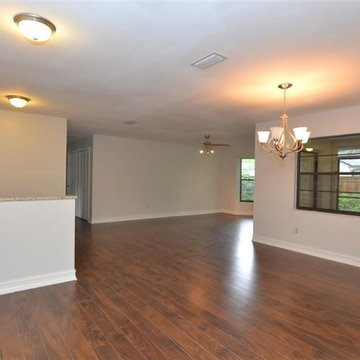 Interiors That Work
Mid-sized elegant dark wood floor kitchen/dining room combo photo in Orlando with beige walls and no fireplace
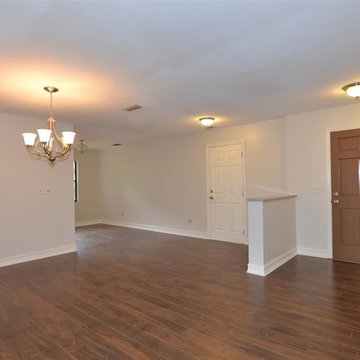 Interiors That Work
Kitchen/dining room combo - mid-sized traditional dark wood floor kitchen/dining room combo idea in Orlando with beige walls and no fireplace

Sponsored
Sunbury, OH
J.Holderby - Renovations
Franklin County's Leading General Contractors - 2X Best of Houzz!
 Aspen Homes

Gourmet kitchen with exposed timber vaulted ceilings
Inspiration for a large craftsman l-shaped medium tone wood floor open concept kitchen remodel in Seattle with an undermount sink, raised-panel cabinets, medium tone wood cabinets, granite countertops, brown backsplash, stone tile backsplash, stainless steel appliances and an island
Inspiration for a large craftsman l-shaped medium tone wood floor open concept kitchen remodel in Seattle with an undermount sink, raised-panel cabinets, medium tone wood cabinets, granite countertops, brown backsplash, stone tile backsplash, stainless steel appliances and an island
 Inside Design Carpet One Floor & Home
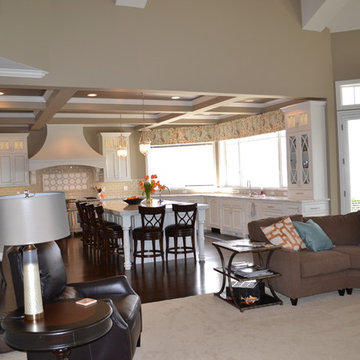
Carpet: Fabrica Cotton Club
Wood: Carlton Sonoma/Walnut Smoke
Photo: Joy VanAssche
Large transitional open concept dark wood floor family room photo in Seattle with green walls, a stone fireplace, no tv and a standard fireplace
Large transitional open concept dark wood floor family room photo in Seattle with green walls, a stone fireplace, no tv and a standard fireplace
 Interiors That Work
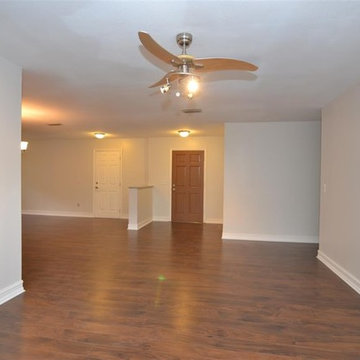
Inspiration for a mid-sized timeless dark wood floor kitchen/dining room combo remodel in Orlando with beige walls and no fireplace
36