
Search results for "Planning" in Home Design Ideas
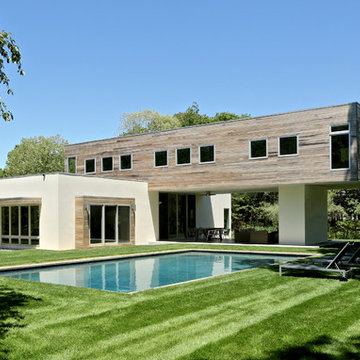


 Daniel Boardman Residential Design
Transitional u-shaped dark wood floor and brown floor kitchen photo in Austin with a farmhouse sink, shaker cabinets, white cabinets, beige backsplash, stainless steel appliances, an island and beige countertops

 Mother Hubbard's Custom Cabinetry
Example of a small arts and crafts u-shaped medium tone wood floor eat-in kitchen design in Other with an undermount sink, shaker cabinets, white cabinets, quartz countertops, white backsplash, porcelain backsplash, stainless steel appliances and an island
Find the right local pro for your project
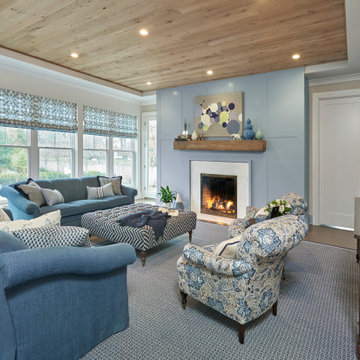
 Gwynneth Jones Interiors
Living room - traditional medium tone wood floor and brown floor living room idea with gray walls and a stone fireplace

 HMA Architecture Inc.
Example of a mid-sized mountain style u-shaped dark wood floor and brown floor seated home bar design in Sacramento with an undermount sink, shaker cabinets, medium tone wood cabinets, solid surface countertops, gray backsplash and stone slab backsplash

 Woodale
Off Black bookcase with aged brass hardware
Mid-sized transitional open concept light wood floor and beige floor family room photo in Dublin with no tv
Mid-sized transitional open concept light wood floor and beige floor family room photo in Dublin with no tv

 User
UserMarlon Hazlewood
Example of a small trendy slate floor dining room design in Toronto with gray walls
Example of a small trendy slate floor dining room design in Toronto with gray walls

Sponsored
Sunbury, OH

J.Holderby - Renovations
Franklin County's Leading General Contractors - 2X Best of Houzz!
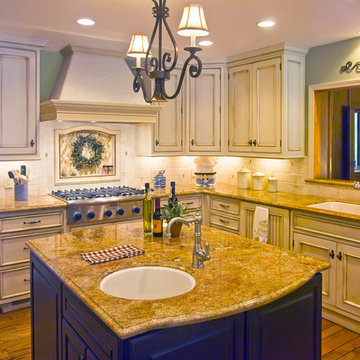
 J Ahrens Interiors
Large elegant u-shaped medium tone wood floor open concept kitchen photo in San Francisco with a drop-in sink, raised-panel cabinets, beige cabinets, granite countertops, stainless steel appliances and an island

 Jeanne Campana Design
Baby Girl's Lavender Nursery
Interior Design: Jeanne Campana Design
www.jeannecampanadesign.com
Mid-sized transitional girl carpeted nursery photo in New York with white walls
Mid-sized transitional girl carpeted nursery photo in New York with white walls

 Raad Studio
Large urban formal and open concept dark wood floor and brown floor living room photo in New York with white walls, no fireplace and no tv
 Jeanne Campana Design
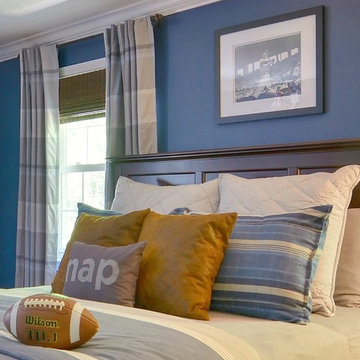
Teen Boy's Sports Themed Bedroom
Interior Design - Jeanne Campana Design
www.jeannecampanadesign.com
Inspiration for a mid-sized transitional boy carpeted kids' room remodel in New York with blue walls
Inspiration for a mid-sized transitional boy carpeted kids' room remodel in New York with blue walls
 Compass Custom Homes
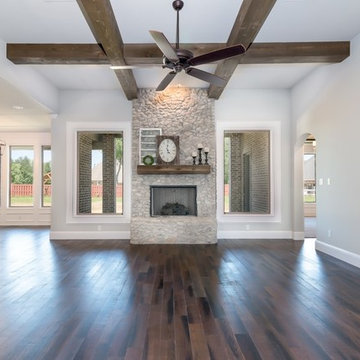
Large elegant open concept dark wood floor and brown floor living room photo in Dallas with white walls, a standard fireplace and a stone fireplace
 J Ahrens Interiors
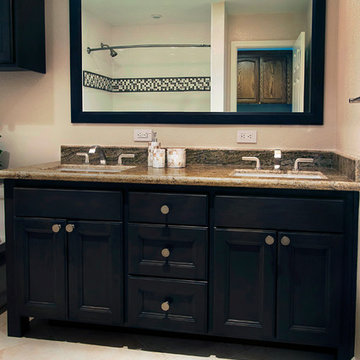
Inspiration for a large transitional master alcove shower remodel in San Francisco with flat-panel cabinets, dark wood cabinets, a two-piece toilet, blue walls, an undermount sink and granite countertops


 Artibus Design
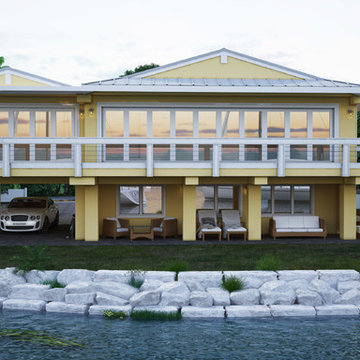
Waterfront house in Florida Keys by Artibus Design
Inspiration for a large modern yellow two-story stucco exterior home remodel in Other with a metal roof
Inspiration for a large modern yellow two-story stucco exterior home remodel in Other with a metal roof
 Jeanne Campana Design
Baby Girl's Lavender Nursery
Interior Design: Jeanne Campana Design
www.jeannecampanadesign.com
Example of a mid-sized transitional girl carpeted nursery design in New York with white walls
Example of a mid-sized transitional girl carpeted nursery design in New York with white walls



 Emilie Fournet Interiors
Caitlin Mogridge
Example of a small eclectic single-wall concrete floor and white floor laundry closet design in London with open cabinets, white walls, a stacked washer/dryer and white countertops
Example of a small eclectic single-wall concrete floor and white floor laundry closet design in London with open cabinets, white walls, a stacked washer/dryer and white countertops

Sponsored
Columbus, OH

Hope Restoration & General Contracting
Columbus Design-Build, Kitchen & Bath Remodeling, Historic Renovations

 Frankel Design Build
Photography: Cate Blake
Interior Design: Karen Menge- Pulliam Morris Interiors
Open concept kitchen - large traditional galley brown floor and dark wood floor open concept kitchen idea in Houston with a farmhouse sink, white cabinets, quartzite countertops, gray backsplash, marble backsplash, stainless steel appliances, an island, white countertops and shaker cabinets
Open concept kitchen - large traditional galley brown floor and dark wood floor open concept kitchen idea in Houston with a farmhouse sink, white cabinets, quartzite countertops, gray backsplash, marble backsplash, stainless steel appliances, an island, white countertops and shaker cabinets
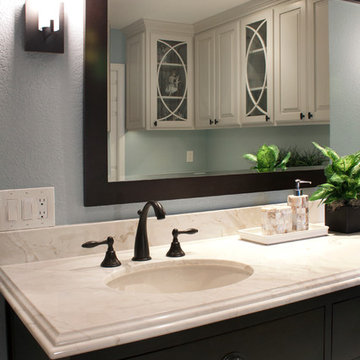 J Ahrens Interiors
Example of a large transitional master alcove shower design in San Francisco with flat-panel cabinets, dark wood cabinets, a two-piece toilet, blue walls, an undermount sink and marble countertops

 Lagom architectes
Inspiration for a mid-sized contemporary single-wall multicolored floor eat-in kitchen remodel in Paris with open cabinets, green cabinets, tile countertops, no island, white countertops, multicolored backsplash and stainless steel appliances
8