
Search results for "Planter screen" in Home Design Ideas

 Flavin Architects

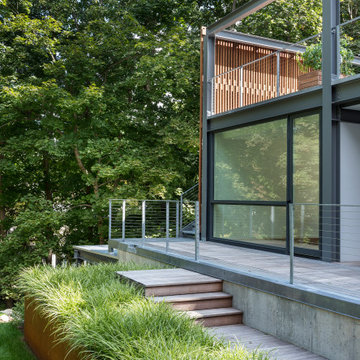
Set in the garden beside a traditional Dutch Colonial home in Wellesley, Flavin conceived this boldly modern retreat, built of steel, wood and concrete. The building is designed to engage the client’s passions for gardening, entertaining and restoring vintage Vespa scooters. The Vespa repair shop and garage are on the first floor. The second floor houses a home office and veranda. On top is a roof deck with space for lounging and outdoor dining, surrounded by a vegetable garden in raised planters. The structural steel frame of the building is left exposed; and the side facing the public side is draped with a mahogany screen that creates privacy in the building and diffuses the dappled light filtered through the trees. Photo by: Peter Vanderwarker Photography
Find the right local pro for your project
 NurtureSource Homes
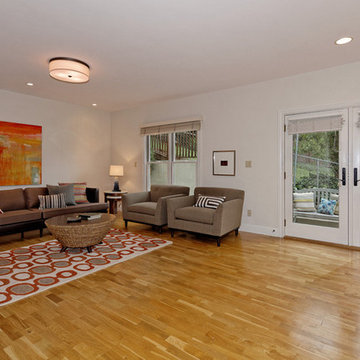
Family room - mid-sized transitional enclosed light wood floor family room idea in San Francisco with beige walls, no fireplace and no tv
 Home stager/redesigner Alina Moisiade
Alina@Savannah Home Styling
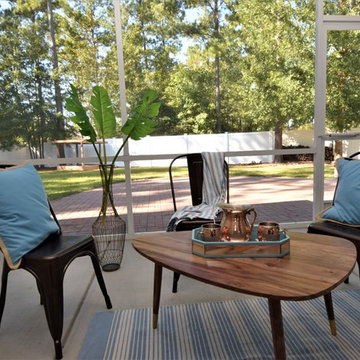
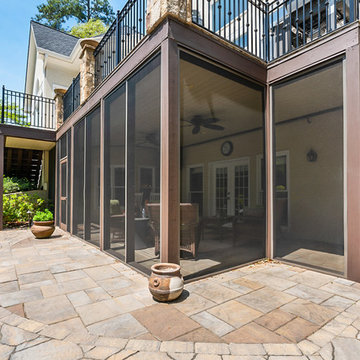
Inspiration for a mid-sized transitional concrete paver screened-in back porch remodel in Other with a roof extension
Inspiration for a mid-sized transitional concrete paver screened-in back porch remodel in Other with a roof extension


Sponsored
Delaware, OH

Buckeye Basements, Inc.
Central Ohio's Basement Finishing ExpertsBest Of Houzz '13-'21
 Topiarius, Inc
Inspiration for a large contemporary courtyard tile patio remodel in Chicago with a gazebo
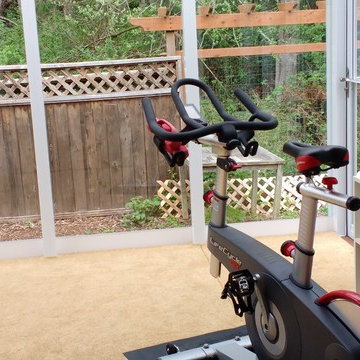
 Decks & Patio Covers
Riding outdoors and never leaving the home. Sunrooms make great exercise rooms.
Example of a mid-sized transitional backyard deck design in Seattle with a pergola
Example of a mid-sized transitional backyard deck design in Seattle with a pergola
 Topiarius, Inc
Inspiration for a large contemporary courtyard tile patio remodel in Chicago with a gazebo
 Build Trust Remodeling
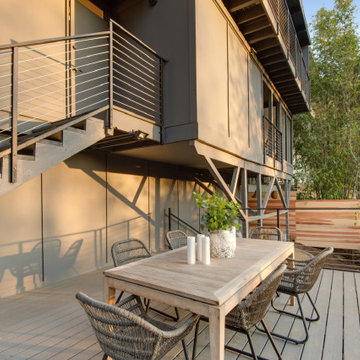
An open-tread stair runs between the upper and lower decks with cable rails matched to the guardrails, so the connection reads as one system rather than an add-on. Cedar planters screen the lower deck edge without blocking the canyon.
 Topiarius, Inc

Inspiration for a large contemporary courtyard tile patio remodel in Chicago with a gazebo

 Randy Jeffcoat Builders, Inc.
Hot tub - mid-sized transitional backyard stone and custom-shaped hot tub idea in Atlanta

Sponsored
Columbus, OH

Snider & Metcalf Interior Design, LTD
Leading Interior Designers in Columbus, Ohio & Ponte Vedra, Florida
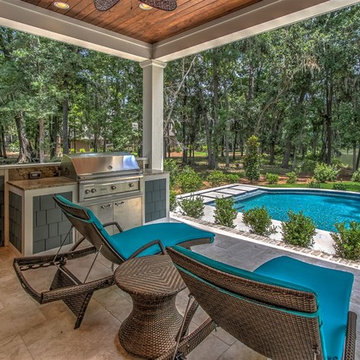 Randy Jeffcoat Builders, Inc.
Inspiration for a mid-sized transitional backyard stone and custom-shaped hot tub remodel in Atlanta
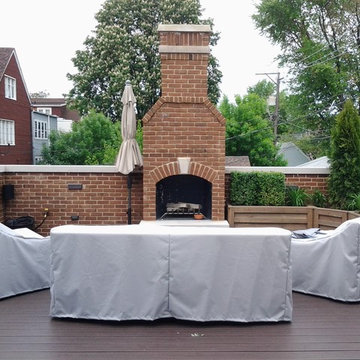
 Juli Ordower Landscape Architecture
Photo of a mid-sized contemporary full sun rooftop landscaping in Chicago.
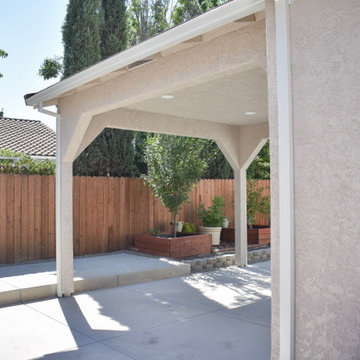
 Maximus Development Inc.
Example of a large transitional beige two-story house exterior design in Sacramento with a shingle roof
 Flavin Architects
Set in the garden beside a traditional Dutch Colonial home in Wellesley, Flavin conceived this boldly modern retreat, built of steel, wood and concrete. The building is designed to engage the client’s passions for gardening, entertaining and restoring vintage Vespa scooters. The Vespa repair shop and garage are on the first floor. The second floor houses a home office and veranda. On top is a roof deck with space for lounging and outdoor dining, surrounded by a vegetable garden in raised planters. The structural steel frame of the building is left exposed; and the side facing the public side is draped with a mahogany screen that creates privacy in the building and diffuses the dappled light filtered through the trees. Photo by: Nat Rea Photography

Sponsored
Columbus, OH

Wannemacher Interiors
Customized Award-Winning Interior Design Solutions in Franklin Cnty OH

 Brooklyn Steel Work
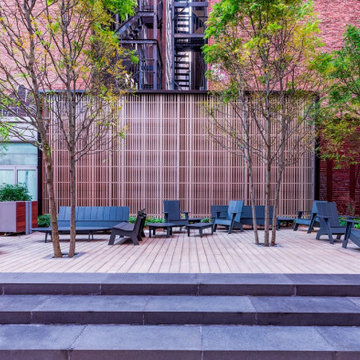
OUR PORTFOLIO: - 776 6th Ave New York NY 10001 - 2 Washington St, New York NY 10004 - Cobble Hill, Brooklyn, NY
WHAT WE DO: Gates, Planters, Screen Walls, Staircases, Decorative and Ornamental Work, Spiral Metal Staircase, Feature Walls, Railings, Miscellaneous Iron Works and Custom Steel Fabrications,
METAL WE WORK WITH: Steel, Stainless steel, Aluminum, Brass, Copper,
FINISHES WE PROVIDE: Blackening, Powder Coating, Painting, Brushing, Polishing,

42