
Search results for "Planter screen" in Home Design Ideas
 Build Trust Remodeling
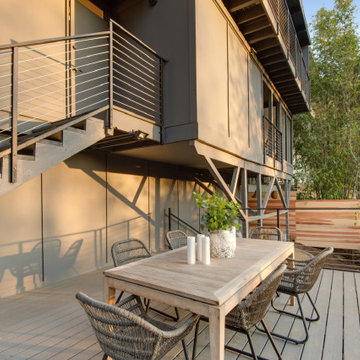
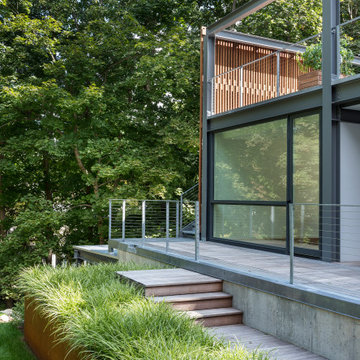
An open-tread stair runs between the upper and lower decks with cable rails matched to the guardrails, so the connection reads as one system rather than an add-on. Cedar planters screen the lower deck edge without blocking the canyon.

 Topiarius, Inc
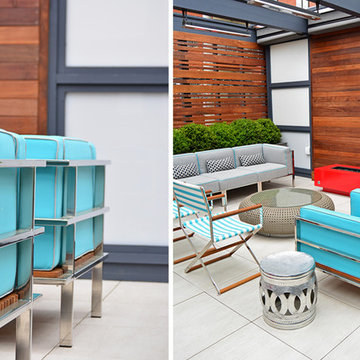
Inspiration for a large contemporary courtyard tile patio remodel in Chicago with a gazebo
Find the right local pro for your project
 Topiarius, Inc

Inspiration for a large contemporary courtyard tile patio remodel in Chicago with a gazebo
 Decks & Patio Covers
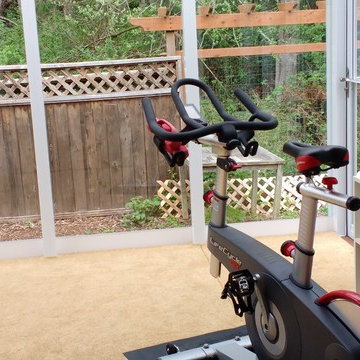
Riding outdoors and never leaving the home. Sunrooms make great exercise rooms.
Example of a mid-sized transitional backyard deck design in Seattle with a pergola
Example of a mid-sized transitional backyard deck design in Seattle with a pergola
 Randy Jeffcoat Builders, Inc.
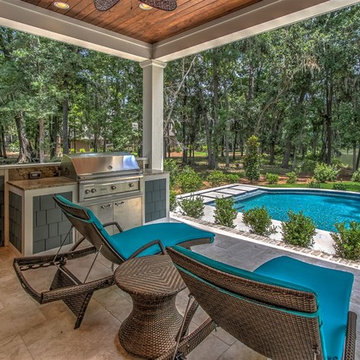
Inspiration for a mid-sized transitional backyard stone and custom-shaped hot tub remodel in Atlanta
 Flavin Architects
Set in the garden beside a traditional Dutch Colonial home in Wellesley, Flavin conceived this boldly modern retreat, built of steel, wood and concrete. The building is designed to engage the client’s passions for gardening, entertaining and restoring vintage Vespa scooters. The Vespa repair shop and garage are on the first floor. The second floor houses a home office and veranda. On top is a roof deck with space for lounging and outdoor dining, surrounded by a vegetable garden in raised planters. The structural steel frame of the building is left exposed; and the side facing the public side is draped with a mahogany screen that creates privacy in the building and diffuses the dappled light filtered through the trees. Photo by: Nat Rea Photography

Sponsored
Delaware, OH

Buckeye Basements, Inc.
Central Ohio's Basement Finishing ExpertsBest Of Houzz '13-'21
 Randy Jeffcoat Builders, Inc.

Hot tub - mid-sized transitional backyard stone and custom-shaped hot tub idea in Atlanta
 Juli Ordower Landscape Architecture
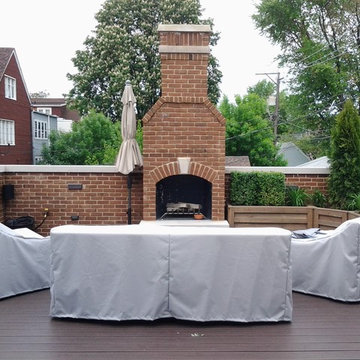
Photo of a mid-sized contemporary full sun rooftop landscaping in Chicago.
 NurtureSource Homes
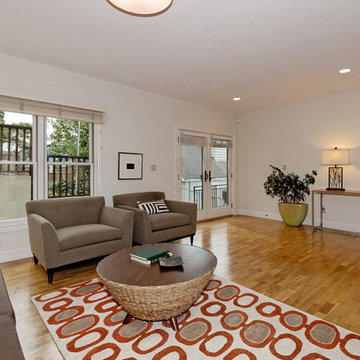
Mid-sized transitional enclosed light wood floor family room photo in San Francisco with beige walls, no fireplace and no tv
 Muse | Kirwan Architects
Maxwell MacKenzie

Example of a mid-sized arts and crafts wooden straight metal railing staircase design in DC Metro with painted risers
Example of a mid-sized arts and crafts wooden straight metal railing staircase design in DC Metro with painted risers

 Maximus Development Inc.
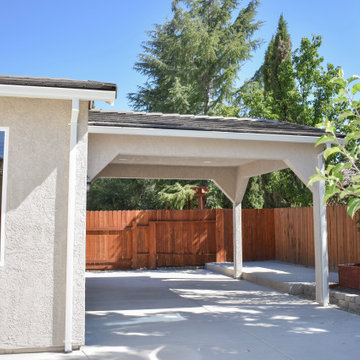
Inspiration for a large transitional beige two-story house exterior remodel in Sacramento with a shingle roof

Sponsored
Delaware, OH
Buckeye Basements, Inc.
Central Ohio's Basement Finishing ExpertsBest Of Houzz '13-'21
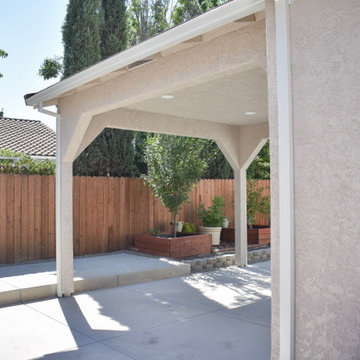 Maximus Development Inc.
Example of a large transitional beige two-story house exterior design in Sacramento with a shingle roof
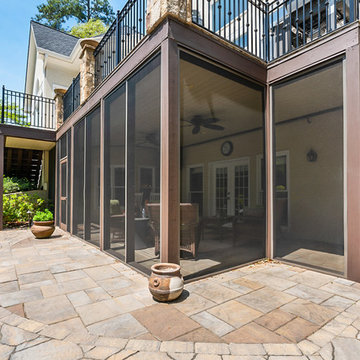


 Danielle Sykes
Photo: Danielle Sykes © 2015 Houzz
Design ideas for a farmhouse backyard landscaping in Boston.
Design ideas for a farmhouse backyard landscaping in Boston.

 Murray Legge Architecture
Photo Whit Preston
Inspiration for a contemporary backyard l-shaped pool house remodel in Austin
Inspiration for a contemporary backyard l-shaped pool house remodel in Austin

Sponsored
Columbus, OH

Wannemacher Interiors
Customized Award-Winning Interior Design Solutions in Franklin Cnty OH

 David Thorne Landscape Architect
Marion Brenner Photography
Example of a large trendy front yard tile patio design in San Francisco with no cover
Example of a large trendy front yard tile patio design in San Francisco with no cover

 Neave Group Outdoor Solutions
Neave Group Outdoor Solutions
Design ideas for a large traditional full sun front yard gravel landscaping in New York.
Design ideas for a large traditional full sun front yard gravel landscaping in New York.

 Timberline Patio Covers
This project is a huge gable style patio cover with covered deck and aluminum railing with glass and cable on the stairs. The Patio cover is equipped with electric heaters, tv, ceiling fan, skylights, fire table, patio furniture, and sound system. The decking is a composite material from Timbertech and had hidden fasteners.
44