
Search results for "Planter screen" in Home Design Ideas
 Archadeck of Nova Scotia

At Archadeck of Nova Scotia we love any size project big or small. But, that being said, we have a soft spot for the projects that let us show off our talents! This Halifax house was no exception. The owners wanted a space to suit their outdoor lifestyle with materials to last far into the future. The choices were quite simple: stone veneer, Timbertech composite decking and glass railing.
What better way to create that stability than with a solid foundation, concrete columns and decorative stone veneer? The posts were all wrapped with stone and match the retaining wall which was installed to help with soil retention and give the backyard more definition (it’s not too hard on the eyes either).
A set of well-lit steps will guide you up the multi-level deck. The built-in planters soften the hardness of the Timbertech composite deck and provide a little visual relief. The two-tone aesthetic of the deck and railing are a stunning feature which plays up contrasting tones.
From there it’s a game of musical chairs; we recommend the big round one on a September evening with a glass of wine and cozy blanket.
We haven’t gotten there quite yet, but this property has an amazing view (you will see soon enough!). As to not spoil the view, we installed TImbertech composite railing with glass panels. This allows you to take in the surrounding sights while relaxing and not have those pesky balusters in the way.

In any Canadian backyard, there is always the dilemma of dealing with mosquitoes and black flies! Our solution to this itchy problem is to incorporate a screen room as part of your design. This screen room in particular has space for dining and lounging around a fireplace, perfect for the colder evenings!
Ahhh…there’s the view! From the top level of the deck you can really get an appreciation for Nova Scotia. Life looks pretty good from the top of a multi-level deck. Once again, we installed a composite and glass railing on the new composite deck to capture the scenery.
What puts the cherry on top of this project is the balcony! One of the greatest benefits of composite decking and railing is that it can be curved to create beautiful soft edges. Imagine sipping your morning coffee and watching the sunrise over the water.
If you want to know more about composite decking, railing or anything else you’ve seen that sparks your interest; give us a call! We’d love to hear from you.
 Growsgreen Landscape Design

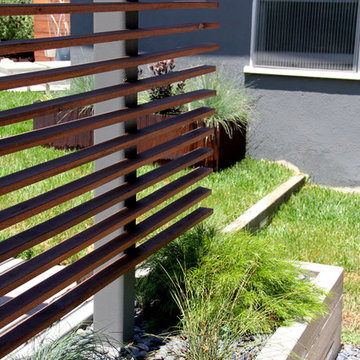
Detail of the concrete plinth. I created an angle to the plinth to suggest entry to the hot tub level below and keep it feeling more open. I have found the angles in walls and gardens really matters to be of correct scale. The concrete plinth is for a bench, buffet overflow from BBQ counter or here with planters it acts as a screen to the area below.
 Phantom Screens
Inspiration for a large contemporary tile back porch remodel in Other with a roof extension and a fire pit
Find the right local pro for your project


 Clark Richardson Architects
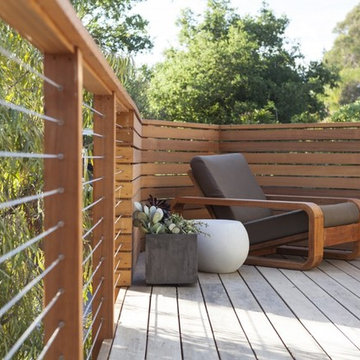
View to Plate Steel Screen Wall at Entry
This is an example of a large modern back porch design in Austin with a roof extension and decking.
This is an example of a large modern back porch design in Austin with a roof extension and decking.
 Foundation Landscape Design
Foundation Design
Design ideas for a contemporary landscaping in Los Angeles.
Design ideas for a contemporary landscaping in Los Angeles.

Sponsored
Delaware, OH

Buckeye Basements, Inc.
Central Ohio's Basement Finishing ExpertsBest Of Houzz '13-'21
 Titan Forge
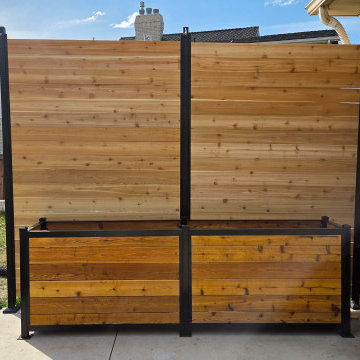
Installed in a residential backyard in Provo, this dual-purpose piece offers a large planter box at the base with a matching cedar privacy wall above. The sturdy steel frame provides long-term durability while the wood brings warmth and character—making this the perfect solution for both function and design.
 Archadeck of Nova Scotia
At Archadeck of Nova Scotia we love any size project big or small. But, that being said, we have a soft spot for the projects that let us show off our talents! This Halifax house was no exception. The owners wanted a space to suit their outdoor lifestyle with materials to last far into the future. The choices were quite simple: stone veneer, Timbertech composite decking and glass railing.
What better way to create that stability than with a solid foundation, concrete columns and decorative stone veneer? The posts were all wrapped with stone and match the retaining wall which was installed to help with soil retention and give the backyard more definition (it’s not too hard on the eyes either).
A set of well-lit steps will guide you up the multi-level deck. The built-in planters soften the hardness of the Timbertech composite deck and provide a little visual relief. The two-tone aesthetic of the deck and railing are a stunning feature which plays up contrasting tones.
From there it’s a game of musical chairs; we recommend the big round one on a September evening with a glass of wine and cozy blanket.
We haven’t gotten there quite yet, but this property has an amazing view (you will see soon enough!). As to not spoil the view, we installed TImbertech composite railing with glass panels. This allows you to take in the surrounding sights while relaxing and not have those pesky balusters in the way.

In any Canadian backyard, there is always the dilemma of dealing with mosquitoes and black flies! Our solution to this itchy problem is to incorporate a screen room as part of your design. This screen room in particular has space for dining and lounging around a fireplace, perfect for the colder evenings!
Ahhh…there’s the view! From the top level of the deck you can really get an appreciation for Nova Scotia. Life looks pretty good from the top of a multi-level deck. Once again, we installed a composite and glass railing on the new composite deck to capture the scenery.
What puts the cherry on top of this project is the balcony! One of the greatest benefits of composite decking and railing is that it can be curved to create beautiful soft edges. Imagine sipping your morning coffee and watching the sunrise over the water.
If you want to know more about composite decking, railing or anything else you’ve seen that sparks your interest; give us a call! We’d love to hear from you.
 Phantom Screens
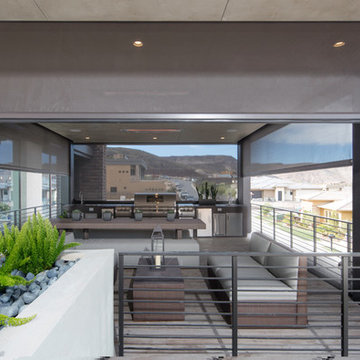
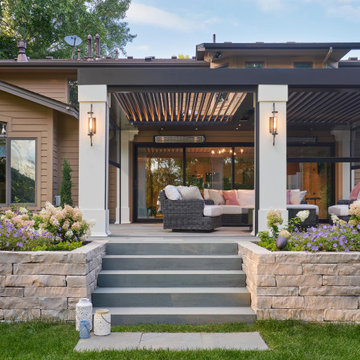
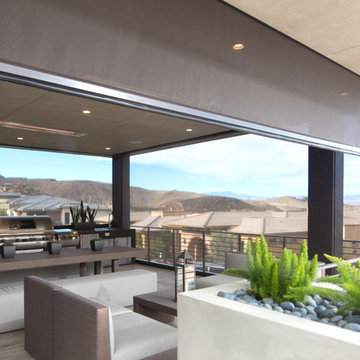
To create an outdoor space that’s usable in Vegas’ extreme climate, the designers needed a way to keep out heat in the summer and retain warmth in the winter. It was also important to block out bugs and harmful UV rays.
Phantom’s motorized screens were added so the homeowners could feel like they’re outside without being barraged by the elements. They can now comfortably dine and entertain guests outdoor all year round without having to worry about pesky insects or dangerous UV rays.
“[Phantom’s Screens] truly allow us to create usable outdoor space, dramatically increasing liveability and the function of the home’s fantastic design.”
- Josh Anderson
Owner & Builder, Element Building Company
Photographer: Jeffrey A. Davis
 Elemental Landscapes, Ltd.
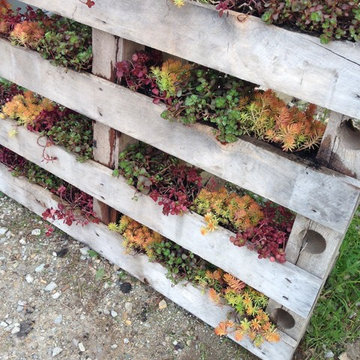
Salvaged pallet planter with succulents.
Trendy backyard patio vertical garden photo in Chicago with no cover
Trendy backyard patio vertical garden photo in Chicago with no cover
 Rooftopia, LLC

This residential roof deck was lots of fun to design and build. Amenities for any rooftop patio can have a wide range of options and Rooftopia enjoys personalizing all of our features for each of our clients based on the project goals, the existing architecture and the best layout to optimize the space. This spacious third story deck incorporates many customized outdoor features. Rooftopia designed and fabricated a large steel pergola with custom plasma-cut metal screens to cover the dining area, protecting it from the harsh sun. The custom outdoor kitchen with concrete counters, includes finished cabinets for lots of storage, stainless cabinet doors and appliances, with a separate beverage center to house an outdoor refrigerator and ice maker, for all your party needs!
Rooftopia designed and installed a Renson louvered pergola over the seating and lounge area of the deck to add a solid waterproof cover with an outdoor fan. The louvered pergola has more flexibility to open and allow light over the roof or remain closed for full shade and rain protection. We integrated automated retractable fabric screens into both pergola systems to enclose the space and provide shade against the western sun. The beautiful shadows and ambient light in this gorgeous rooftop outdoor space make this perfectly warm and glowy in the afternoon.
Rooftopia installed ornamental metal screens for privacy, shade and as screening to hide utilities. Modern and durable fiberglass planter boxes are filled with a mix of native perennials and annual flowers, edible plants (strawberries, tomatoes & herbs) to bring the beauty of nature into this urban getaway. The planters are installed with an automated watering system for low maintenance care. We added outdoor patio lights, and low voltage LED fixtures to illuminate the beautiful evening details.

Sponsored
Columbus, OH

Wannemacher Interiors
Customized Award-Winning Interior Design Solutions in Franklin Cnty OH
 Decks & Patio Covers
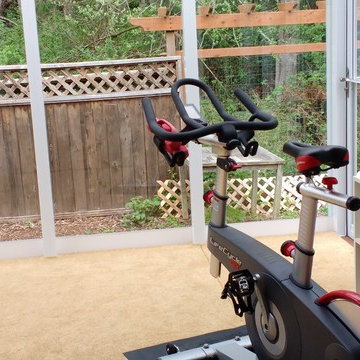
Riding outdoors and never leaving the home. Sunrooms make great exercise rooms.
Example of a mid-sized transitional backyard deck design in Seattle with a pergola
Example of a mid-sized transitional backyard deck design in Seattle with a pergola
 Randy Jeffcoat Builders, Inc.
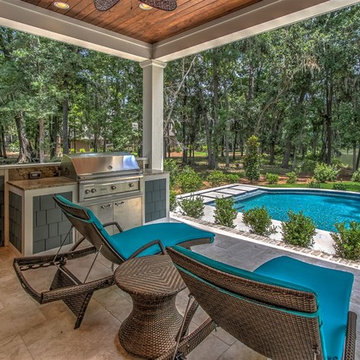
Inspiration for a mid-sized transitional backyard stone and custom-shaped hot tub remodel in Atlanta
 Flavin Architects
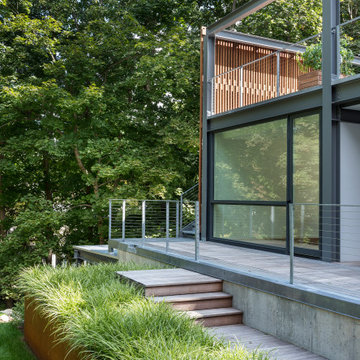
Set in the garden beside a traditional Dutch Colonial home in Wellesley, Flavin conceived this boldly modern retreat, built of steel, wood and concrete. The building is designed to engage the client’s passions for gardening, entertaining and restoring vintage Vespa scooters. The Vespa repair shop and garage are on the first floor. The second floor houses a home office and veranda. On top is a roof deck with space for lounging and outdoor dining, surrounded by a vegetable garden in raised planters. The structural steel frame of the building is left exposed; and the side facing the public side is draped with a mahogany screen that creates privacy in the building and diffuses the dappled light filtered through the trees. Photo by: Nat Rea Photography
 Randy Jeffcoat Builders, Inc.

Hot tub - mid-sized transitional backyard stone and custom-shaped hot tub idea in Atlanta

Sponsored
Delaware, OH
Buckeye Basements, Inc.
Central Ohio's Basement Finishing ExpertsBest Of Houzz '13-'21
 NurtureSource Homes
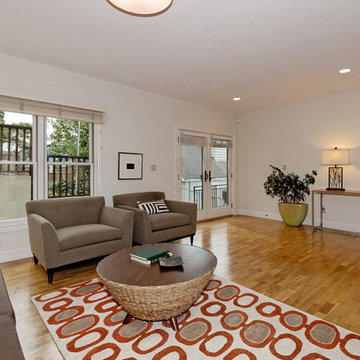
Mid-sized transitional enclosed light wood floor family room photo in San Francisco with beige walls, no fireplace and no tv
 Build Trust Remodeling
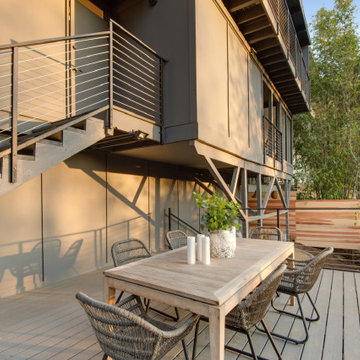
An open-tread stair runs between the upper and lower decks with cable rails matched to the guardrails, so the connection reads as one system rather than an add-on. Cedar planters screen the lower deck edge without blocking the canyon.

 Topiarius, Inc
Inspiration for a large contemporary courtyard tile patio remodel in Chicago with a gazebo
41