
Search results for "Plants start" in Home Design Ideas

 Bonaventura Architect
Please see this Award Winning project in the October 2014 issue of New York Cottages & Gardens Magazine: NYC&G
http://www.cottages-gardens.com/New-York-Cottages-Gardens/October-2014/NYCG-Innovation-in-Design-Winners-Kitchen-Design/
It was also featured in a Houzz Tour:
Houzz Tour: Loving the Old and New in an 1880s Brooklyn Row House
http://www.houzz.com/ideabooks/29691278/list/houzz-tour-loving-the-old-and-new-in-an-1880s-brooklyn-row-house
Photo Credit: Hulya Kolabas

 Jay Sifford
James Golden's Federal Twist garden. Photo by Jay Sifford.
Inspiration for a landscaping in Philadelphia.
Inspiration for a landscaping in Philadelphia.

 Simply Home Decorating
This beautiful North Vancouver home belongs to a nature-loving and health-conscious couple, Emma and Vince (names changed), their two young children, and their dog, Jasper. When they contacted us about renovating and furnishing their kitchen and family room, we walked in and saw a world of potential waiting to be uncovered.
Before: Larkhall Crescent Home:
Like many original North Vancouver homes, the interior was definitely dated. We encountered late ‘80s finishes in powder pink and teal green, old carpet, and a kitchen that wasn’t maximized to suit this family’s modern-day lifestyle. However, the size of the rooms offered us a ton of space with which to get creative.
Knowing our clients’ love of cooking, need for work spaces (Emma and Vince both work remotely), and growing family, we developed a design concept that would increase usable space, optimize storage, and create intimacy in this large area. As for the style, we were inspired by their European roots, inventing a new and modern take on “Belgian Farmhouse” style. Now, the home is truly one-of-a-kind.
After: Warm & Cozy Family Room:
Fresh, bright, and comfortable, this living area has been transformed! We started with the fireplace as a focal point, selecting aged brick tiles for added texture and a crisp wood mantle. The taupe-coloured sectional infuses the room with visual warmth and serves the added purpose of separating the family room from the kitchen.
Emma and Vince were also keen on using non-toxic materials in their home, and we were happy to oblige. To meet their needs, we sourced natural wood elements and sought out Canadian-made products - that adhere to high health standards - whenever possible.
Look closer at the elements of this space, and you will find this stunning, honeycomb-patterned rug in earthy gold, beige, and charcoal tones. It’s plush to the touch and full of visual texture that brings this room’s colour palette together. We sourced these two-tone chairs with caning, petrified wood side table, black sconces, and botanical prints in greyscale from local artist, Heather Johnston.
We topped off the space with this dark wood and rattan console that offers storage facing the kitchen and presents an opportunity to display cherished items. The result is a cozy lounging space brimming with comfort and functionality. It’s perfect for enjoying quality family time, or Emma can simply slide the coffee table away to make room for her morning yoga practice.
Now, let’s turn around and give some attention to the kitchen. Do you remember what the original kitchen looked like? If not, scroll back up, because the transformation is shocking…
Moody & Welcoming Kitchen for Healthy Living:
This kitchen looks very different from how it started, right? Though we didn’t touch any walls, the kitchen has almost doubled in usable space! We created a long, extended island with storage, an outlet for small appliances, and seating for comfortable prep, after-school snacking, or mingling among friends.
On the other side of the island, the family has even more storage and an integrated dishwasher within easy reach of the sink, perfect for quick clean-up. From this angle, you can also see the expansive custom Shaker cabinetry in white and the integrated double ovens. These facilitate their cooking experience and gave us the opportunity to add an additional surprise…
A coffee garage station and more hidden storage! Keeping these items located along the perimeter allows them to be accessed by the family or their guests without someone getting under the cook’s feet. These are the little details that make everyday life easier and more enjoyable.
Moving deeper into the kitchen, the seamless induction cooktop topped with a freestanding concealed hood fan commands attention in a soft yet prominent way. The natural wood accent mirrors the fireplace mantle, and the choice of off-black wood-grain cabinets not only continues our black-and-white colour palette but adds a sense of depth and contrast. The corner sink is located to the right and perfectly positioned with a view of their thriving backyard.
To invite more of this family’s character into the space, we mixed metals for interest — matte black, dark pewter, and warm brass — and created open shelves in white oak for their plants and decor. You can also glimpse the tumbled edge of the backsplash tile, which echoes the rustic brick of the fireplace. It adds that farmhouse charm while still feeling timeless and sophisticated.

Last but not least, we designed this dining banquette in the bay window (with integrated bench storage, of course), where the family can share a meal together, the kids can do homework, or Emma and Vince can work and enjoy a change of scenery from their offices. Like the other spaces in the home, it was designed to be beautiful, multi-functional, and long-lasting.
Praise from Our Clients:
It is clear that we love this home, but what did our clients have to say?
“Lori is a visionary and masters execution to the finest detail all at the same time. When she first met us to know more about who we are and how we live, she could right away envision how we could use the space in our kitchen and living room…The results exceeded our expectations.
Lori and her team were also a delight to work with — coordination with all the trades, fast problem-solving, regular updates, professional and friendly attitude of her entire team — made it the dream team. Thank you SHD for making our space so beautiful!”
In turn, we are so grateful for this family’s trust, their open communication, and for being wonderful people with whom to work. (So, thank you!)
Find the right local pro for your project
 HDR Remodeling Inc.
HDR Remodeling Inc. specializes in classic East Bay homes. Whole-house remodels, kitchen and bathroom remodeling, garage and basement conversions are our specialties. Our start-to-finish process -- from design concept to permit-ready plans to production -- will guide you along the way to make sure your project is completed on time and on budget and take the uncertainty and stress out of remodeling your home. Our philosophy -- and passion -- is to help our clients make their remodeling dreams come true.

 Dig Right In Landscaping, Inc.
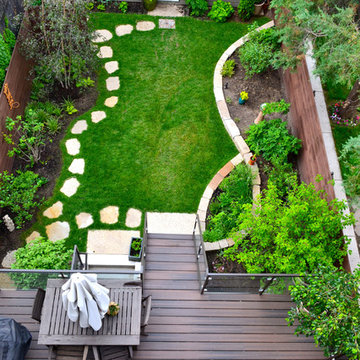
“When the Cameron’s hired us to work with them, we were confronted with a typical Chicago problem…flooding on the property because of the grade differences between the two neighbor’s lots on both sides. The fixes were effective and beautiful; a raised bed on the north side to match the neighbor’s grade and a grassy area that was pitched toward a Rain Garden on the south side which effectively managed the water from the other neighbor’s garage and incorporated a percentage of native plants addressing Sustainable Sites Initiative™ requirements (the LEED like standards being set forth for the Landscape industry). We also incorporated organic food grade soil into areas where food would be grown.”
- Julia Bunn
The Spirited Gardener
SpiritedGardener.com

 Santa Barbara Home Design
Design Consultant Jeff Doubét is the author of Creating Spanish Style Homes: Before & After – Techniques – Designs – Insights. The 240 page “Design Consultation in a Book” is now available. Please visit SantaBarbaraHomeDesigner.com for more info.
Jeff Doubét specializes in Santa Barbara style home and landscape designs. To learn more info about the variety of custom design services I offer, please visit SantaBarbaraHomeDesigner.com
Jeff Doubét is the Founder of Santa Barbara Home Design - a design studio based in Santa Barbara, California USA.

Sponsored
Columbus, OH
Free consultation for landscape design!

Peabody Landscape Group
Columbus' Reliable Landscape Design & Contracting
 Inge Daniels Design LLC


Circulation between outdoor rooms is elevated to a sensory experience with the smells of lavender & thyme, the crunch of crushed stone underfoot, and the subtle transitions of grade.
 David R. Lamb, Landscape Architect
This propery is situated on the south side of Centre Island at the edge of an oak and ash woodlands. orignally, it was three properties having one house and various out buildings. topographically, it more or less continually sloped to the water. Our task was to creat a series of terraces that were to house various functions such as the main house and forecourt, cottage, boat house and utility barns.
The immediate landscape around the main house was largely masonry terraces and flower gardens. The outer landscape was comprised of heavily planted trails and intimate open spaces for the client to preamble through. As the site was largely an oak and ash woods infested with Norway maple and japanese honey suckle we essentially started with tall trees and open ground. Our planting intent was to introduce a variety of understory tree and a heavy shrub and herbaceous layer with an emphisis on planting native material. As a result the feel of the property is one of graciousness with a challenge to explore.

 Carrie Hayward Design
I’m slightly embarrassed about not having a glamorous coffee table here. But the sole purpose of this room is putting up our feet and watching movies, so we had to go for comfort. Nacho doesn’t care either way!
Photo © Bethany Nauert
 ornamental land design
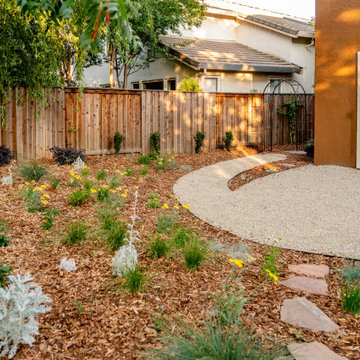
This view looks toward the back of the house, featuring a gravel patio constructed over a base of hidden hexpavers. These structural pavers lock into place beneath the gravel to prevent shifting and sinking, creating a stable surface that’s comfortable to walk on while maintaining a natural, seamless look. The curved metal arbor frames the start of a path that guides you into the yard. Early blooms are appearing in the meadow, and side plantings—chosen to mature into a soft privacy screen—are beginning to take root. Small boulders are thoughtfully placed throughout the space, adding visual interest and grounding the planting design.
 Jones Outdoor Living
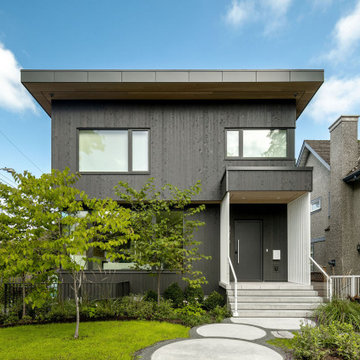
This project started Early 2024 and completed in summer 2025 in the Douglas Park neighbourhood of Vancouver. This project was built for Calumma Creative Landscapes. This corner lot project artfully blends hardscaping and planting using a variety of permeable materials and playful shapes. This project features a pool with a hidden drain strip, two fire pits, circular stepping stones, steel raised planters for trees, permeable bonded gravel pathways and seating area.
I will briefly describe our most recent project in Vancouver. This corner-lot project in the Douglas park neighbourhood built for Calumma Creative Landscapes brings together refined hardscape detailing and and plantings to create a playful modern outdoor space.
Our team installed elements that include a pool with a concealed drain channel, two fire features, circular stepping stone pathways, steel-edged raised planters for specimen trees, and permeable bonded-gravel patios and walkways. Throughout the project, precision was essential from executing a true architectural circle for the stepping pads to shaping slopes around the pool to manage drainage and movement without compromising aesthetics.
Our equipment and expertise in the field helped us create a highly accurate and efficient projects


Sponsored
Columbus, OH

Wannemacher Interiors
Customized Award-Winning Interior Design Solutions in Franklin Cnty OH
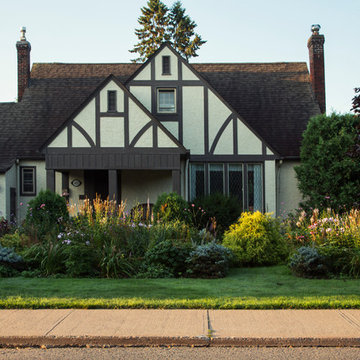
 Margot Hartford Photography
Photo: Margot Hartford © 2016 Houzz
Photo of a traditional landscaping in Toronto.
Photo of a traditional landscaping in Toronto.
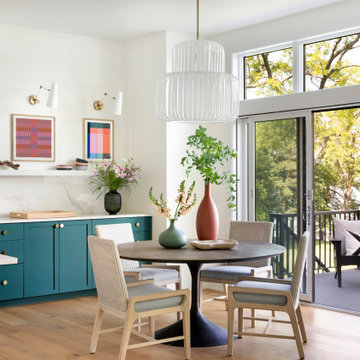
 Zawadski Homes Inc.
Kitchen dining area with views of the lake.
Great room - mid-sized coastal light wood floor and brown floor great room idea in Minneapolis with white walls
Great room - mid-sized coastal light wood floor and brown floor great room idea in Minneapolis with white walls

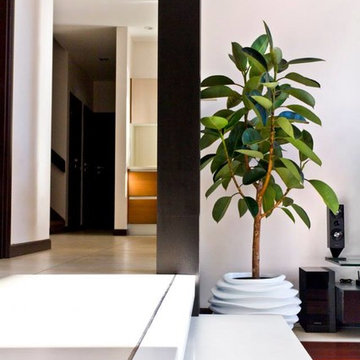
 Green Pearl Plantscaping
Ficus Elastica in contemporary living room.
Interior Design: Aristova Design Studio
Photo: Roza Gazarian
Plantscaping: Green Pearl Plantscaping
Trendy living room photo in New York
Trendy living room photo in New York

Sponsored
Sunbury, OH

J.Holderby - Renovations
Franklin County's Leading General Contractors - 2X Best of Houzz!

 Soake Pools
Details make the difference in our pools- this concrete plunge pool s interior is finished with a subtle grey Daltile for an earthy look that blends with its natural surroundings. This photograph was taken just after installation and plantings. As the plants matured, the effect became even nicer!
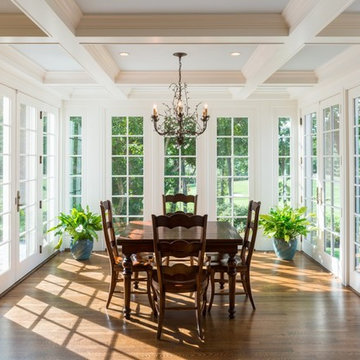
 McC | Architecture pllc
Photos: Scott Robert Larsen
Cabinetry: Sleepy Hollow Custom Kitchens
Example of a mid-sized classic medium tone wood floor and brown floor kitchen/dining room combo design in New York with beige walls and no fireplace
Example of a mid-sized classic medium tone wood floor and brown floor kitchen/dining room combo design in New York with beige walls and no fireplace
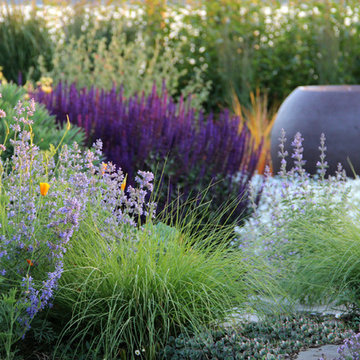
 Bliss Garden Design, LLC
Bliss Garden Design
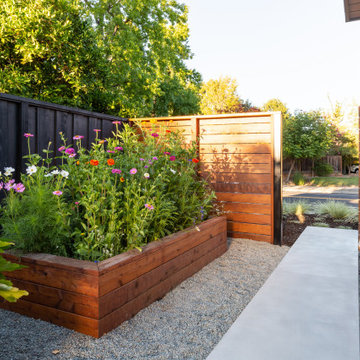
Photo of a contemporary full sun front yard landscaping in Seattle.
Photo of a contemporary full sun front yard landscaping in Seattle.
54