
Search results for "Plastic material" in Home Design Ideas
 Kustom Home Design
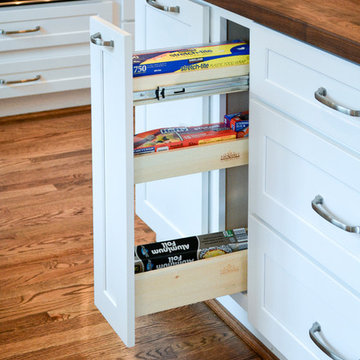
We created an open concept kitchen with keeping room from a closed off kitchen with tight layout. The oversized island comfortably seats 5 in an L-shaped arrangement. The white shaker style cabinets have a rustic, yet refined farmhouse look that is accentuated by the gorgeous oiled wood counter top. Ample island storage with specialized pull-outs, deep drawers and classic pulls make the island the heart of this home. The chef grade gas cooktop is crowned with a beautiful custom hood with vent insert and roman style brick wall tile with a herringbone pattern accent. The granite counters along the L-shaped outer walls blends the dark and light tones found through the home. A shiny metal farmhouse sink with dimpled texture is centered on the window overlooking the courtyard garden. Unique storage features such as a pull-out recycling center, pet food drawer, coffee station, recessed bread box / appliance garage, spice columns and plastic wrap pull-out provide ease of use and an organizers dream come true. A hidden walk-in pantry is seamlessly integrated into the cabinetry providing a secret reservoir of storage potential. Daylight floods the space and spills into the adjacent family room and formal dining room. Entertaining is easy in this clean crisp new kitchen redesigned for large family gatherings and intimate dinners at home. Photos By: Kimberly Kerl, Kustom Home Design

 The Container Store Custom Closets
This gorgeous walk-in master in Pure White is the perfect backdrop for displaying your wardrobe. You'll feel like you in a high-end boutique every time you walk in!
 Noble Abode
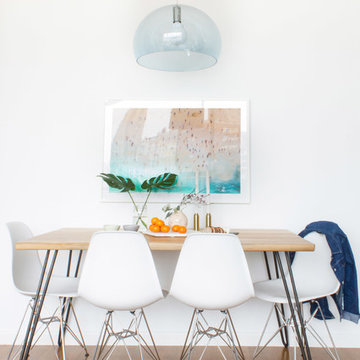
Example of a mid-sized trendy medium tone wood floor and brown floor dining room design in New York with white walls and no fireplace
Find the right local pro for your project
 Lori Falk Interior Design

Custom Cabinets with built in butcher block countertop with garbage access through counter. Garbage/recycling cabinet. Lazy susan and base cabinets with roll out trays.
TV viewing.
Photo: Cole Photography
 Knock Architecture and Design
Treve Johnson

Example of a trendy light wood floor great room design in San Francisco with beige walls
Example of a trendy light wood floor great room design in San Francisco with beige walls
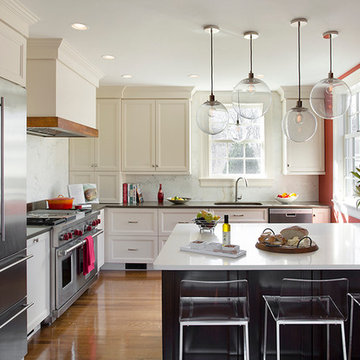
 Feinmann, Inc.
The main view of the Andover kitchen after renovation.
Photo by Eric Roth
Example of a mid-sized transitional u-shaped medium tone wood floor enclosed kitchen design in Boston with recessed-panel cabinets, white cabinets, quartz countertops, white backsplash, an island, an undermount sink, stone slab backsplash and stainless steel appliances
Example of a mid-sized transitional u-shaped medium tone wood floor enclosed kitchen design in Boston with recessed-panel cabinets, white cabinets, quartz countertops, white backsplash, an island, an undermount sink, stone slab backsplash and stainless steel appliances
 User

UserExample of a huge trendy l-shaped light wood floor and beige floor open concept kitchen design in San Francisco with a drop-in sink, flat-panel cabinets, black cabinets, solid surface countertops, black backsplash, stone slab backsplash, paneled appliances, no island and black countertops


 Laurie Woodard Designs

Bedroom - contemporary medium tone wood floor bedroom idea in Austin with multicolored walls and no fireplace
 User

UserA collaborative space for entertaining, dining and gathering.
Inspiration for a contemporary dark wood floor great room remodel in Seattle with white walls, a standard fireplace and a wood fireplace surround
Inspiration for a contemporary dark wood floor great room remodel in Seattle with white walls, a standard fireplace and a wood fireplace surround
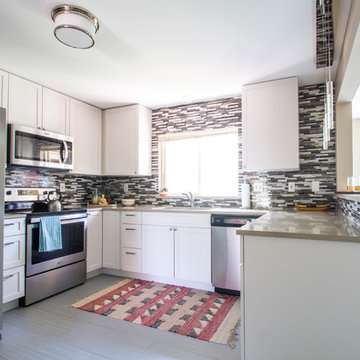
 Britney Melisse Design Consulting
This kitchen update in a midcentury modern home began with a plan to open up a wall and create a bar that would allow the space to rise to the forefront of the open concept home. The selling point on this project was the small change to the layout of the kitchen, which allowed for more natural light, an added communal gathering area, and beautiful mountain views from the kitchen.

 Wickets Design Studio
rkphotoart
Eat-in kitchen - mid-sized eclectic l-shaped light wood floor eat-in kitchen idea in San Francisco with a farmhouse sink, shaker cabinets, white cabinets, soapstone countertops, gray backsplash, glass tile backsplash, stainless steel appliances and no island
Eat-in kitchen - mid-sized eclectic l-shaped light wood floor eat-in kitchen idea in San Francisco with a farmhouse sink, shaker cabinets, white cabinets, soapstone countertops, gray backsplash, glass tile backsplash, stainless steel appliances and no island
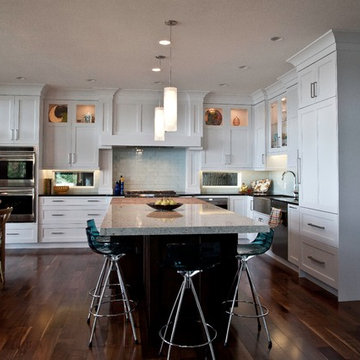
 Dream House Dream Kitchens
James McCarthy | Retail Photo Graphics
Large transitional l-shaped medium tone wood floor and brown floor eat-in kitchen photo in Other with a farmhouse sink, shaker cabinets, white cabinets, quartzite countertops, glass sheet backsplash, stainless steel appliances, an island and blue backsplash
Large transitional l-shaped medium tone wood floor and brown floor eat-in kitchen photo in Other with a farmhouse sink, shaker cabinets, white cabinets, quartzite countertops, glass sheet backsplash, stainless steel appliances, an island and blue backsplash
 Wickets Design Studio
rkphotoart
Inspiration for a mid-sized eclectic l-shaped light wood floor eat-in kitchen remodel in San Francisco with a farmhouse sink, shaker cabinets, white cabinets, soapstone countertops, gray backsplash, glass tile backsplash, stainless steel appliances and no island
Inspiration for a mid-sized eclectic l-shaped light wood floor eat-in kitchen remodel in San Francisco with a farmhouse sink, shaker cabinets, white cabinets, soapstone countertops, gray backsplash, glass tile backsplash, stainless steel appliances and no island

Sponsored
Sunbury, OH

J.Holderby - Renovations
Franklin County's Leading General Contractors - 2X Best of Houzz!
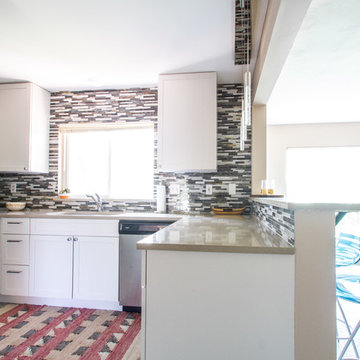 Britney Melisse Design Consulting
This kitchen update in a midcentury modern home began with a plan to open up a wall and create a bar that would allow the space to rise to the forefront of the open concept home. The selling point on this project was the small change to the layout of the kitchen, which allowed for more natural light, an added communal gathering area, and beautiful mountain views from the kitchen.
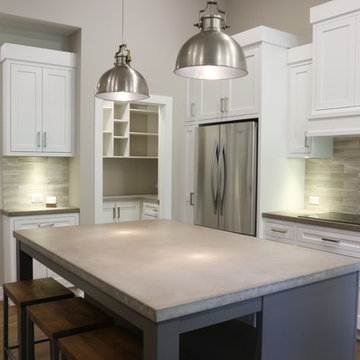
 42 North Custom Homes LLC
Example of a large transitional l-shaped dark wood floor open concept kitchen design in Grand Rapids with an undermount sink, shaker cabinets, white cabinets, quartz countertops, beige backsplash, porcelain backsplash, stainless steel appliances and an island
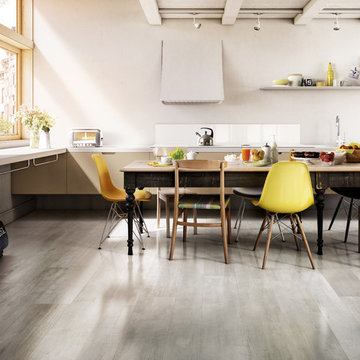
 Prosein USA
Example of a large classic single-wall dark wood floor and gray floor eat-in kitchen design in Miami with an undermount sink, flat-panel cabinets, beige cabinets, quartz countertops, white backsplash, stone slab backsplash and no island

 Patricia Stone Interiors
Mid-sized transitional freestanding desk medium tone wood floor and brown floor home office photo in Boston with gray walls

Sponsored
Sunbury, OH
J.Holderby - Renovations
Franklin County's Leading General Contractors - 2X Best of Houzz!
 Lewitt Construction Inc.
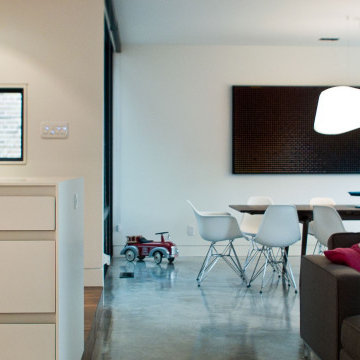
Inspiration for a mid-sized modern concrete floor and gray floor great room remodel in Toronto with white walls and no fireplace
 Britney Melisse Design Consulting
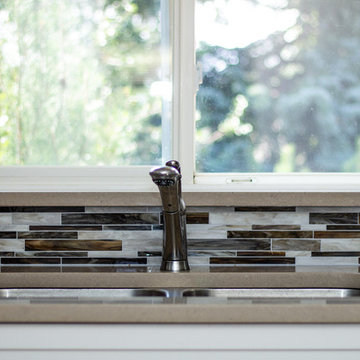
This kitchen update in a midcentury modern home began with a plan to open up a wall and create a bar that would allow the space to rise to the forefront of the open concept home. The selling point on this project was the small change to the layout of the kitchen, which allowed for more natural light, an added communal gathering area, and beautiful mountain views from the kitchen.
 McCarley Custom Cabinets
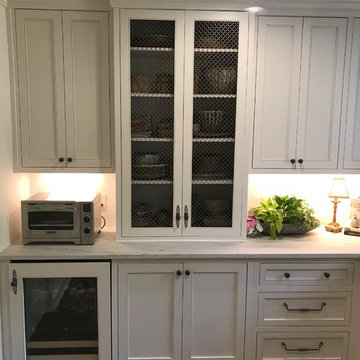
Example of a large transitional u-shaped dark wood floor and brown floor eat-in kitchen design in Other with an undermount sink, recessed-panel cabinets, white cabinets, marble countertops, white backsplash, subway tile backsplash, stainless steel appliances, an island and white countertops
36