
Search results for "Plastic material" in Home Design Ideas
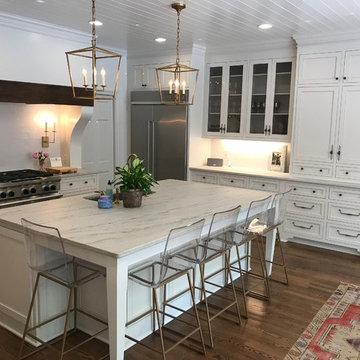
 McCarley Custom Cabinets
Large transitional u-shaped dark wood floor and brown floor eat-in kitchen photo in Other with recessed-panel cabinets, white cabinets, marble countertops, white backsplash, subway tile backsplash, stainless steel appliances, an island, white countertops and an undermount sink
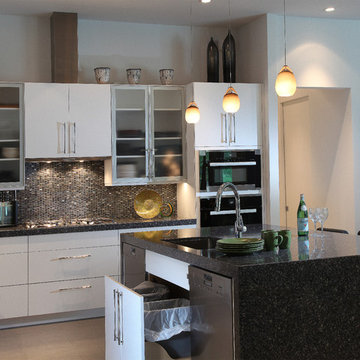
 Eurotech Cabinetry Inc.
Tom Harper Photography
Eat-in kitchen - mid-sized contemporary l-shaped porcelain tile eat-in kitchen idea in Tampa with an undermount sink, flat-panel cabinets, white cabinets, quartzite countertops, multicolored backsplash, mosaic tile backsplash, stainless steel appliances and an island
Eat-in kitchen - mid-sized contemporary l-shaped porcelain tile eat-in kitchen idea in Tampa with an undermount sink, flat-panel cabinets, white cabinets, quartzite countertops, multicolored backsplash, mosaic tile backsplash, stainless steel appliances and an island
 User
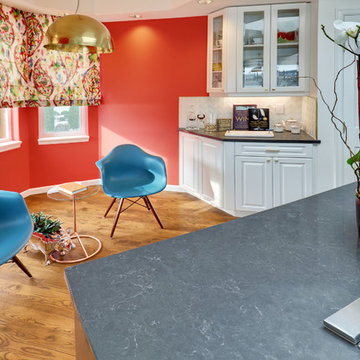
UserExample of a mid-sized transitional l-shaped medium tone wood floor eat-in kitchen design in Orange County with an undermount sink, raised-panel cabinets, white cabinets, soapstone countertops, white backsplash, mosaic tile backsplash, stainless steel appliances and an island
Find the right local pro for your project
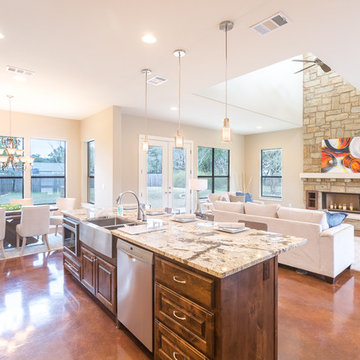
 Kelley Design Group
Inspiration for a mid-sized transitional galley concrete floor open concept kitchen remodel in Austin with a farmhouse sink, raised-panel cabinets, dark wood cabinets, granite countertops, beige backsplash, stone tile backsplash, stainless steel appliances and an island
 Eurotech Cabinetry Inc.
Tom Harper Photography
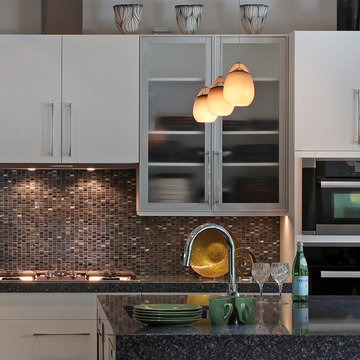
Inspiration for a mid-sized contemporary l-shaped porcelain tile eat-in kitchen remodel in Tampa with an undermount sink, flat-panel cabinets, white cabinets, quartzite countertops, multicolored backsplash, mosaic tile backsplash, stainless steel appliances and an island
Inspiration for a mid-sized contemporary l-shaped porcelain tile eat-in kitchen remodel in Tampa with an undermount sink, flat-panel cabinets, white cabinets, quartzite countertops, multicolored backsplash, mosaic tile backsplash, stainless steel appliances and an island
 42 North Custom Homes LLC
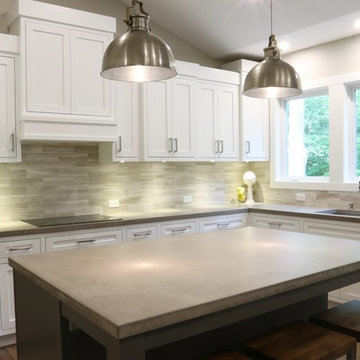
Open concept kitchen - large transitional l-shaped dark wood floor open concept kitchen idea in Grand Rapids with an undermount sink, shaker cabinets, white cabinets, quartz countertops, beige backsplash, porcelain backsplash, stainless steel appliances and an island
 Britney Melisse Design Consulting
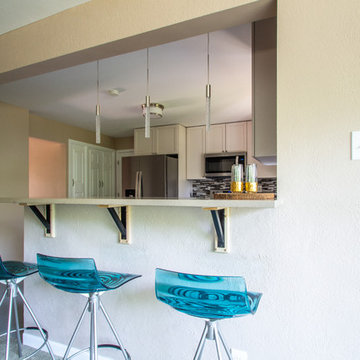
This kitchen update in a midcentury modern home began with a plan to open up a wall and create a bar that would allow the space to rise to the forefront of the open concept home. The selling point on this project was the small change to the layout of the kitchen, which allowed for more natural light, an added communal gathering area, and beautiful mountain views from the kitchen.

Sponsored
Columbus, OH

Hope Restoration & General Contracting
Columbus Design-Build, Kitchen & Bath Remodeling, Historic Renovations
 Wickets Design Studio
rkphotoart
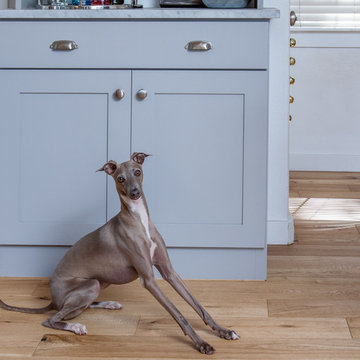
Inspiration for a mid-sized eclectic l-shaped light wood floor eat-in kitchen remodel in San Francisco with a farmhouse sink, shaker cabinets, white cabinets, soapstone countertops, gray backsplash, glass tile backsplash, stainless steel appliances and no island
Inspiration for a mid-sized eclectic l-shaped light wood floor eat-in kitchen remodel in San Francisco with a farmhouse sink, shaker cabinets, white cabinets, soapstone countertops, gray backsplash, glass tile backsplash, stainless steel appliances and no island

 Hoboken Kitchen and Bath
Inspiration for a large contemporary l-shaped marble floor and white floor enclosed kitchen remodel in New York with flat-panel cabinets, white cabinets, quartz countertops, gray backsplash, cement tile backsplash, stainless steel appliances and an island
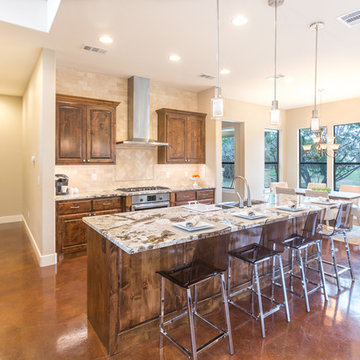 Kelley Design Group
Example of a mid-sized transitional galley concrete floor open concept kitchen design in Austin with raised-panel cabinets, dark wood cabinets, granite countertops, beige backsplash, stone tile backsplash, stainless steel appliances, an island and a farmhouse sink
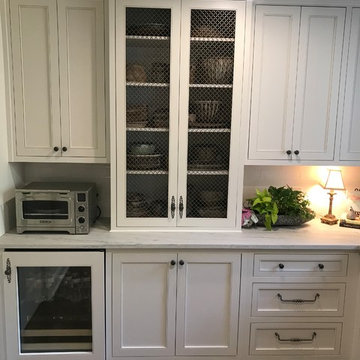 McCarley Custom Cabinets
Example of a large transitional u-shaped dark wood floor and brown floor eat-in kitchen design in Other with an undermount sink, recessed-panel cabinets, white cabinets, marble countertops, white backsplash, subway tile backsplash, stainless steel appliances, an island and white countertops
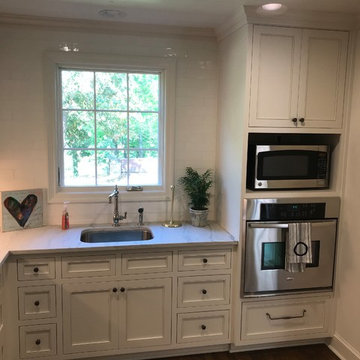 McCarley Custom Cabinets
Large transitional u-shaped dark wood floor and brown floor eat-in kitchen photo in Other with an undermount sink, recessed-panel cabinets, white cabinets, marble countertops, white backsplash, subway tile backsplash, stainless steel appliances, an island and white countertops
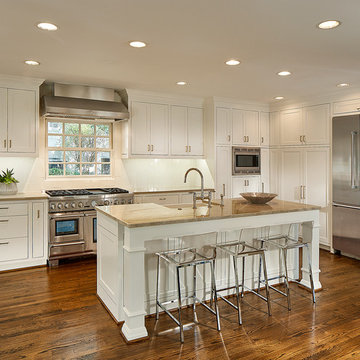
 The Burke Company
Large transitional l-shaped medium tone wood floor and brown floor eat-in kitchen photo in Dallas with a farmhouse sink, white cabinets, quartzite countertops, white backsplash, ceramic backsplash, stainless steel appliances, an island and beaded inset cabinets


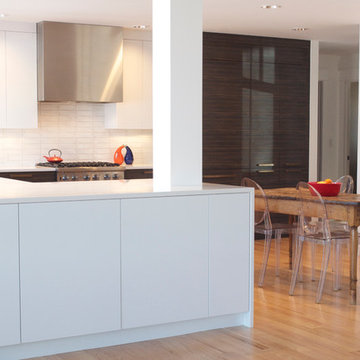
 Red Pepper Design & Cabinetry
Plexiglass sliding doors hide a highly functional and well defined pantry. Microwave and other small appliances are hidden within and get used in place without removing from the pantry. Interior lights turn the doors into subtle glowing vertical lights.
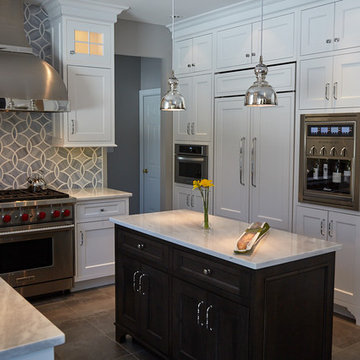
 Merri Interiors, Inc.
Example of a mid-sized transitional l-shaped porcelain tile eat-in kitchen design in New York with an undermount sink, recessed-panel cabinets, white cabinets, quartzite countertops, white backsplash, glass tile backsplash, stainless steel appliances and an island
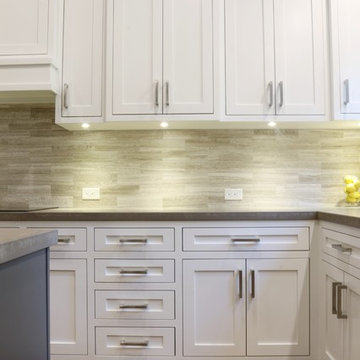 42 North Custom Homes LLC
Large transitional l-shaped dark wood floor open concept kitchen photo in Grand Rapids with an undermount sink, shaker cabinets, white cabinets, quartz countertops, beige backsplash, porcelain backsplash, stainless steel appliances and an island
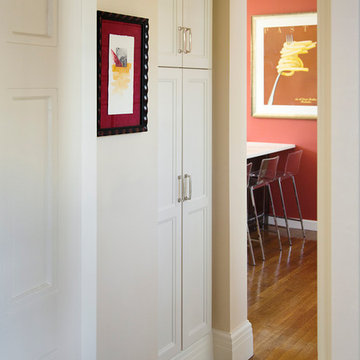
 Feinmann, Inc.
In the hall from the Butler's Pantry leading into the kitchen, across from the back staircase is a built-in pantry.
Photo by Eric Roth
Example of a mid-sized transitional u-shaped medium tone wood floor enclosed kitchen design in Boston with recessed-panel cabinets, white cabinets, quartz countertops, white backsplash, an island, an undermount sink, stone slab backsplash and stainless steel appliances
Example of a mid-sized transitional u-shaped medium tone wood floor enclosed kitchen design in Boston with recessed-panel cabinets, white cabinets, quartz countertops, white backsplash, an island, an undermount sink, stone slab backsplash and stainless steel appliances
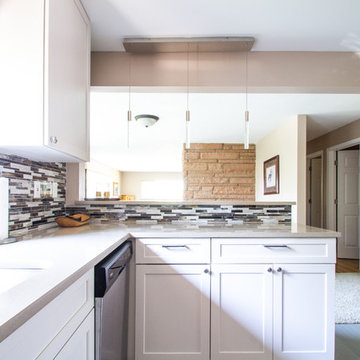 Britney Melisse Design Consulting
This kitchen update in a midcentury modern home began with a plan to open up a wall and create a bar that would allow the space to rise to the forefront of the open concept home. The selling point on this project was the small change to the layout of the kitchen, which allowed for more natural light, an added communal gathering area, and beautiful mountain views from the kitchen.
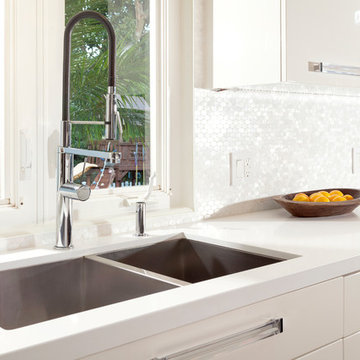
 Beach Kitchens, LLC
Wood Mode Cabinetry
Eat-in kitchen - mid-sized modern galley dark wood floor eat-in kitchen idea in Los Angeles with an undermount sink, flat-panel cabinets, white cabinets, quartz countertops, white backsplash, mosaic tile backsplash and white appliances
Eat-in kitchen - mid-sized modern galley dark wood floor eat-in kitchen idea in Los Angeles with an undermount sink, flat-panel cabinets, white cabinets, quartz countertops, white backsplash, mosaic tile backsplash and white appliances
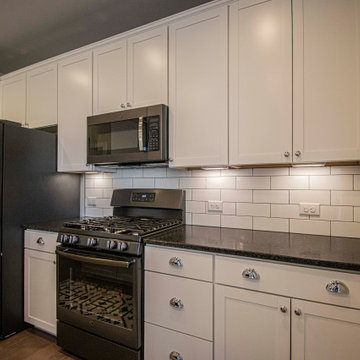
 Jagoe Homes Inc.
Mid-sized transitional single-wall medium tone wood floor and brown floor open concept kitchen photo in Louisville with an undermount sink, recessed-panel cabinets, white cabinets, granite countertops, white backsplash, subway tile backsplash, an island, black countertops and stainless steel appliances
37