
Search results for "Plastic material" in Home Design Ideas
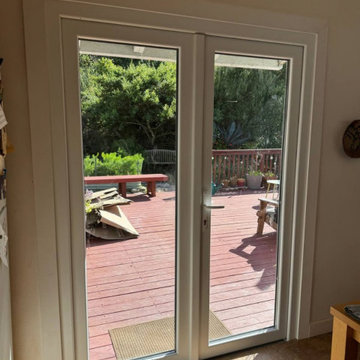
 United Porte Inc
Your front door is your best defender. It protects you, your family, and your most valuable personal belongings from theft and damage.
Furthermore, VDom Doors insulate your home from extreme weather conditions, as well as unwanted animals, insects, and dust from entering. Due to its versatility, metal-plastic entrance doors are perfect for both private houses and shops, offices and administrative buildings.
Our doors have several superior features:
- Metal-plastic doors – lighter than iron and steel doors, but no less strong and reliable! Scratch and impact resistance, easy of care and environmentally friendly
- In principle, we use only all-welded reinforcement, 1/10" thick (!) for the entrance doors. Such reinforcement is a necessary condition for real burglary resistance.
- We use an aluminum threshold with a special thermal insert that cuts off the cold from the room. We also complete with an amplifier to securely fix the bottom of the door and cut off the cold.
- HPL sandwich panel, consists of foamed extruded Styrofoam, with rigid PVC overlays high pressure on both sides.
- Energy savings double-glazed safety windows.
- Quality insulation serves to reduce unwanted external noise, as well as protect against extreme heat, and severe cold.
Introducing the Manux collection of modern metal-plastic doors in a stunning white silk color. These doors are expertly crafted from durable metal-plastic material and feature European roller hinges and an aluminum threshold, ensuring both longevity and security for your home.
Model - 8666 Manux
Color - Black
Glass - Safety Tempered Clear glass.
Door thickness - 2 3/4"
Frame thickness - 2 3/4"
Exterior design - Coating of the door - Matte Black finish, Full clear glass.
Interior design - Coating of the door - Matte Black finish, Full clear glass.
Hardware included:
- Aluminum frame 2 3/4" thick - dimensions of the door 72" x 80" with the frame is 74" x 82".
- Aluminum threshold.
- Plate-type, primary lock for armoured type of metal-plastic (uPVC) doors, doors are captured in 3 places. The lock has replaceable core and 5 keys.
- Cylinder.
- 3D Hinges.
- Turnknob for cylinder.
- Handles
Each door comes prehung in a sturdy frame for easy installation. Sidelites (if included) can be installed on either the right or left side of the door - the design is universal. Please note: sidelites ship separately and require simple assembly on site.
A canopy over the door is recommended to maintain the warranty.
 Power Marble & Granite LTD.
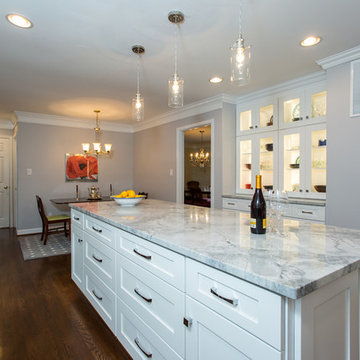
This stunning kitchen remodel combines timeless design with modern functionality. Crisp white shaker cabinets, a marble-look quartz island, and warm hardwood floors create a bright and inviting space. Stainless steel appliances—including a French-door refrigerator and a sleek range hood—add contemporary polish, while pendant lights above the island provide both style and task lighting. The spacious island with seating makes this kitchen perfect for entertaining, family gatherings, or everyday living. Thoughtful details, from the under-cabinet lighting to the clean subway tile backsplash, bring a balance of elegance and practicality.
 Inspired By Design, LLC

Luxury Master Bath - Special features include Backlit Onyx at Vanity Tops and Shower Wall, Backlit Glass Sinks and Mirrors, Luxury Automated Steam Shower with Rain Shower, Body Sprays, Dual Shower Heads, Floating Bench and Invisible Shower Floor Drain
Find the right local pro for your project
 AhA!nteriors Corp.
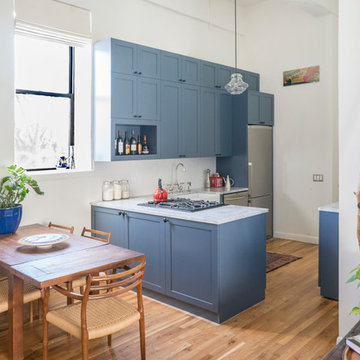
Park Slope Kitchen: full kitchen renovation including custom cabinetry design, fabrication and installation. Satin lacquer exterior finish and silver grey interior plastic laminate. Movable island on wheels.
 AhA!nteriors Corp.
Park Slope Kitchen: full kitchen renovation including custom cabinetry design, fabrication and installation. Satin lacquer exterior finish and silver grey interior plastic laminate. Movable island on wheels.
 ae design
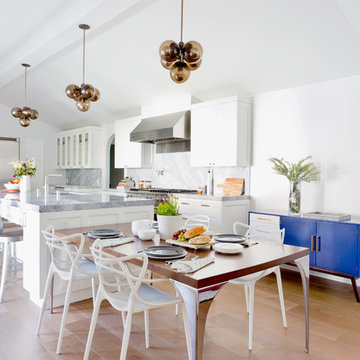
Inspiration for a mid-sized 1960s light wood floor and brown floor kitchen/dining room combo remodel in Los Angeles with white walls and no fireplace
 grouparchitect
Architect: Grouparchitect.
Prefab Builder: Method Homes.

Example of a small trendy u-shaped bamboo floor open concept kitchen design in Seattle with a drop-in sink, flat-panel cabinets, light wood cabinets, laminate countertops, white backsplash, porcelain backsplash and stainless steel appliances
Example of a small trendy u-shaped bamboo floor open concept kitchen design in Seattle with a drop-in sink, flat-panel cabinets, light wood cabinets, laminate countertops, white backsplash, porcelain backsplash and stainless steel appliances



 Cuppett Kilpatrick Architecture + Interior Design
photo by Ryann Ford.
Cabinet paint color is Benjamin Moore, Dolphin.
Eat-in kitchen - cottage eat-in kitchen idea in Austin with recessed-panel cabinets and gray cabinets
Eat-in kitchen - cottage eat-in kitchen idea in Austin with recessed-panel cabinets and gray cabinets
 d'avignon interiors

This contemporary dining area connects to the lower level family room. Color shouts from this space. The chandelier and artwork set this space apart. Roche Bobois acrylic dining chairs in crystal and smoke add dynamic style to this small gathering spot. Phot Credit: Beth Singer

 JAC Interiors
Inspiration for a small eclectic light wood floor great room remodel in Los Angeles with white walls and no fireplace
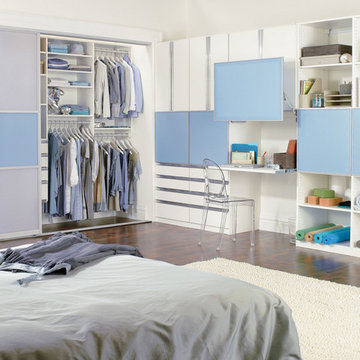
 California Closets
Reach-In Closet & Office Storage with Italian Glass Accents
Inspiration for a large contemporary master medium tone wood floor bedroom remodel in Birmingham with white walls and no fireplace
Inspiration for a large contemporary master medium tone wood floor bedroom remodel in Birmingham with white walls and no fireplace

 Olga Ashby Interiors
Sergey Ananiev
Inspiration for a timeless gender-neutral kids' room remodel in London with multicolored walls
Inspiration for a timeless gender-neutral kids' room remodel in London with multicolored walls
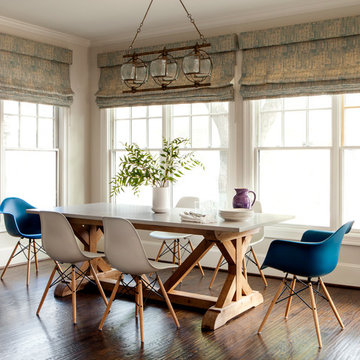
 Tiffany McKinzie Interior Design
Inspiration for a large transitional dark wood floor dining room remodel in Dallas



 Byrd Builders, Inc.
Beach style dark wood floor home office library photo in Charleston with gray walls

 Michels Homes
Builder: Michels Homes
Design: Megan Dent, Studio M Kitchen & Bath
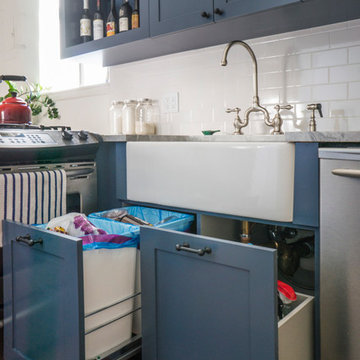
Inspiration for a large timeless l-shaped medium tone wood floor, brown floor and exposed beam kitchen pantry remodel in Minneapolis with a farmhouse sink, recessed-panel cabinets, blue cabinets, granite countertops, beige backsplash, ceramic backsplash, stainless steel appliances, an island and beige countertops
Inspiration for a large timeless l-shaped medium tone wood floor, brown floor and exposed beam kitchen pantry remodel in Minneapolis with a farmhouse sink, recessed-panel cabinets, blue cabinets, granite countertops, beige backsplash, ceramic backsplash, stainless steel appliances, an island and beige countertops

 Salt Architecture Inc.
Great room - mid-sized coastal great room idea in Boston with white walls and no fireplace

 R|House Design Build
Lower level mudroom off the bar to drop all the gear after skating on the pond in the winter!
Large transitional vinyl floor and brown floor entryway photo in Minneapolis with gray walls
Large transitional vinyl floor and brown floor entryway photo in Minneapolis with gray walls


 Calista Chandler Photography
Calista Chandler Photography

Mid-sized eclectic concrete floor enclosed dining room photo in San Francisco with no fireplace
Mid-sized eclectic concrete floor enclosed dining room photo in San Francisco with no fireplace

 LW Interiors
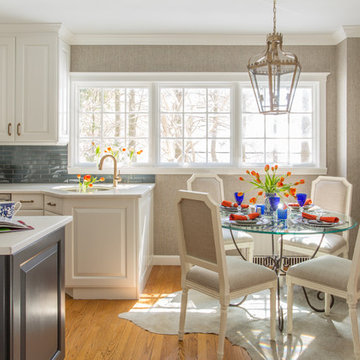
This kitchen was updated with newly painted cabinets, quartz counter tops, glass subway tiles, new lighting fixtures, cabinet pulls and furnishings.
Eric Roth Photography
62