
Search results for "Plastic material" in Home Design Ideas
 Remedy Design

Transitional l-shaped black floor dedicated laundry room photo in Salt Lake City with an undermount sink, shaker cabinets, black cabinets, gray backsplash, mosaic tile backsplash, black walls, a side-by-side washer/dryer and white countertops
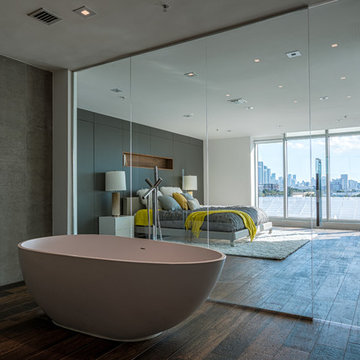

 PSI Tops | Plastic Specialties Inc

Inspiration for a mid-sized transitional freestanding desk carpeted and beige floor home office library remodel in Salt Lake City with beige walls and a standard fireplace
Find the right local pro for your project
 Mark Hickman Homes
Cynthia Lynn Photography
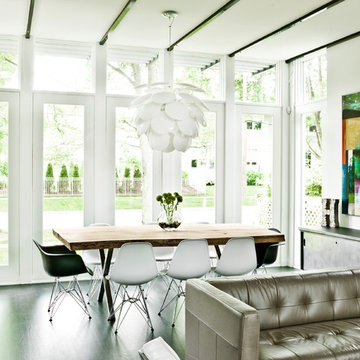
Great room - contemporary dark wood floor great room idea in Chicago with white walls
Great room - contemporary dark wood floor great room idea in Chicago with white walls
 Ainslie-Davis Construction
ye-h photography
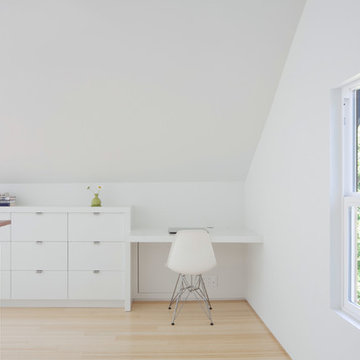
Inspiration for a contemporary built-in desk light wood floor home office remodel in Seattle with white walls
Inspiration for a contemporary built-in desk light wood floor home office remodel in Seattle with white walls
 Corbo Associates Inc.
Colin Corbo & Michael Bowman Photography
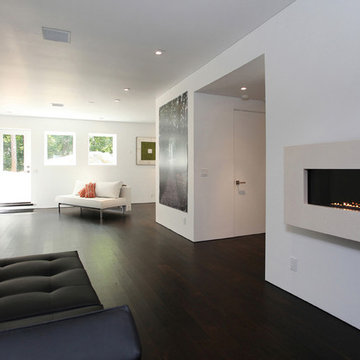
Trendy formal and open concept dark wood floor living room photo in New York with white walls, a ribbon fireplace, a stone fireplace and no tv
Trendy formal and open concept dark wood floor living room photo in New York with white walls, a ribbon fireplace, a stone fireplace and no tv
 Creative Builders

Mid-sized trendy light wood floor and beige floor great room photo in Los Angeles with white walls and no fireplace


 Coombs Design

The kantha bedding textiles bring in a lot of color and pattern, as does the blueish gray rug, reminiscent of Moroccan tilework.
Bedroom - eclectic medium tone wood floor bedroom idea in San Francisco with black walls
Bedroom - eclectic medium tone wood floor bedroom idea in San Francisco with black walls
 Penny Black Interiors LLC.

The architecture of this mid-century ranch in Portland’s West Hills oozes modernism’s core values. We wanted to focus on areas of the home that didn’t maximize the architectural beauty. The Client—a family of three, with Lucy the Great Dane, wanted to improve what was existing and update the kitchen and Jack and Jill Bathrooms, add some cool storage solutions and generally revamp the house.
We totally reimagined the entry to provide a “wow” moment for all to enjoy whilst entering the property. A giant pivot door was used to replace the dated solid wood door and side light.
We designed and built new open cabinetry in the kitchen allowing for more light in what was a dark spot. The kitchen got a makeover by reconfiguring the key elements and new concrete flooring, new stove, hood, bar, counter top, and a new lighting plan.
Our work on the Humphrey House was featured in Dwell Magazine.
 Community Builders, LLC
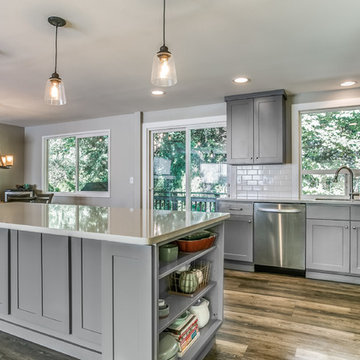
Typical Kirkland split level home which had a small walled off kitchen. We blew out the walls, removed the drop ceiling with the proverbial florescent light, covered with plastic panels, added new Luxury Vinyl Tile floor, new cabinets, counter tops, back splash, lighting and paint. This opened up the space and created a great room affect
Shoot-2-sell was our photographer and he was great.
 Miramar Kitchen and Bath

Small transitional kids' gray tile and ceramic tile porcelain tile and gray floor bathroom photo in San Diego with shaker cabinets, dark wood cabinets, a two-piece toilet, blue walls, an undermount sink and quartz countertops
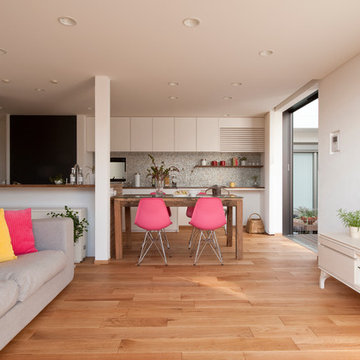
 Yuukistyle 友紀建築工房
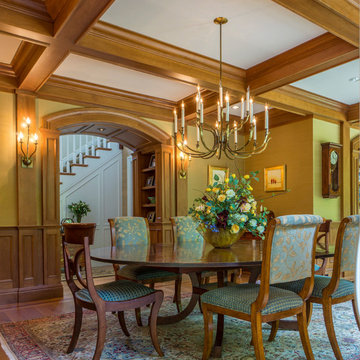
Example of a trendy open concept medium tone wood floor living room design in Other with white walls and a tv stand

Sponsored
Fredericksburg, OH

High Point Cabinets
Columbus' Experienced Custom Cabinet Builder | 4x Best of Houzz Winner
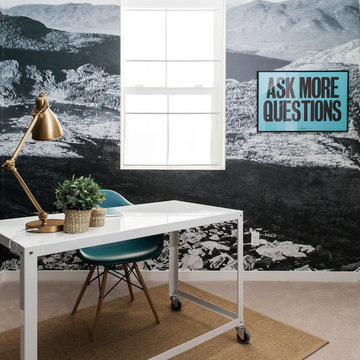
 Amy Aswell Interior Design
Kat Alves Photography
Example of a transitional freestanding desk carpeted home office design in Sacramento
Example of a transitional freestanding desk carpeted home office design in Sacramento
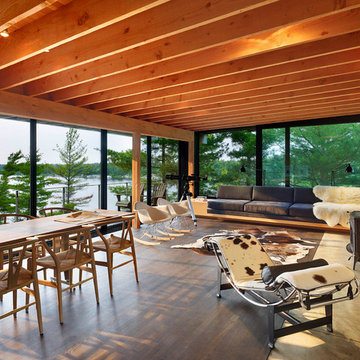
 Ian MacDonald Architect Inc.
Tom Arban
Example of a mountain style open concept dark wood floor living room design in Toronto with a wood stove
Example of a mountain style open concept dark wood floor living room design in Toronto with a wood stove
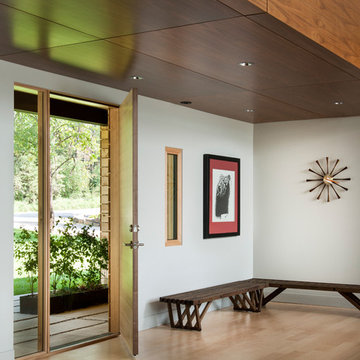
 Mindful Designs, Inc.
Long Studios
Trendy light wood floor entryway photo in Other with white walls and a light wood front door
Trendy light wood floor entryway photo in Other with white walls and a light wood front door

 Flexform San Francisco
Modern living space featuring Flexform Softdream sofas.
Trendy open concept dark wood floor living room photo in San Francisco with white walls, a standard fireplace and a wall-mounted tv
Trendy open concept dark wood floor living room photo in San Francisco with white walls, a standard fireplace and a wall-mounted tv

Sponsored
Columbus, OH

Wannemacher Interiors
Customized Award-Winning Interior Design Solutions in Franklin Cnty OH

 Jacob Alexander Homes
Matt Edington - Clarity NW Photography
Example of a mid-sized beach style l-shaped porcelain tile utility room design in Seattle with a drop-in sink, shaker cabinets, white cabinets, laminate countertops, beige walls and a stacked washer/dryer
Example of a mid-sized beach style l-shaped porcelain tile utility room design in Seattle with a drop-in sink, shaker cabinets, white cabinets, laminate countertops, beige walls and a stacked washer/dryer
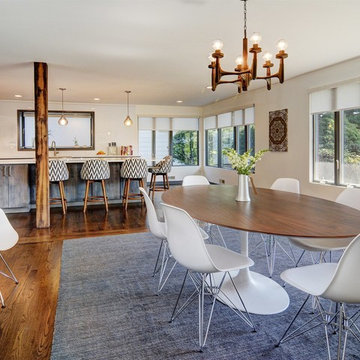
 CBH Architects
Open concept kitchen remodel with giant island. Construction by Murphy General Contractors, South Orange, NJ. Interiors by Nu Interiors, South Orange, NJ. Photographer Greg Martz
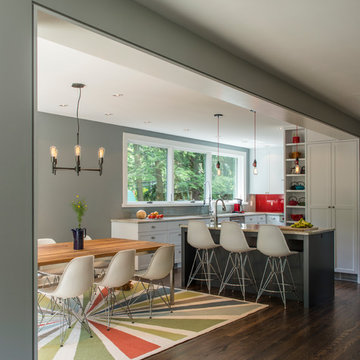
 Studio CrowleyHall, pllc
Michael K. Wilkinson, Photographs
Inspiration for a mid-sized transitional dark wood floor kitchen/dining room combo remodel in DC Metro with gray walls
Inspiration for a mid-sized transitional dark wood floor kitchen/dining room combo remodel in DC Metro with gray walls
59