
Search results for "Plastic material" in Home Design Ideas
 Anna Issakova Photography
Photo by annaissakova.com
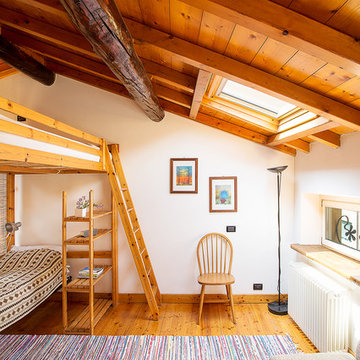
Mountain style guest medium tone wood floor bedroom photo in Milan with white walls
Mountain style guest medium tone wood floor bedroom photo in Milan with white walls
 LDa Architecture & Interiors
TEAM

Architect: LDa Architecture & Interiors
Interior Design: Kennerknecht Design Group
Builder: JJ Delaney, Inc.
Landscape Architect: Horiuchi Solien Landscape Architects
Photographer: Sean Litchfield Photography
 K2 Interiors
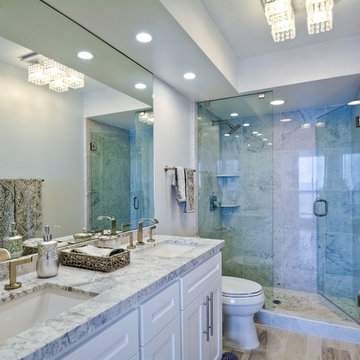
Example of a small trendy master stone tile light wood floor bathroom design in San Diego with an undermount sink, shaker cabinets, white cabinets, marble countertops and gray walls
Find the right local pro for your project
 By Design Interiors Inc

The great room area is great indeed with large butt glass windows, the perfect sectional for lounging and a new twist on the fireplace with a sleek and modern design. One of the designer's favorite pieces is the lime green ottoman that makes a statement for function and decorative use.
Ashton Morgan, By Design Interiors
Photography: Daniel Angulo
Builder: Flair Builders
 Turan Designs, Inc.

Traditional Laundry Room with Light Cabinets
Photo:Sacha Griffin
Example of a mid-sized classic galley medium tone wood floor and brown floor dedicated laundry room design in Atlanta with a drop-in sink, recessed-panel cabinets, beige cabinets, granite countertops, white walls and a side-by-side washer/dryer
Example of a mid-sized classic galley medium tone wood floor and brown floor dedicated laundry room design in Atlanta with a drop-in sink, recessed-panel cabinets, beige cabinets, granite countertops, white walls and a side-by-side washer/dryer
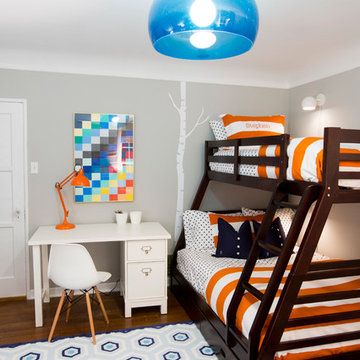
Inspiration for a small transitional boy medium tone wood floor kids' room remodel in Los Angeles with gray walls



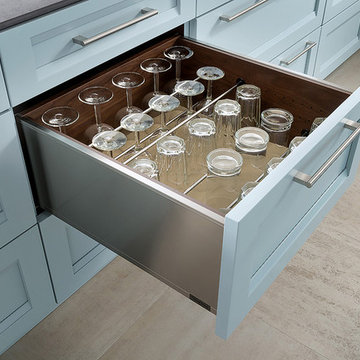
 Cabinet Innovations
Deep drawer storage for glassware with aluminum rods to hold glasses in place. The interior of the cabinet features a walnut finish. All cabinets are Wood-Mode 84 featuring the Linear Recessed door style on Maple with the Aqua Shade finish. Flooring by Daltile.
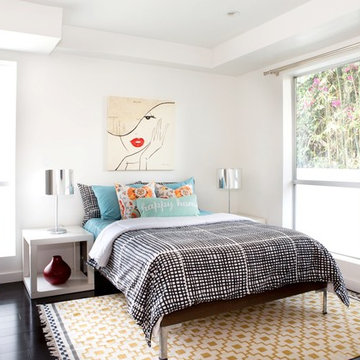
 Modiano Design Inc.
The guest bedroom on the main floor had great light and we used a modern, hip yet tranquil color scheme to give harmony to the space.
Example of a mid-sized trendy guest dark wood floor bedroom design in Los Angeles with white walls and no fireplace
Example of a mid-sized trendy guest dark wood floor bedroom design in Los Angeles with white walls and no fireplace
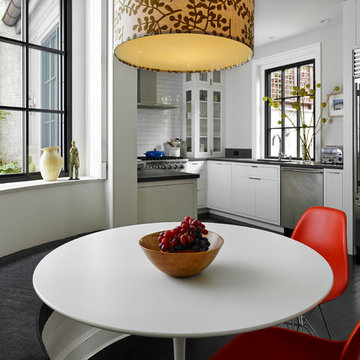
 Hanson Fine Building
Jeffrey Totaro
Inspiration for a transitional u-shaped eat-in kitchen remodel in Philadelphia with an undermount sink, flat-panel cabinets, white cabinets, white backsplash, subway tile backsplash and stainless steel appliances
Inspiration for a transitional u-shaped eat-in kitchen remodel in Philadelphia with an undermount sink, flat-panel cabinets, white cabinets, white backsplash, subway tile backsplash and stainless steel appliances
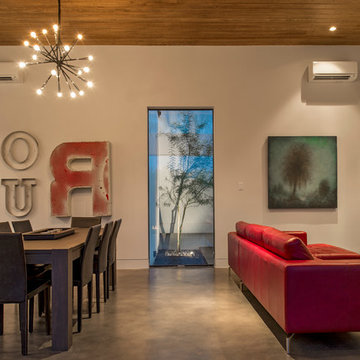
 PGM Design + Build
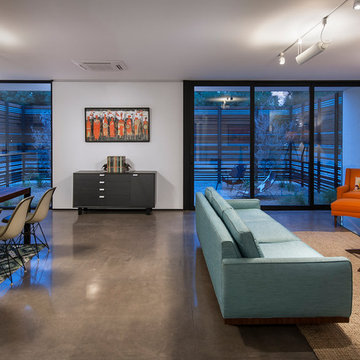
Great room - contemporary concrete floor great room idea in Austin with white walls
 Lee Kimball

Inspiration for a craftsman porcelain tile, gray floor, wainscoting and wallpaper powder room remodel in Boston with green walls, a freestanding vanity and a console sink

Sponsored
Sunbury, OH

J.Holderby - Renovations
Franklin County's Leading General Contractors - 2X Best of Houzz!
 Liz Daly Photography
Liz Daly Photography, www.lizdaly.com
styled by Rebecca Summer in San Francisco, CA

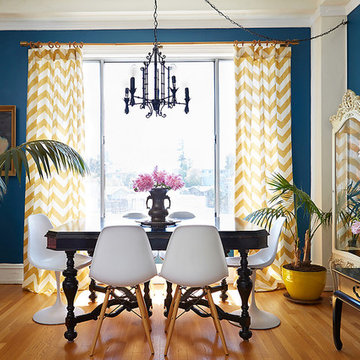
Mid-sized eclectic light wood floor great room photo in Boston with blue walls
Mid-sized eclectic light wood floor great room photo in Boston with blue walls

 Quality Window and Door
McInturff Architects
The house utilizes a variety of windows and patio doors from Weather Shield, a leading window and door manufacturer based in Medford, WI. In the home, you’ll find wall-to-wall French picture patio sliding doors with no trim, allowing for maximum visibility and natural lighting. Fixed pane windows with expansive views are found throughout the home, maximizing the view of the water and creating an interior environment with exceptional natural lighting.
On the interior, the windows feature real milled wood frames, pairing the modern styling home with the classical aesthetic and warmth of real wood windows.
 PS & Daughters
Jaime Alvarez

Example of a large trendy gender-neutral carpeted and beige floor nursery design in Philadelphia with blue walls
Example of a large trendy gender-neutral carpeted and beige floor nursery design in Philadelphia with blue walls
 AllSouth Appliance Group, Inc.
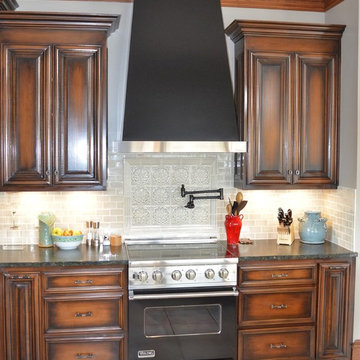
Example of a large classic single-wall porcelain tile eat-in kitchen design in Birmingham with dark wood cabinets, granite countertops, gray backsplash, black appliances, an island, a farmhouse sink, raised-panel cabinets and mosaic tile backsplash

Sponsored
Sunbury, OH
J.Holderby - Renovations
Franklin County's Leading General Contractors - 2X Best of Houzz!
 Hardware Resources
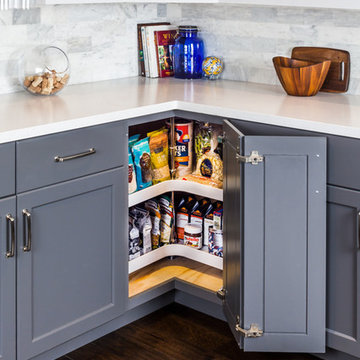
PLSM Series Kidney Plastic Lazy Susan Set with Chrome Hubs.
Example of a transitional kitchen design in New Orleans with flat-panel cabinets, gray cabinets, quartz countertops, white backsplash and ceramic backsplash
Example of a transitional kitchen design in New Orleans with flat-panel cabinets, gray cabinets, quartz countertops, white backsplash and ceramic backsplash
 Marilyn Hill Interiors
Matt Muller
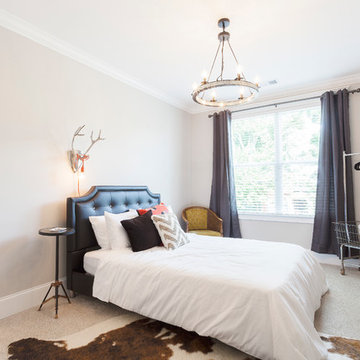
Bedroom - mid-sized transitional guest carpeted bedroom idea in Nashville with beige walls
Bedroom - mid-sized transitional guest carpeted bedroom idea in Nashville with beige walls
 Walker Architects

An atrium skylight in the entry hall is an unusual find in a mid-rise apartment. A suspended sculpture diffuses the light and provides a dappling effect.
Eric Roth Photography
63