
Search results for "Plastic material" in Home Design Ideas
 OSMOND DESIGNS
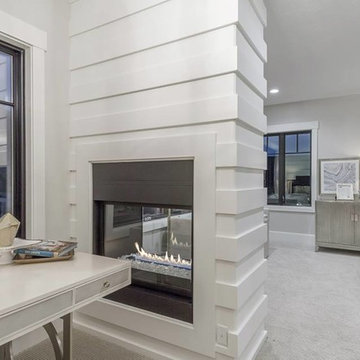
Master bedroom with desk and fireplace by Osmond Designs.
Inspiration for a large transitional master carpeted and beige floor bedroom remodel in Salt Lake City with gray walls, a two-sided fireplace and a wood fireplace surround
Inspiration for a large transitional master carpeted and beige floor bedroom remodel in Salt Lake City with gray walls, a two-sided fireplace and a wood fireplace surround
 Michael Hally Design, Inc

Inspiration for a coastal medium tone wood floor and brown floor bedroom remodel in Boston with white walls
 Dana King Design Build Remodeling
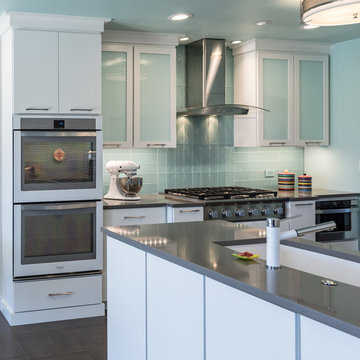
A fun, hip kitchen with a mid-century modern vibe. The homeowners wanted a kitchen to make them happy. We think you can't help but smile!
NEXT Project Studio
Jerry Voloski
Find the right local pro for your project
 Modern Room Remodels

Travertine Shower Install with niche & corner shelf. White tub, pedestal, & toilet with Bronze fixtures per owner's request. Recessed medicine Cabinet. Installed wall mounted cabinet above toilet from Pottery Barn
 Creative Cabinets and Fine Finishes, LLC
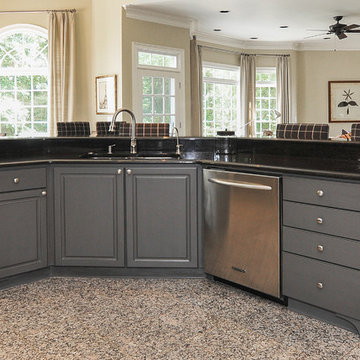
AFTER: Previously white laminate/thermofoil, these kitchen cabinets now have a custom gray finish with black glaze/pin striping and shadowing.
Mid-sized elegant u-shaped marble floor kitchen pantry photo in Atlanta with a drop-in sink, raised-panel cabinets, gray cabinets, granite countertops, gray backsplash, stone tile backsplash, stainless steel appliances and an island
Mid-sized elegant u-shaped marble floor kitchen pantry photo in Atlanta with a drop-in sink, raised-panel cabinets, gray cabinets, granite countertops, gray backsplash, stone tile backsplash, stainless steel appliances and an island
 Creative Cabinets and Fine Finishes, LLC

AFTER: Previously white laminate/thermofoil, these kitchen cabinets now have a custom gray finish with black glaze/pin striping and shadowing.
Inspiration for a mid-sized timeless u-shaped marble floor kitchen pantry remodel in Atlanta with a drop-in sink, raised-panel cabinets, gray cabinets, granite countertops, gray backsplash, stone tile backsplash, stainless steel appliances and an island
Inspiration for a mid-sized timeless u-shaped marble floor kitchen pantry remodel in Atlanta with a drop-in sink, raised-panel cabinets, gray cabinets, granite countertops, gray backsplash, stone tile backsplash, stainless steel appliances and an island


 Til Mar Design Inc.
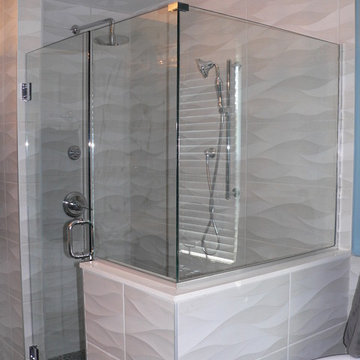
Til Mar Design-We removed a tired old whirlpool tub and deck and replaced it with this wonderful freestanding tub. The old plastic shower pan was tossed as well in favor of a stone mosaic shower stall with half walls and frame less glass shower surround.
 Aria Homes, Inc.
Jeff Westcott Photography
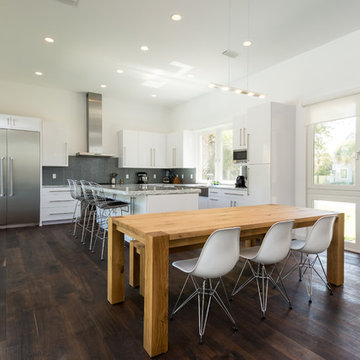
Inspiration for a contemporary dark wood floor kitchen/dining room combo remodel in Jacksonville with white walls
Inspiration for a contemporary dark wood floor kitchen/dining room combo remodel in Jacksonville with white walls
 User

UserLarge transitional dark wood floor and brown floor entryway photo in Chicago with gray walls and a dark wood front door
 Natasha Nash
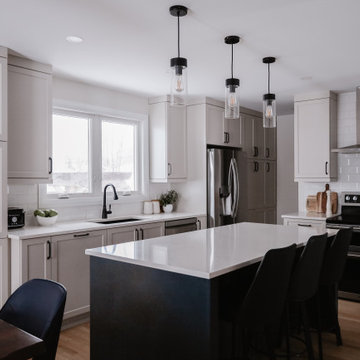
Mid-sized transitional l-shaped light wood floor and brown floor eat-in kitchen photo in Other with an undermount sink, shaker cabinets, beige cabinets, quartz countertops, white backsplash, subway tile backsplash, stainless steel appliances, an island and white countertops
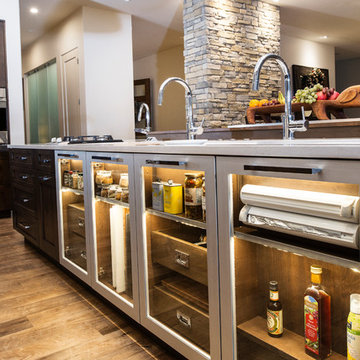
 Kitchen Ideas, LLC
This beautiful contemporary kitchen features a roll away table for additional seating and a pop up television in the large island facing the table. The large island with Caesarstone quartz counter top houses a seven foot Galley Workstation and 36" five burner Wolf induction cooktop with three foot Galley Workstation directly across against the wall. There's plenty of UltraCraft cabinet storage throughout the kitchen which includes a Wolf steam oven, Wolf convection oven, as well as two 36" Sub-Zero refrigerators with drawer freezers below. This kitchen encompasses everything necessary to entertain family and friends and accomplishes all of this while keeping function in mind.


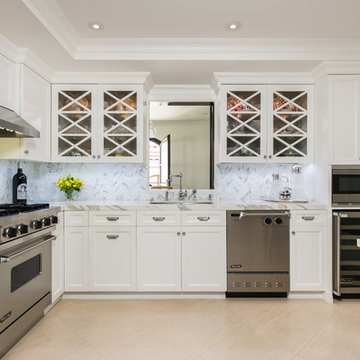
 M. Wright Design
M. Wright Design
Photographer: Marc Angeles
Example of a classic l-shaped kitchen design in Los Angeles with white backsplash and stone tile backsplash
Example of a classic l-shaped kitchen design in Los Angeles with white backsplash and stone tile backsplash
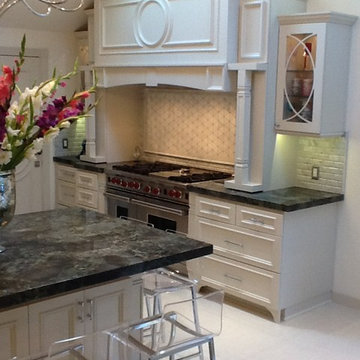 User
UserKitchen - large transitional kitchen idea in Los Angeles with recessed-panel cabinets, beige cabinets, granite countertops, beige backsplash, ceramic backsplash, stainless steel appliances and an island

 Hart & Lock Design
Mimi Erickson
Alcove shower - country 3/4 multicolored tile and white tile multicolored floor alcove shower idea in Atlanta with dark wood cabinets, a two-piece toilet, blue walls, a drop-in sink, a hinged shower door and flat-panel cabinets
Alcove shower - country 3/4 multicolored tile and white tile multicolored floor alcove shower idea in Atlanta with dark wood cabinets, a two-piece toilet, blue walls, a drop-in sink, a hinged shower door and flat-panel cabinets

 austin outdoor design
Photographed by David De Gendt
Trendy backyard custom-shaped pool photo in Austin with decking
Trendy backyard custom-shaped pool photo in Austin with decking

Sponsored
Fredericksburg, OH

High Point Cabinets
Columbus' Experienced Custom Cabinet Builder | 4x Best of Houzz Winner
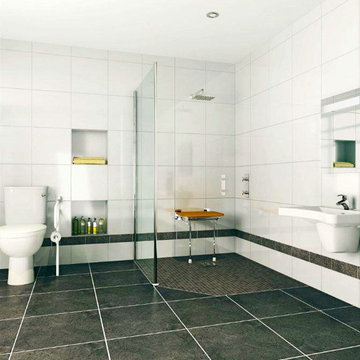
 Innovate Building Solutions
A barrier free glass reinforced plastic base former is set directly on the studs (or can be used with a concrete floor) to make this one level wet room shower really work well and look sleek. Notice how the niches are set lower for easy access for someone in a wheelchair. The wall mounted sink is easy to roll under. The large tile size in the bathrooms makes for less grout joints.

 SDG Architecture, Inc.
Photograph by Bernard André
Example of a farmhouse open concept kitchen design in San Francisco with an undermount sink, white cabinets and stainless steel appliances
Example of a farmhouse open concept kitchen design in San Francisco with an undermount sink, white cabinets and stainless steel appliances
 Cedar + Steel

Example of a mid-sized minimalist built-in desk light wood floor and beige floor home office design in Salt Lake City with white walls
66