
Search results for "Plastic material" in Home Design Ideas
 Savvy Interiors
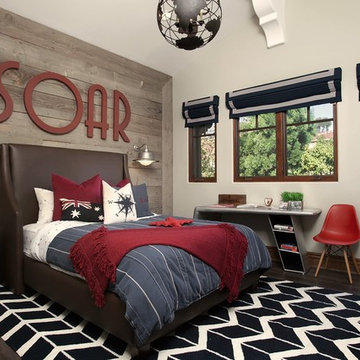
Example of a mid-sized transitional boy dark wood floor kids' room design in San Diego with beige walls
 Blythe Home
David W. Gilbert
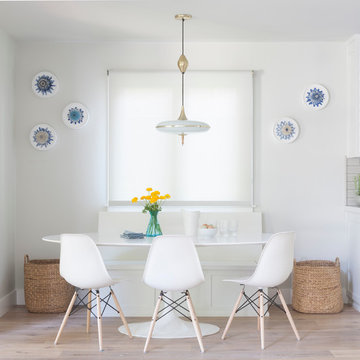
Great room - large transitional light wood floor great room idea in Los Angeles
Great room - large transitional light wood floor great room idea in Los Angeles
 Jen Contracting Group LLC
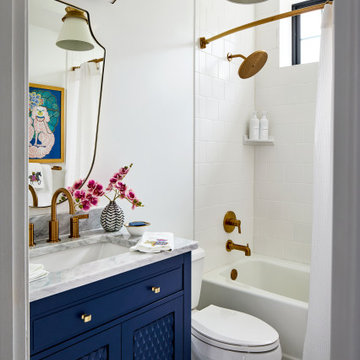
Bathroom - transitional white tile mosaic tile floor, multicolored floor and single-sink bathroom idea in DC Metro with shaker cabinets, blue cabinets, white walls, an undermount sink, white countertops and a freestanding vanity
Find the right local pro for your project
 United Porte Inc
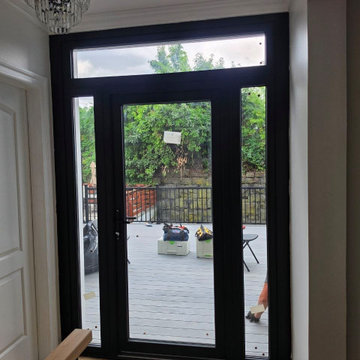
Our doors have several superior features:
- Metal-plastic doors – lighter than iron and steel doors, but no less strong and reliable! Scratch and impact resistance, easy of care and environmentally friendly
- In principle, we use only all-welded reinforcement, 1/10" thick (!) for the entrance doors. Such reinforcement is a necessary condition for real burglary resistance.
- We use an aluminum threshold with a special thermal insert that cuts off the cold from the room. We also complete with an amplifier to securely fix the bottom of the door and cut off the cold.
- HPL sandwich panel, consists of foamed extruded Styrofoam, with rigid PVC overlays high pressure on both sides.
- Energy savings double-glazed safety windows.
- Quality insulation serves to reduce unwanted external noise, as well as protect against extreme heat, and severe cold.
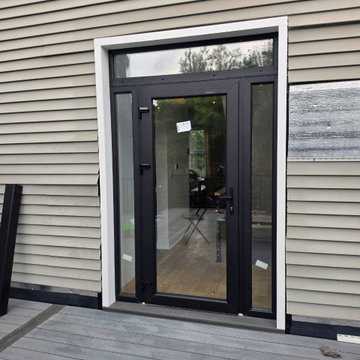
Introducing the Manux collection of modern metal-plastic doors in a stunning white silk color. These doors are expertly crafted from durable metal-plastic material and feature European roller hinges and an aluminum threshold, ensuring both longevity and security for your home.
Model - 8666 Manux
Color - Black
Glass - Safety Tempered Clear glass.
Door thickness - 2 3/4"
Frame thickness - 2 3/4"
Exterior design - Coating of the door - Matte Black finish, Full clear glass.
Interior design - Coating of the door - Matte Black finish, Full clear glass.
Hardware included:
- Aluminum frame 2 3/4" thick - dimensions of the door 72" x 80" with the frame is 74" x 82".
- Aluminum threshold.
- Plate-type, primary lock for armoured type of metal-plastic (uPVC) doors, doors are captured in 3 places. The lock has replaceable core and 5 keys.
- Cylinder.
- 3D Hinges.
- Turnknob for cylinder.
- Handles
Each door comes prehung in a sturdy frame for easy installation. Sidelites (if included) can be installed on either the right or left side of the door - the design is universal. Please note: sidelites ship separately and require simple assembly on site.
A canopy over the door is recommended to maintain the warranty.
 United Porte Inc
Our doors have several superior features:
- Metal-plastic doors – lighter than iron and steel doors, but no less strong and reliable! Scratch and impact resistance, easy of care and environmentally friendly
- In principle, we use only all-welded reinforcement, 1/10" thick (!) for the entrance doors. Such reinforcement is a necessary condition for real burglary resistance.
- We use an aluminum threshold with a special thermal insert that cuts off the cold from the room. We also complete with an amplifier to securely fix the bottom of the door and cut off the cold.
- HPL sandwich panel, consists of foamed extruded Styrofoam, with rigid PVC overlays high pressure on both sides.
- Energy savings double-glazed safety windows.
- Quality insulation serves to reduce unwanted external noise, as well as protect against extreme heat, and severe cold.
Introducing the Manux collection of modern metal-plastic doors in a stunning white silk color. These doors are expertly crafted from durable metal-plastic material and feature European roller hinges and an aluminum threshold, ensuring both longevity and security for your home.
Model - 8666 Manux
Color - Black
Glass - Safety Tempered Clear glass.
Door thickness - 2 3/4"
Frame thickness - 2 3/4"
Exterior design - Coating of the door - Matte Black finish, Full clear glass.
Interior design - Coating of the door - Matte Black finish, Full clear glass.
Hardware included:
- Aluminum frame 2 3/4" thick - dimensions of the door 72" x 80" with the frame is 74" x 82".
- Aluminum threshold.
- Plate-type, primary lock for armoured type of metal-plastic (uPVC) doors, doors are captured in 3 places. The lock has replaceable core and 5 keys.
- Cylinder.
- 3D Hinges.
- Turnknob for cylinder.
- Handles
Each door comes prehung in a sturdy frame for easy installation. Sidelites (if included) can be installed on either the right or left side of the door - the design is universal. Please note: sidelites ship separately and require simple assembly on site.
A canopy over the door is recommended to maintain the warranty.
 Bates Masi Architects LLC
Bates Masi + Architects
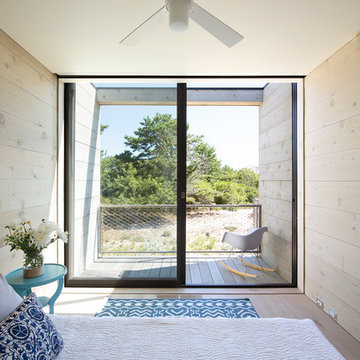
Mid-sized beach style guest light wood floor bedroom photo in New York
Mid-sized beach style guest light wood floor bedroom photo in New York
 Studio Steinbomer

Mid-sized 1960s white two-story brick exterior home idea in Austin with a metal roof and a gray roof

Sponsored
Columbus, OH

Snider & Metcalf Interior Design, LTD
Leading Interior Designers in Columbus, Ohio & Ponte Vedra, Florida
 PS & Daughters
Jaime Alvarez
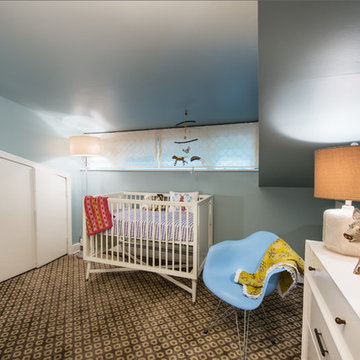
Inspiration for a large contemporary gender-neutral carpeted and beige floor nursery remodel in Philadelphia with blue walls
Inspiration for a large contemporary gender-neutral carpeted and beige floor nursery remodel in Philadelphia with blue walls

 Carrie Hayward Design
I’m slightly embarrassed about not having a glamorous coffee table here. But the sole purpose of this room is putting up our feet and watching movies, so we had to go for comfort. Nacho doesn’t care either way!
Photo © Bethany Nauert
 Sherman Architects
Jason Schmidt

Example of a mid-sized classic gender-neutral medium tone wood floor nursery design in New York with white walls
Example of a mid-sized classic gender-neutral medium tone wood floor nursery design in New York with white walls
 Avex Kitchen Design & Installation
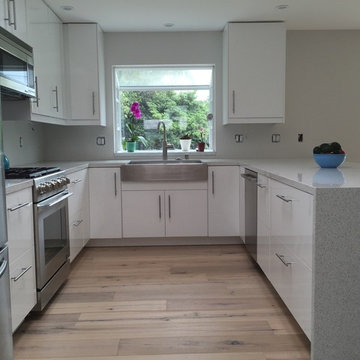
IKEA Ringhult High Gloss White kitchen with Quartz countertop that waterfalls to the floor.
Example of a mid-sized minimalist u-shaped light wood floor eat-in kitchen design in Minneapolis with flat-panel cabinets, a peninsula, a farmhouse sink, white cabinets, quartzite countertops and stainless steel appliances
Example of a mid-sized minimalist u-shaped light wood floor eat-in kitchen design in Minneapolis with flat-panel cabinets, a peninsula, a farmhouse sink, white cabinets, quartzite countertops and stainless steel appliances
 Abode Real Estate
Virtuance

Nursery - contemporary carpeted and beige floor nursery idea in Denver with white walls
Nursery - contemporary carpeted and beige floor nursery idea in Denver with white walls
 Impressive Interiors
Stacy Koshak

Example of a transitional l-shaped light wood floor and beige floor dedicated laundry room design in Other with a drop-in sink, recessed-panel cabinets, black cabinets, blue walls, a side-by-side washer/dryer and gray countertops
Example of a transitional l-shaped light wood floor and beige floor dedicated laundry room design in Other with a drop-in sink, recessed-panel cabinets, black cabinets, blue walls, a side-by-side washer/dryer and gray countertops

Sponsored
Fredericksburg, OH

High Point Cabinets
Columbus' Experienced Custom Cabinet Builder | 4x Best of Houzz Winner
 Melinda Mandell Interior Design
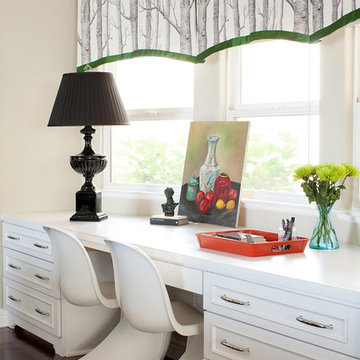
Inspiration for a mid-sized transitional built-in desk dark wood floor and brown floor home office remodel in San Francisco with gray walls
 Architectural Plastics, Inc.

Elevate your space using clear acrylic to show off your wardrobe like a luxury boutique. Our design team will work with you to create a 3D model of your ultimate closet. Then our fabrication crew will build the closet of your dreams.
Crystal clear acrylic offers many unique and beautiful ways to create a luxury closet. We work with architects, interior designers and homeowners to create bespoke closets unlike any other.
 Kaplan Architects, AIA

Remodeled kitchen opens up to rear yard
Inspiration for a large craftsman l-shaped porcelain tile and multicolored floor open concept kitchen remodel in San Francisco with a farmhouse sink, shaker cabinets, dark wood cabinets, solid surface countertops, white backsplash, stone slab backsplash, stainless steel appliances, an island and white countertops
Inspiration for a large craftsman l-shaped porcelain tile and multicolored floor open concept kitchen remodel in San Francisco with a farmhouse sink, shaker cabinets, dark wood cabinets, solid surface countertops, white backsplash, stone slab backsplash, stainless steel appliances, an island and white countertops



 Lulu Puras Interior Design
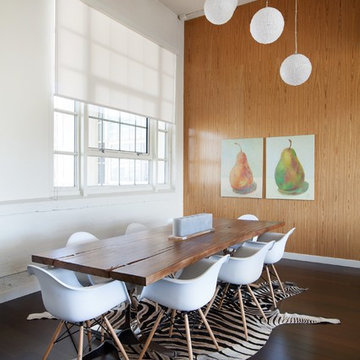
Example of a beach style terra-cotta tile kitchen/dining room combo design in Other with gray walls
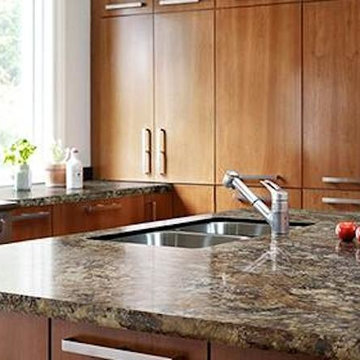
 Plastic Line M F G Inc
Open concept kitchen - ceramic tile open concept kitchen idea in Chicago with flat-panel cabinets, medium tone wood cabinets, laminate countertops and an island
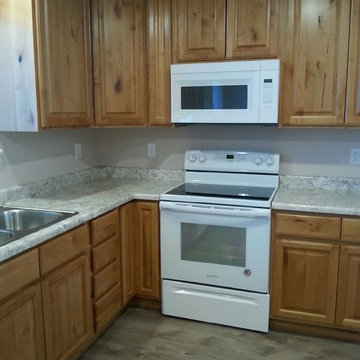
 PSI Tops | Plastic Specialties Inc
Enclosed kitchen - small traditional l-shaped light wood floor and beige floor enclosed kitchen idea in Salt Lake City with a double-bowl sink, raised-panel cabinets, light wood cabinets, granite countertops, white appliances and no island
68