
Search results for "Plastic material" in Home Design Ideas
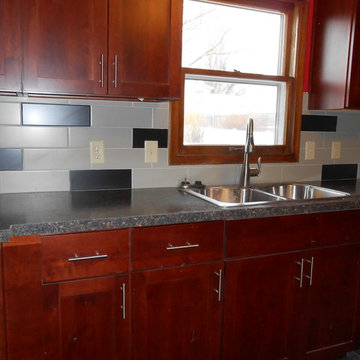
 McKean's Floor to Ceiling
New Omega cabinets with a plastic laminate countertop, stainless steel sink and 4x12 tile backsplash.
Example of a mid-sized minimalist single-wall eat-in kitchen design in Omaha with a drop-in sink, flat-panel cabinets, laminate countertops, gray backsplash, porcelain backsplash, no island and medium tone wood cabinets
Example of a mid-sized minimalist single-wall eat-in kitchen design in Omaha with a drop-in sink, flat-panel cabinets, laminate countertops, gray backsplash, porcelain backsplash, no island and medium tone wood cabinets
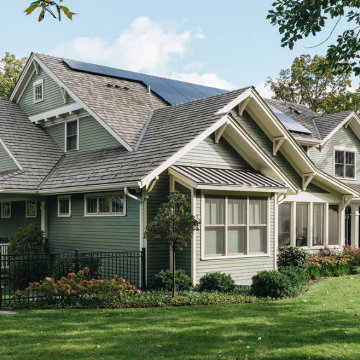
 Scott Simpson Design + Build
Low-pitched roofs hover over wide, open porches held up by thick-tapered columns. The synthetic roofing, designed to resemble the appearance of cedar shakes, is actually recycled plastic and the roof hosts solar panels as well.

 Anthony Wilder Design/Build, Inc.
Inspired by the modern romanticism, blissful tranquility and harmonious elegance of Bobby McAlpine’s home designs, this custom home designed and built by Anthony Wilder Design/Build perfectly combines all these elements and more. With Southern charm and European flair, this new home was created through careful consideration of the needs of the multi-generational family who lives there.
Find the right local pro for your project

 Armor Building Solutions
Storm panels are much easier to handle than heavy plywood sheets and are easily stored away when not in use. Our storm panels nest compactly in a neat stack taking up very little storage space for your convenience. Headers, tracks and sills come in white or bronze and the panels themselves come in mill finish or clear. We offer corrugated aluminum or steel hurricane panels that are extremely strong with each individual panel overlapping one other for added strength. They can be installed on permanently mounted tracks or bolted in place. We also offer polycarbonate plastic (Lexan) that is available in corrugated panels and are installed in mounted tracks or bolted in place. Plastic storm panels come in clear, translucent, and opaque styles. Unlike plywood or metal, they allow light and outward visibility into and out of your home during a storm.
 McKean's Floor to Ceiling
New Omega cabinets with a plastic laminate countertop, stainless steel sink and 4x12 tile backsplash.
Mid-sized minimalist single-wall eat-in kitchen photo in Omaha with a drop-in sink, recessed-panel cabinets, red cabinets, laminate countertops, gray backsplash, porcelain backsplash and no island
Mid-sized minimalist single-wall eat-in kitchen photo in Omaha with a drop-in sink, recessed-panel cabinets, red cabinets, laminate countertops, gray backsplash, porcelain backsplash and no island
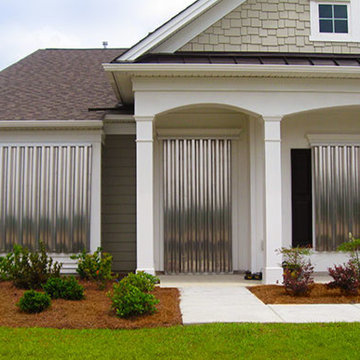 Armor Building Solutions
Hurricane panels are much easier to handle than heavy plywood sheets and are easily stored away when not in use. We know how space can be an issue for many homeowners, this is why Armor storm panels nest compactly in a neat stack taking up very little storage space for your convenience. Headers, tracks, and sills come in white or bronze and the panels themselves come in mill finish or clear. We offer corrugated aluminum or steel hurricane panels that are extremely strong with each individual panel overlapping one other for added strength. They can be installed on permanently mounted tracks or bolted in place. We also offer polycarbonate plastic (Lexan) that is available in corrugated panels and are installed in mounted tracks or bolted in place. Plastic storm panels come in clear, translucent, and opaque styles. Unlike plywood or metal, they allow light and outward visibility into and out of your home during a storm.

 User
UserThe kitchen was remodeled and expanded to include an adjacent workroom that had a nice view out to the rear yard. An bar was provided, as well as additional work space in the kitchen. The range hood was a high dollar expenditure but the modern, clean plastic laminate countertops brought the project in budget.

Sponsored
Westerville, OH

Custom Home Works
Franklin County's Award-Winning Design, Build and Remodeling Expert
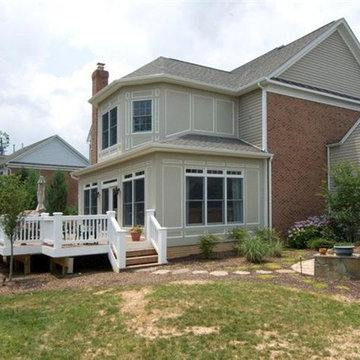
 Thomas Custom Builders
Example of a mid-sized classic white one-story wood exterior home design in DC Metro with a shingle roof
 Mark Davis Design
Adam Rouse
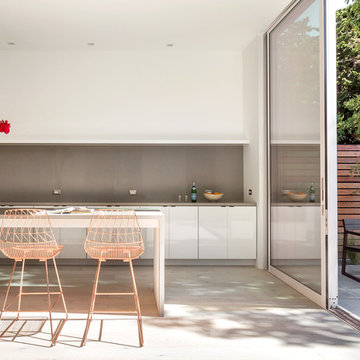
Example of a mid-sized trendy single-wall light wood floor and beige floor open concept kitchen design in San Francisco with flat-panel cabinets, white cabinets, gray backsplash, gray countertops, concrete countertops and an island
Example of a mid-sized trendy single-wall light wood floor and beige floor open concept kitchen design in San Francisco with flat-panel cabinets, white cabinets, gray backsplash, gray countertops, concrete countertops and an island
 Morris Builders, Inc

Full basement remodel. Remove (2) load bearing walls to open up entire space. Create new wall to enclose laundry room. Create dry bar near entry. New floating hearth at fireplace and entertainment cabinet with mesh inserts. Create storage bench with soft close lids for toys an bins. Create mirror corner with ballet barre. Create reading nook with book storage above and finished storage underneath and peek-throughs. Finish off and create hallway to back bedroom through utility room.
 Mandeville Canyon Designs
Nat Rea
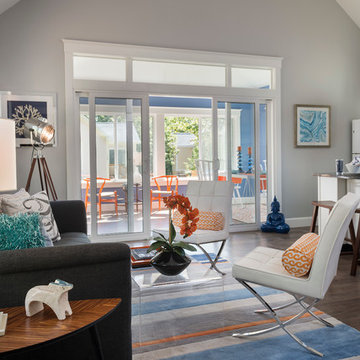
Inspiration for a mid-sized coastal open concept dark wood floor and brown floor family room remodel in Other with gray walls and no fireplace
Inspiration for a mid-sized coastal open concept dark wood floor and brown floor family room remodel in Other with gray walls and no fireplace
 PROjECT interiors + Aimee Wertepny
Cynthia Lynn
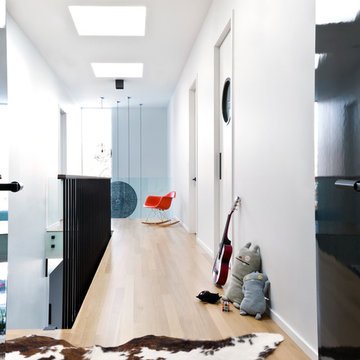
Example of a danish light wood floor hallway design in Chicago with white walls
Example of a danish light wood floor hallway design in Chicago with white walls
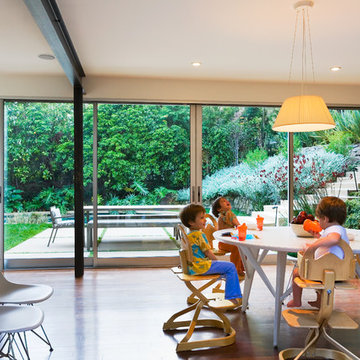
Inspiration for a mid-century modern medium tone wood floor dining room remodel in Los Angeles with white walls and no fireplace

Sponsored
Sunbury, OH

J.Holderby - Renovations
Franklin County's Leading General Contractors - 2X Best of Houzz!
 Northland Design & Build

Inspiration for a small contemporary galley porcelain tile and gray floor dedicated laundry room remodel in Portland with shaker cabinets, blue cabinets, white walls, a side-by-side washer/dryer and white countertops


 Nakamoto Forestry

From SinglePoint Design Build: “This project consisted of a full exterior removal and replacement of the siding, windows, doors, and roof. In so, the Architects OXB Studio, re-imagined the look of the home by changing the siding materials, creating privacy for the clients at their front entry, and making the expansive decks more usable. We added some beautiful cedar ceiling cladding on the interior as well as a full home solar with Tesla batteries. The Shou-sugi-ban siding is our favorite detail.
While the modern details were extremely important, waterproofing this home was of upmost importance given its proximity to the San Francisco Bay and the winds in this location. We used top of the line waterproofing professionals, consultants, techniques, and materials throughout this project. This project was also unique because the interior of the home was mostly finished so we had to build scaffolding with shrink wrap plastic around the entire 4 story home prior to pulling off all the exterior finishes.
We are extremely proud of how this project came out!”
 My House Design|Build|Team
My House Design/Build Team | www.myhousedesignbuild.com | 604-694-6873 | Liz Dehn Photography
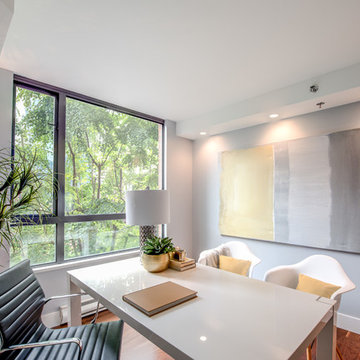
Inspiration for a mid-sized contemporary freestanding desk medium tone wood floor home office remodel in Vancouver with blue walls
Inspiration for a mid-sized contemporary freestanding desk medium tone wood floor home office remodel in Vancouver with blue walls

Sponsored
Columbus, OH

Wannemacher Interiors
Customized Award-Winning Interior Design Solutions in Franklin Cnty OH

 Old House Guy LLC
If you can't properly hang shutters then leave them out. 99% are wrong and can ruin the house. See my website to understand.
Now that this house is no longer white, you really don't need shutters. Look at all this great trim that was white and un-noticed. This is a graphic representation. See my doggie looking at you in the window?
Look how new period paint colors can impact curb appeal of a house. The bands of horizontal trim is a nice feature on this house but goes unnoticed when the trim and body are one color. Wood shutters would be nice but really not needed for the colors bring this house to life.
It looks this good because it's real wood, not hardi or plastic.
This work was all performed graphically to show the contractor in the homeowners location what to do and how it should look when done.
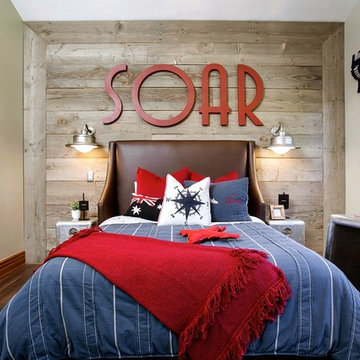
 Savvy Interiors
Mid-sized transitional boy dark wood floor kids' room photo in San Diego with beige walls
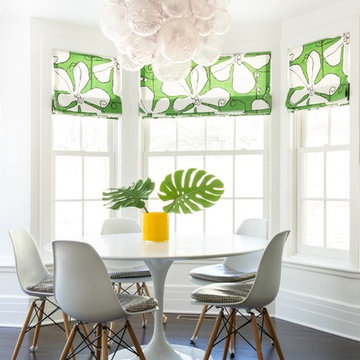
 Denise Davies
JANE BEILES
Enclosed dining room - large transitional dark wood floor and brown floor enclosed dining room idea in New York
Enclosed dining room - large transitional dark wood floor and brown floor enclosed dining room idea in New York
98