
Search results for "Plate racks" in Home Design Ideas

 Creative Cabinets and Fine Finishes, LLC
Originally knotty pine, cabinets refinished to a custom white painted finish with pin striping. Other additions include marble countertops and stone herringbone designed backsplash.

 Cabinet Joint
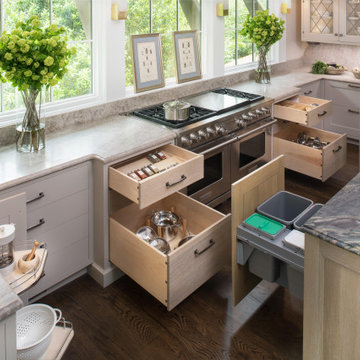
This customer ordered unfinished cabinets in solid Paint Grade Hard Maple. They painted them serene Farrow & Ball colors on site and pulled out all the stops on their interior storage. Spice pull-outs, trash pull-outs, a peg plate organizer, and knife block insert keep everything at the homeowner's fingertips. The glass door cabinets add to the light and airy feel, while the custom panel dishwasher and range hood make for a high end aesthetic.

 George Merlin Associates, Inc.
Eat-in kitchen - large traditional u-shaped eat-in kitchen idea in Tampa with raised-panel cabinets, dark wood cabinets, mosaic tile backsplash, paneled appliances, two islands and brown countertops
Find the right local pro for your project

 Kristy Rice
Example of a large classic vinyl floor kitchen design in Indianapolis with recessed-panel cabinets, green cabinets, green backsplash, white appliances and an island

 Violante & Rochford Interiors
Mid-sized southwest l-shaped light wood floor eat-in kitchen photo in Albuquerque with a drop-in sink, flat-panel cabinets, white cabinets, marble countertops, beige backsplash, mosaic tile backsplash, stainless steel appliances and an island

 San Luis Kitchen Co.
A vibrant homeowner enjoys this colorful county kitchen. We've combined vintage green cabinetry at the built-in refrigerator with cordovan stained maple cabinets and range details in a burnished bronze oak. Note the turned posts, the arched furniture feet on the cabinets, and beautiful wood floor. The homeowner added the finishing touches with the vintage plate rack, hanging pan racks, and fun, and checkerboard tile backsplash.
Wood-Mode Fine Custom Cabinetry

 Bost Custom Homes
This was the most frequently used phrase in the collaboration of 3 energies that resulted with this masterpiece "Cozy Elegance". The builder, the client, and the architect shared a common vision inspired by the spectacular lake front homesite. Elegant, refined, authentic; every space was carefully thought out to capture and exude the understated significance of blending nature with the home, while expressing the heritage of the owners’ life’s journey. It is a place that will inspire new memories for generations to come.

Sponsored
Columbus, OH

Hope Restoration & General Contracting
Columbus Design-Build, Kitchen & Bath Remodeling, Historic Renovations

 Grassland Homes
Mid-sized transitional medium tone wood floor and brown floor kitchen/dining room combo photo in Denver with green walls and no fireplace

 Kari Architect
Tiled cooktop & wood trimmed plaster hood with built-in condiment and spice cabinet behind hand-painted wood doors.
Tiffany Evits
Inspiration for a southwestern kitchen remodel in Santa Barbara with tile countertops and green backsplash
Inspiration for a southwestern kitchen remodel in Santa Barbara with tile countertops and green backsplash

 Cabinets & Designs
The Toulon Butler’s Pantry by Wood-Mode highlights the beauty of walnut with contrasting stain and opaque finishes. Some walnut interior options include drawer rods for glass and plate storage.

 Direct Source MT
Our new Dura Supreme Cabinetry display is complete! This transitional display is knotty alder cashew stain with a coffee glaze in the Marley Panel door style. It features a garbage pull out, blind corner pull outs, roll out shelves, and a spice pull out. We used Viatera quartz in Intermezzo and simple oil rubbed bronze pulls to tie it all together. Be sure to stop in and check it out!

 Shutler Cabinets, Inc.
Open concept kitchen - large traditional l-shaped light wood floor open concept kitchen idea with an undermount sink, raised-panel cabinets, white cabinets, granite countertops, gray backsplash, ceramic backsplash, stainless steel appliances and an island


Sponsored
Delaware, OH

Buckeye Basements, Inc.
Central Ohio's Basement Finishing ExpertsBest Of Houzz '13-'21

 Lang's Home Remodeling
This kitchen renovation brings a taste of the southwest to the Jamison, PA home. The distinctive design and color scheme is brought to life by the beautiful handmade terracotta tiles, which is complemented by the warm wood tones of the kitchen cabinets. Extra features like a dish drawer cabinet, countertop pot filler, built in laundry center, and chimney hood add to both the style and practical elements of the kitchen.

 Kitchen World
Large u-shaped light wood floor kitchen photo in New York with a farmhouse sink, blue cabinets, soapstone countertops, white backsplash, stainless steel appliances and an island
 Cabinet Joint
This customer ordered unfinished cabinets in solid Paint Grade Hard Maple. They painted them serene Farrow & Ball colors on site and pulled out all the stops on their interior storage. Spice pull-outs, trash pull-outs, a peg plate organizer, and knife block insert keep everything at the homeowner's fingertips. The glass door cabinets add to the light and airy feel, while the custom panel dishwasher and range hood make for a high end aesthetic.

 Finesse Design Remodeling
Kenneth My Wyner Photography
Example of a large classic u-shaped light wood floor open concept kitchen design in DC Metro with a single-bowl sink, shaker cabinets, light wood cabinets, granite countertops, beige backsplash, stone tile backsplash and stainless steel appliances
Example of a large classic u-shaped light wood floor open concept kitchen design in DC Metro with a single-bowl sink, shaker cabinets, light wood cabinets, granite countertops, beige backsplash, stone tile backsplash and stainless steel appliances

Sponsored
Plain City, OH

The Creative Kitchen Company
Columbus Area Kitchen Remodeling and Refacing Professional

 Trinity Designs
The open flow between this kitchen and dining room allows both spaces to enjoy the warmth of the fireplace and is great for casual entertaining. The custom island provides storage, counter surface and seating while directing traffic flow between the two rooms

 willis + willis interior design, LLC
A casually appointed Family Room featuring comfortable leather seating with colorful accents.
Tammie Willis
Example of a mid-sized eclectic open concept carpeted family room library design in Phoenix with yellow walls, no fireplace and a media wall
Example of a mid-sized eclectic open concept carpeted family room library design in Phoenix with yellow walls, no fireplace and a media wall

 McMillan Builders - Design Build
Inspiration for a mid-sized farmhouse dark wood floor eat-in kitchen remodel in Charlotte with shaker cabinets, wood countertops, an island, a farmhouse sink and stainless steel appliances
142