
Search results for "Plate racks" in Home Design Ideas
 Wholesale Cabinets
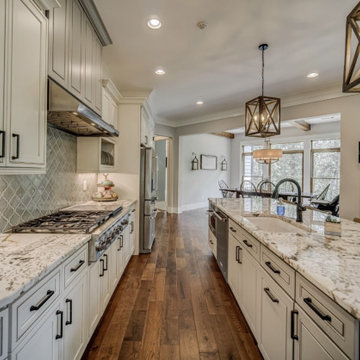
Example of a classic medium tone wood floor eat-in kitchen design in Atlanta with an undermount sink, recessed-panel cabinets, granite countertops, beige backsplash, ceramic backsplash, stainless steel appliances and an island

 CK Rogers Design. Build. Remodel.
White cabinets and warm gray countertops set the tone for this bright inviting kitchen. Slate tile backsplash added color.
Austin Williams Photography www.facebook.com/awmassmediallc

 Redl World Class Kitchens
This warm French country kitchen features a custom curved hood-fan, furniture detailing on lower cabinets, panel fridge and freezer with top display area and long granite countertop island with hand-carved corbels.
Find the right local pro for your project

 Teakwood Builders, Inc.
This new china cabinet replaced an existing piece that was equally as spacious but lacked the proper functionality. Deep cabinets replace what were smaller, shorter doors separated by a plate rack in the upper center. Mullion upper cabinets give space for displaying infrequently used but very beautiful dishes.
Scott Bergmann Photography

 Sergio Mannino Studio
Bathroom - contemporary white tile white floor bathroom idea in New York with white walls and a console sink
Bathroom - contemporary white tile white floor bathroom idea in New York with white walls and a console sink
 Kitchens of Diablo
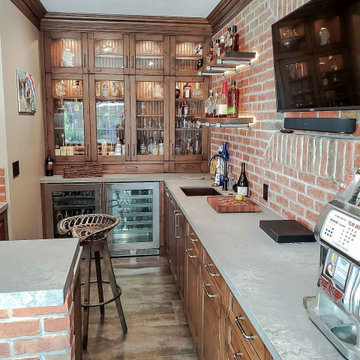
This elegant home bar is designed for both functionality and style, featuring Lyptus Raised Panel Cabinetry by Dura Supreme. The warm tones of the cabinetry blend beautifully with granite countertops and a travertine tile backsplash, adding texture and a luxurious feel to the space. Rich wood flooring enhances the inviting ambiance, while architectural details such as corbels and crown molding bring sophistication and craftsmanship to the bar area.
The focal point of the bar is a Limestone Stone Age hood that adds character and charm, complemented by light rail pendants and glass pendant lighting that provide layered illumination. Orange cone-shaped pendants introduce a playful, modern touch to the design.
Storage and display options include diagonal cabinets, a plate rack, and thoughtfully placed niches, ensuring both practicality and aesthetic appeal. A mosaic backsplash behind the sink area creates a striking visual element, while stainless steel appliances, including a built-in refrigerator, seamlessly integrate into the space for added convenience.
This home bar combines warm tones, traditional elements, and luxurious materials to create an inviting and stylish entertainment area.

 Jules Duffy Designs
Design: Jules Duffy Design; This kitchen was gutted to the studs and renovated TWICE after 2 burst pipe events! It's finally complete! With windows and doors on 3 sides, the kitchen is flooded with amazing light and beautiful breezes. The finishes were selected from a driftwood palate as a nod to the beach one block away, The limestone floor (beyond practical) dares all to find the sand traveling in on kids' feet. Tons of storage and seating make this kitchen a hub for entertaining. Photography: Laura Moss



 Finesse Design Remodeling
Kenneth My Wyner Photography
Inspiration for a large timeless u-shaped light wood floor open concept kitchen remodel in DC Metro with a single-bowl sink, shaker cabinets, light wood cabinets, granite countertops, beige backsplash, stone tile backsplash and stainless steel appliances
Inspiration for a large timeless u-shaped light wood floor open concept kitchen remodel in DC Metro with a single-bowl sink, shaker cabinets, light wood cabinets, granite countertops, beige backsplash, stone tile backsplash and stainless steel appliances
 Finesse Design Remodeling
Kenneth My Wyner Photography
Inspiration for a large timeless u-shaped light wood floor open concept kitchen remodel in DC Metro with a single-bowl sink, shaker cabinets, light wood cabinets, granite countertops, beige backsplash, stone tile backsplash and stainless steel appliances
Inspiration for a large timeless u-shaped light wood floor open concept kitchen remodel in DC Metro with a single-bowl sink, shaker cabinets, light wood cabinets, granite countertops, beige backsplash, stone tile backsplash and stainless steel appliances

 Creative Cabinets and Fine Finishes, LLC
Originally an orange knotty pine, these cabinets now reflect a light, spacious and updated look and feel. White Dove is the paint color used to refinish these cabinets. A custom gray glaze was used for the pin striping on the cabinets.

 Period Architecture Ltd.
Angle Eye Photography
Example of a huge farmhouse l-shaped medium tone wood floor and brown floor eat-in kitchen design in Philadelphia with a farmhouse sink, raised-panel cabinets, white cabinets, marble countertops, white backsplash, stone tile backsplash, stainless steel appliances and an island
Example of a huge farmhouse l-shaped medium tone wood floor and brown floor eat-in kitchen design in Philadelphia with a farmhouse sink, raised-panel cabinets, white cabinets, marble countertops, white backsplash, stone tile backsplash, stainless steel appliances and an island

 Jay Reinert Architect, LLC
We relocated the kitchen of this Haddonfield Victorian home into the space the dinning room used to inhabit. The old kitchen space became a laundry/mudroom space. This put the kitchen right where it belongs for a modern lifestyle; in the center of the house.

 Universal Appliance and Kitchen Center
Available at Universal Appliance and Kitchen Center | uakc.com
The E series made Wolf precision performance accessible for more cooks. Now three distinct new styles make the E series ideal for more kitchen designs than ever. The new 30" E series transitional single oven features an all-stainless touch control panel and slim, tubular handle - a design meant to coordinate beautifully with similarly-styled Wolf microwaves and warming drawers. Inside, dual convection fans and ten cooking modes control heat and airflow more precisely than less sophisticated single-convection systems. Uniform heat throughout the oven and the efficiency of circulating air around the food produce faster, more consistent and more predictably delicious results for your baking, roasting and broiling. The E series oven controls are a favorite of Wolf chefs for their intuitive usability whether setting the temperature, mode or timer. Meanwhile, dual interior halogen lights and a large viewing window help you keep tabs on cooking progress without having to disturb your dish by opening the door. Other standard convenience features include self-clean and timed cook settings, along with one full-extension, easy-glide rack and one full-extension, door-glide rack that put even the largest, heaviest dishes safely within reach.
Appearance:
Cobalt Blue Porcelain Oven Interior
Large Viewing Double-Pane Window
Tubular Handle
Unframed Classic Stainless Design
Capacity:
4.5 Cu Ft Oven Capacity
Dimensions:
27 7/8" H x 24 3/4" D x 30" W
Manufacturers Warranty:
2 Year Parts & Labor
5 Year Parts-Electric Elements, Electronic Control
Oven Features:
10 Cooking Modes
3 Oven Racks w/ 6 Level Guide
Convection Bake, Roast, Broil
Conventional Bake, Roast, Broil
Dehydrate & Proof Modes
Dual Convection System with Two Fans
Full Extension Bottom Rack
Hidden Bake Element
Recessed Broil Element
Self Clean Porcelain Oven
Temperature Probe
Convenience Features:
Delay Start Option
Dual Interior Halogen Lighting
Sabbath Mode
Additional Features:
Balanced Door Hinge
Standard or Flush Inset Application Installation

Sponsored
Delaware, OH

Buckeye Basements, Inc.
Central Ohio's Basement Finishing ExpertsBest Of Houzz '13-'21


 A LA MAISON
Open concept kitchen - large cottage u-shaped light wood floor open concept kitchen idea in Los Angeles with a farmhouse sink, raised-panel cabinets, white cabinets, wood countertops, red backsplash, stainless steel appliances, beige walls and an island
 Kitchens of Diablo
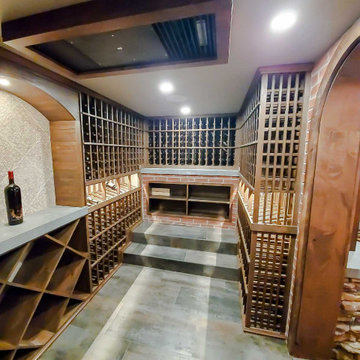
This elegant home bar is designed for both functionality and style, featuring Lyptus Raised Panel Cabinetry by Dura Supreme. The warm tones of the cabinetry blend beautifully with granite countertops and a travertine tile backsplash, adding texture and a luxurious feel to the space. Rich wood flooring enhances the inviting ambiance, while architectural details such as corbels and crown molding bring sophistication and craftsmanship to the bar area.
The focal point of the bar is a Limestone Stone Age hood that adds character and charm, complemented by light rail pendants and glass pendant lighting that provide layered illumination. Orange cone-shaped pendants introduce a playful, modern touch to the design.
Storage and display options include diagonal cabinets, a plate rack, and thoughtfully placed niches, ensuring both practicality and aesthetic appeal. A mosaic backsplash behind the sink area creates a striking visual element, while stainless steel appliances, including a built-in refrigerator, seamlessly integrate into the space for added convenience.
This home bar combines warm tones, traditional elements, and luxurious materials to create an inviting and stylish entertainment area.
 Kitchens of Diablo
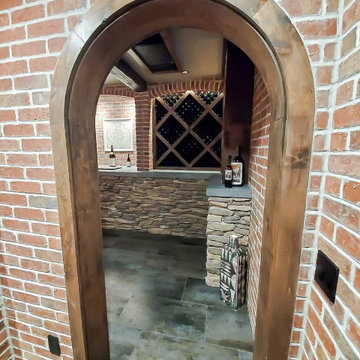
This elegant home bar is designed for both functionality and style, featuring Lyptus Raised Panel Cabinetry by Dura Supreme. The warm tones of the cabinetry blend beautifully with granite countertops and a travertine tile backsplash, adding texture and a luxurious feel to the space. Rich wood flooring enhances the inviting ambiance, while architectural details such as corbels and crown molding bring sophistication and craftsmanship to the bar area.
The focal point of the bar is a Limestone Stone Age hood that adds character and charm, complemented by light rail pendants and glass pendant lighting that provide layered illumination. Orange cone-shaped pendants introduce a playful, modern touch to the design.
Storage and display options include diagonal cabinets, a plate rack, and thoughtfully placed niches, ensuring both practicality and aesthetic appeal. A mosaic backsplash behind the sink area creates a striking visual element, while stainless steel appliances, including a built-in refrigerator, seamlessly integrate into the space for added convenience.
This home bar combines warm tones, traditional elements, and luxurious materials to create an inviting and stylish entertainment area.

Sponsored
Columbus, OH

Hope Restoration & General Contracting
Columbus Design-Build, Kitchen & Bath Remodeling, Historic Renovations

 Annette Gafner Interiors
Inspiration for a farmhouse galley multicolored floor eat-in kitchen remodel in Denver with a farmhouse sink, raised-panel cabinets, beige cabinets, white backsplash and an island

 Designing First Impressions
Nadia Gottfried
Example of a large transitional medium tone wood floor open concept kitchen design in Calgary with an undermount sink, recessed-panel cabinets, black cabinets, granite countertops, brown backsplash, glass tile backsplash, stainless steel appliances and an island
Example of a large transitional medium tone wood floor open concept kitchen design in Calgary with an undermount sink, recessed-panel cabinets, black cabinets, granite countertops, brown backsplash, glass tile backsplash, stainless steel appliances and an island

 Cherrydale Kitchen and Bath by Top Builders
Eat-in kitchen - mid-sized mid-century modern l-shaped eat-in kitchen idea in DC Metro with an undermount sink, shaker cabinets, white cabinets, solid surface countertops, white backsplash, subway tile backsplash, stainless steel appliances and an island
145