
Search results for "Plates" in Home Design Ideas
 2id Interiors
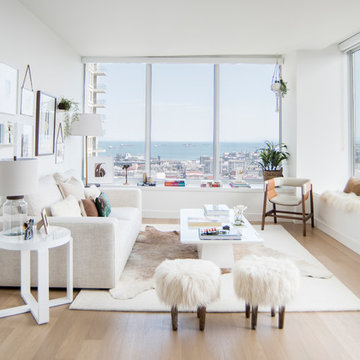
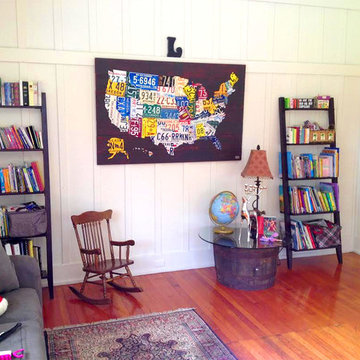
Living room - mid-sized scandinavian formal and open concept light wood floor and beige floor living room idea in Miami with white walls, no fireplace and no tv
 Jackie Vella Design
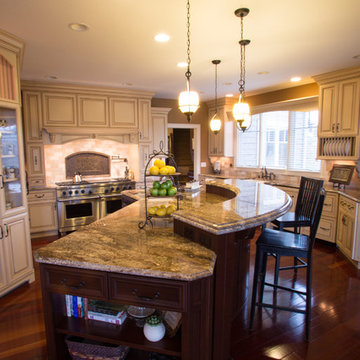
Custom kitchen cabinets,
Brazilian Cherry hardwood Floors
Double Slab Island
Custom mixed wall color
Photographer: Leslie Farinacci
Large mountain style medium tone wood floor eat-in kitchen photo in Cleveland with raised-panel cabinets, beige cabinets, granite countertops, beige backsplash, subway tile backsplash, stainless steel appliances and an island
Large mountain style medium tone wood floor eat-in kitchen photo in Cleveland with raised-panel cabinets, beige cabinets, granite countertops, beige backsplash, subway tile backsplash, stainless steel appliances and an island
 Du Bois Design Ltd

Sink area showcasing raw pressed tin splashback, double farmhouse sink and plate rack
Designer: Natalie Du Bois
Photographer: Jamie Cobel
Inspiration for a mid-sized farmhouse galley medium tone wood floor eat-in kitchen remodel in Auckland with a farmhouse sink, beaded inset cabinets, distressed cabinets, quartz countertops, metallic backsplash, metal backsplash, stainless steel appliances and an island
Inspiration for a mid-sized farmhouse galley medium tone wood floor eat-in kitchen remodel in Auckland with a farmhouse sink, beaded inset cabinets, distressed cabinets, quartz countertops, metallic backsplash, metal backsplash, stainless steel appliances and an island
Find the right local pro for your project
 Kitchen Designs Studio
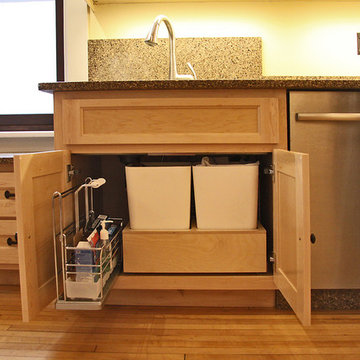
Craftsman style face frame kitchen. Natural walnut allows for the simplicity and design details shine. Designed to reflect the character of this beautiful home. Open shelving and dish rack above the sink.
 Fox Interiors

Bedroom - mid-sized coastal guest medium tone wood floor and brown floor bedroom idea in Minneapolis with purple walls and no fireplace
 Elevation
Spacecrafting
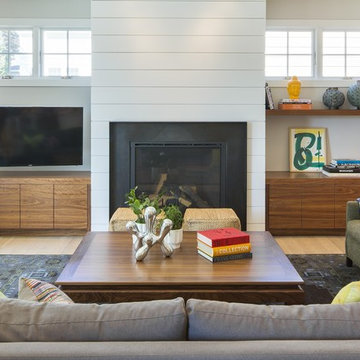
Mid-sized minimalist open concept light wood floor living room photo in Other with white walls, a standard fireplace, a metal fireplace and a wall-mounted tv
Mid-sized minimalist open concept light wood floor living room photo in Other with white walls, a standard fireplace, a metal fireplace and a wall-mounted tv
 Teakwood Builders, Inc.
Scott Bergmann Photography
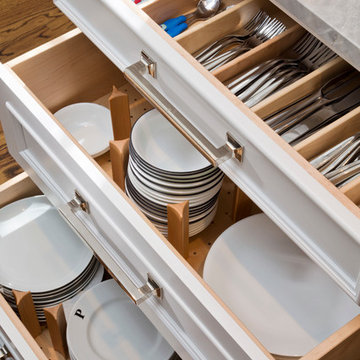
Inspiration for a large transitional medium tone wood floor kitchen remodel in Boston with a farmhouse sink, beaded inset cabinets, white cabinets, quartzite countertops, white backsplash, stone tile backsplash, stainless steel appliances and an island
Inspiration for a large transitional medium tone wood floor kitchen remodel in Boston with a farmhouse sink, beaded inset cabinets, white cabinets, quartzite countertops, white backsplash, stone tile backsplash, stainless steel appliances and an island



 Lesley Glotzl
Todd Wright
Small eclectic pink tile and ceramic tile ceramic tile bathroom photo in Other with an undermount sink, gray cabinets, granite countertops and gray walls
Small eclectic pink tile and ceramic tile ceramic tile bathroom photo in Other with an undermount sink, gray cabinets, granite countertops and gray walls

 Crown Point Cabinetry
Floating shelves keep the essentials at hand, while adding a modern flair to the kitchen. Cabinetry is finished in Truly Taupe. Hardware is un-laquered brass.
Photo by Crown Point Cabinetry
 Kitchen Saver
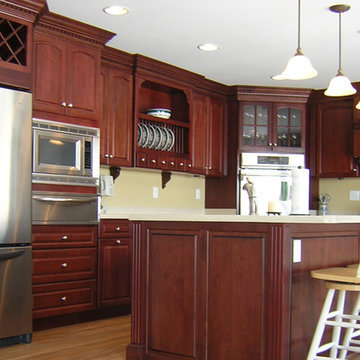
This custom cherry wood kitchen done in the traditional style has the "Cordovan" stain on center-raised panel doors. Details include flutes corner posts on the custom island, crown molding, ornate range hood and matching door end panels. Elegant custom features like the wine rack and plate display rack are balanced by and simple and light granite countertop.

 User
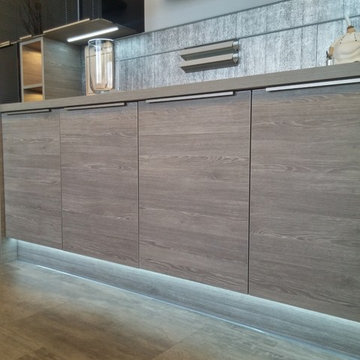
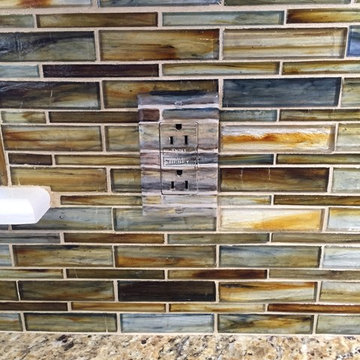
UserBest way to hide unsightly switch plates from on a glass backsplash
Example of a transitional home design design in Other
Example of a transitional home design design in Other
 Jiji Fine Art Finishes
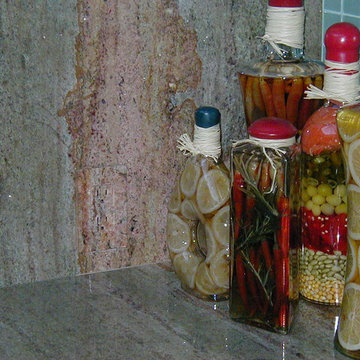
There is on single receptacle with plate , painted by Jiji Lee- Jiji Fine Art Finishes
Inspiration for a modern kitchen remodel in Other with granite countertops and blue backsplash
Inspiration for a modern kitchen remodel in Other with granite countertops and blue backsplash
 Custom Storage Solutions

New one car garage built for a classic Pontiac Firebird. Custom epoxy floor coating done in a checker board pattern using simulated grout lines making it look like floor tiles. Premier garage cabinets installed with a custom made stainless steel counter top. Smaller two inch drawers made for tool storage, with full extension drawer glides. Also installed a garage vac for easy cleaning.


 HEYDT DESIGNS
David Duncan Livingston
Eat-in kitchen - large coastal dark wood floor eat-in kitchen idea in San Francisco with a farmhouse sink, open cabinets, white backsplash, stainless steel appliances and an island
Eat-in kitchen - large coastal dark wood floor eat-in kitchen idea in San Francisco with a farmhouse sink, open cabinets, white backsplash, stainless steel appliances and an island

 Signature Designs Kitchen | Bath | Interiors
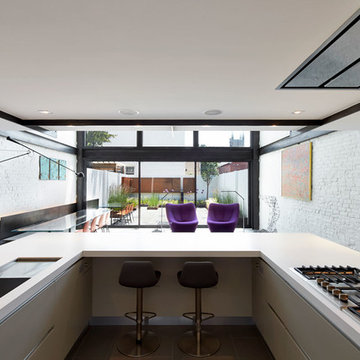
New to the area, this client wanted to modernize and clean up this older 1980's home on one floor covering 3500 sq ft. on the golf course. Clean lines and a neutral material palette blends the home into the landscape, while careful craftsmanship gives the home a clean and contemporary appearance.
We first met the client when we were asked to re-design the client future kitchen. The layout was not making any progress with the architect, so they asked us to step and give them a hand. The outcome is wonderful, full and expanse kitchen. The kitchen lead to assisting the client throughout the entire home.
We were also challenged to meet the clients desired design details but also to meet a certain budget number.

 Gilmans Kitchens and Baths
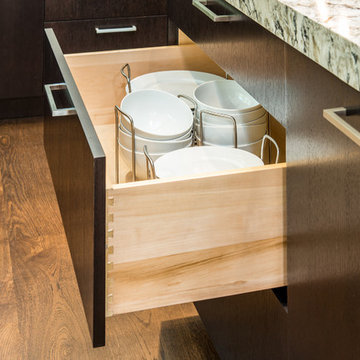
A truly contemporary kitchen that stays true to the integrity of the ranch style home, with both sleek and natural elements. Dark brown Quarter-Sawn oak cabinets were used on the perimeter and the island, while wired gloss cabinets were used for the walls and tall cabinets. A large island houses a microwave drawer, dishwasher drawers and peg boards in deep drawers for plate organization.
A breakfast bar with waterfall edges in Neolith material adds a striking focal point to the large space. Refrigerator panels cover the doors of the Sub Zero refrigerator and freezer to fully integrate the panels into the design.
Learn more about different materials and wood species on our website!
http://www.gkandb.com/wood-species/
DESIGNER: JANIS MANACSA
PHOTOGRAPHY: TREVE JOHNSON
CABINETS: DURA SUPREME CABINETRY
COUNTERTOP ISLAND: CAMBRIA BELLINGHAM
COUNTERTOP BREAKFAST BAR: NEOLITH IRON ORE
COUNTERTOP PERIMETER: CAESARSTONE OCEAN FOAM
71