
Search results for "Plates" in Home Design Ideas

 Thompson Custom Homes
Steve Chenn
Inspiration for a large mediterranean wooden curved terra-cotta tile and metal railing staircase remodel in Houston with beige walls and tile risers
Inspiration for a large mediterranean wooden curved terra-cotta tile and metal railing staircase remodel in Houston with beige walls and tile risers

 Next Generation Signature Homes
Bedroom and mid-sized transitional boy carpeted and beige floor kids' bedroom photo in Chicago with multicolored walls

 O’Hara Interiors
Martha O'Hara Interiors, Interior Design & Photo Styling | Corey Gaffer, Photography | Please Note: All “related,” “similar,” and “sponsored” products tagged or listed by Houzz are not actual products pictured. They have not been approved by Martha O’Hara Interiors nor any of the professionals credited. For information about our work, please contact design@oharainteriors.com.
Find the right local pro for your project

 Bickerstaff Builders, Inc.

Example of a large transitional l-shaped dark wood floor and brown floor eat-in kitchen design in Chicago with dark wood cabinets, white backsplash, stainless steel appliances, an island and shaker cabinets
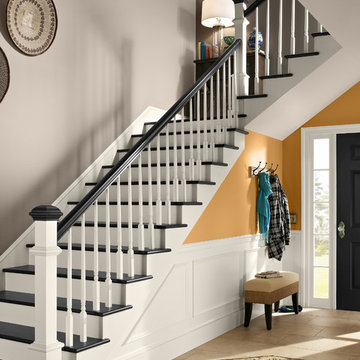
 BEHR®
BEHR®Wall Color: Amber Brew MQ4-10
Trim Color: Crisp Linen MQ3-13
Door & Stair Treads: Limousine Leather MQ5-5
Accent Wall Color: Kaffee MQ2-49
Staircase - contemporary staircase idea in Orange County
Staircase - contemporary staircase idea in Orange County
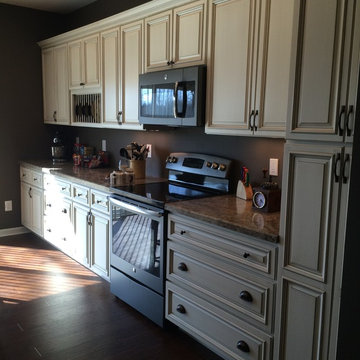
 Designs by Becky
Example of a mid-sized transitional l-shaped dark wood floor and brown floor kitchen design in Cincinnati with raised-panel cabinets, beige cabinets, granite countertops and stainless steel appliances

Inspiration for a rustic concrete floor and black floor eat-in kitchen remodel with a farmhouse sink, wood countertops, stainless steel appliances, open cabinets, light wood cabinets, gray backsplash, an island and brown countertops

 Timeless Kitchen Cabinetry
Reclaimed Pennsylvania chestnut, copper screen, oil finish.
Betsy Barron Fine Art Photography
Example of a mid-sized farmhouse l-shaped terra-cotta tile and red floor eat-in kitchen design in Nashville with a farmhouse sink, shaker cabinets, distressed cabinets, marble countertops, white backsplash, stone slab backsplash, paneled appliances, an island and white countertops
Example of a mid-sized farmhouse l-shaped terra-cotta tile and red floor eat-in kitchen design in Nashville with a farmhouse sink, shaker cabinets, distressed cabinets, marble countertops, white backsplash, stone slab backsplash, paneled appliances, an island and white countertops

 Reflections Homes
John Magor
Small elegant master gray tile and stone tile marble floor bathroom photo in Richmond with an undermount sink, shaker cabinets, gray cabinets, marble countertops, a two-piece toilet and gray walls
Small elegant master gray tile and stone tile marble floor bathroom photo in Richmond with an undermount sink, shaker cabinets, gray cabinets, marble countertops, a two-piece toilet and gray walls

 User
UserThis smart kitchen renovation in Silver Spring, Maryland, involved removing three walls and a centrally located powder room and a closet. The powder room was relocated into the original closet area, and the patio door moved nearby. The main window was enlarged to create an anchor and focal point for the new kitchen as well as to enhance the view onto the lovely backyard. An angled island keeps the room feeling spacious and open, and a corner pantry was designed so as not to lose precious storage space.

 JWT Associates
A dark office in the center of the house was turned into this cozy library. We opened the space up to the living room by adding another large archway. The custom bookshelves have beadboard backing to match original boarding we found in the house.. The library lamps are from Rejuvenation.
 Lauren Shadid Architecture + Interiors
Holly Lepere

Example of a mid-sized classic 3/4 white tile and subway tile porcelain tile freestanding bathtub design in Los Angeles with recessed-panel cabinets, white cabinets, a two-piece toilet, white walls, an undermount sink, marble countertops and gray countertops
Example of a mid-sized classic 3/4 white tile and subway tile porcelain tile freestanding bathtub design in Los Angeles with recessed-panel cabinets, white cabinets, a two-piece toilet, white walls, an undermount sink, marble countertops and gray countertops

 Brown Jordan Outdoor Kitchens
steven paul whitsitt photography
This Brown Jordan Outdoor Kitchen features the Key West Door Style powder coated in Pompeiian Gold with a textured weave insert powder coated in Titanium.

 Dogwood Interiors
Dogwood Interiors
Inspiration for an asian living room remodel in Sacramento with a corner fireplace and a stone fireplace
Inspiration for an asian living room remodel in Sacramento with a corner fireplace and a stone fireplace


 mitchell holladay architects
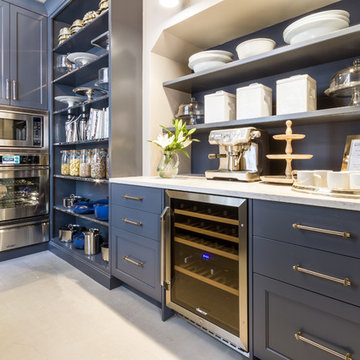
the project included a second floor addition and complete renovation of the first floor of an existing home. the kitchen was completely renovated and opened up to both the dining room on one side and to the exterior deck on the other, while a second floor addition provides 3 bedrooms, a kids bath, a master bath and walk-in closet , and laundry.
peter hess photography
adam rouse photograhpy
 kelly mcguill home
Kyle Caldwell photography
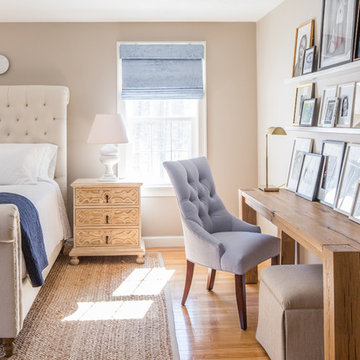
Example of a large farmhouse master medium tone wood floor bedroom design in Boston with beige walls
Example of a large farmhouse master medium tone wood floor bedroom design in Boston with beige walls
 Van Cleave Architecture + Design
Mike Kaskel, photographer
Wood Specialties, Inc., cabinetmaker

Kitchen - mid-sized craftsman medium tone wood floor and brown floor kitchen idea in Milwaukee with a farmhouse sink, shaker cabinets, medium tone wood cabinets, quartz countertops, white backsplash, subway tile backsplash, stainless steel appliances, an island and white countertops
Kitchen - mid-sized craftsman medium tone wood floor and brown floor kitchen idea in Milwaukee with a farmhouse sink, shaker cabinets, medium tone wood cabinets, quartz countertops, white backsplash, subway tile backsplash, stainless steel appliances, an island and white countertops
 McGrath II

Kitchen - mid-sized transitional dark wood floor kitchen idea in New York with an island, an undermount sink, glass-front cabinets, gray cabinets and stainless steel appliances
73