
Search results for "Platform's regular" in Home Design Ideas



 Change Your Bathroom©
The detailed plans for this bathroom can be purchased here: https://www.changeyourbathroom.com/shop/warm-walnut-bathroom-plans/
Warm walnut vanity with white quartz counter top, sinks and matte black fixtures, stacked stone accent wall with mirrored back recessed shelf, digital shower controls, porcelain floor and wall tiles and marble shower floor.
 Jenni Leasia Interior Design
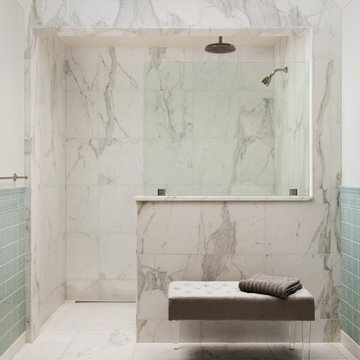
The kitchen and bathrooms in this 20th-Century house in Lake Oswego were given an elegant update. The kitchen was made more spacious for entertaining friends and family. A corner of the space was extended to create more room for an expansive island, an entertainment bar, and storage. The look was completed with dainty pendants, a Taj Mahal quartzite natural stone countertop, and custom cabinets. The bathrooms are deeply relaxing spaces with light hues, a marble shower and floors, and abundant natural light.
Project by Portland interior design studio Jenni Leasia Interior Design. Also serving Lake Oswego, West Linn, Vancouver, Sherwood, Camas, Oregon City, Beaverton, and the whole of Greater Portland.
For more about Jenni Leasia Interior Design, click here: https://www.jennileasiadesign.com/
To learn more about this project, click here:
https://www.jennileasiadesign.com/kitchen-bathroom-remodel-lake-oswego
Find the right local pro for your project
 K&N Appliance Gallery
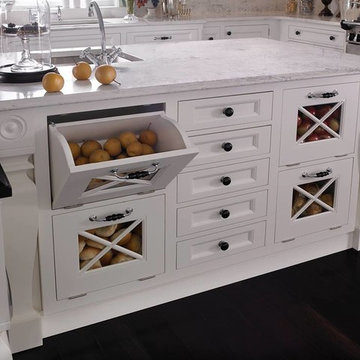
The perfect custom cabinetry by Wood-Mode for a fruit and veggie lover
Inspiration for a mid-sized rustic u-shaped dark wood floor kitchen pantry remodel in Houston with a single-bowl sink, white cabinets, solid surface countertops, multicolored backsplash, ceramic backsplash, stainless steel appliances, an island and shaker cabinets
Inspiration for a mid-sized rustic u-shaped dark wood floor kitchen pantry remodel in Houston with a single-bowl sink, white cabinets, solid surface countertops, multicolored backsplash, ceramic backsplash, stainless steel appliances, an island and shaker cabinets
 studiovert environmental + interior design
Emily Minton Redfield

Example of a large cottage master carpeted and brown floor bedroom design in Denver with white walls and no fireplace
Example of a large cottage master carpeted and brown floor bedroom design in Denver with white walls and no fireplace
 Lindberg Flooring & Remodeling

Open concept entry and living room featuring vinyl plank flooring and raised platform steps.
Example of a large classic open concept vinyl floor family room design in Houston with brown walls and no tv
Example of a large classic open concept vinyl floor family room design in Houston with brown walls and no tv

 Living Stone Design + Build
The Sennett Residence in Asheville, NC boasts a striking midcentury modern exterior crafted by Living Stone Design + Build. Featuring clean lines, expansive glass windows, and natural materials like stone and wood, this home seamlessly merges modern luxury with the surrounding mountain landscape for an elegant and sustainable design.



 RD Architecture, LLC
Inspiration for a mid-century modern master medium tone wood floor and beige floor bedroom remodel in Houston with white walls

 Arbor Mills
Never lose a charge with built in concealable usb ports, customized by Arbor Mills cabinetry
Kitchen - transitional kitchen idea in Chicago
Kitchen - transitional kitchen idea in Chicago

 Banner's Cabinets
These library cabinets are truly elegant, featuring fluted pilasters with carved capitals and an arched applied molding with raised burl panels on the upper frame. The lower door panels also have walnut burl. The room is completed with matching wainscoting, interior door pair door case, base mold, and crown.

 National Custom Homes
Photography: Ron Rosenzweig
Inspiration for a transitional pool remodel in Miami
Inspiration for a transitional pool remodel in Miami
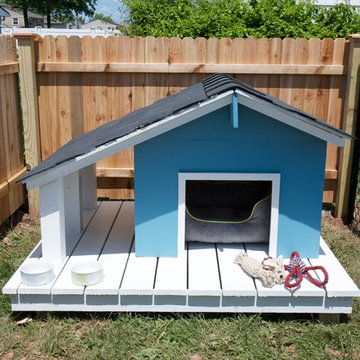
 The Cousins
As the Weber family said, their dog Charles in is charge in this house! So we built Charles an outdoor space fit for a canine king, complete with a dog house, dog deck, and a spacious dog run.



 User

UserLovely, clean-lined landscape color featuring bromeliads, palms, and a Mexican beach pebble border by Pamela Crawford. Pamela's services include landscape design and installation, pottery, outdoor living areas, and paving design. She covers Palm Beach and Martin County, including Boca Raton, Delray Beach, Palm Beach, Wellington, Stuart, and Palm Beach Gardens.
 John Lum Architecture, Inc. AIA

The master bath features floor-to-ceiling marble slabs.
Interior Designer: Amanda Teal
Photographer: John Merkl
Inspiration for a large transitional master gray tile gray floor corner shower remodel in San Francisco with an undermount tub, white walls, a hinged shower door and a niche
Inspiration for a large transitional master gray tile gray floor corner shower remodel in San Francisco with an undermount tub, white walls, a hinged shower door and a niche
 KitchenLab Interiors

Kitchen - contemporary light wood floor kitchen idea in Chicago with stainless steel appliances, an island and green cabinets


 Gettliffe Architecture

These custom-built stairs designed by Colorado architect Dominique Gettliffe feature built-in lighting underneath each step, and connect the bedrooms, main living area, and front patio.

 Main Street Homes

This first floor master carriage home is sure to delight with a bright and open kitchen that leads to the dining area and living area. Hardwood floors flow throughout the first floor, hallways and staircases. This home features 4 bedrooms, 4 bathrooms and an expansive laundry area. See more at: www.gomsh.com/14206-michaux-springs-dr
103