
Search results for "Platform's regular" in Home Design Ideas
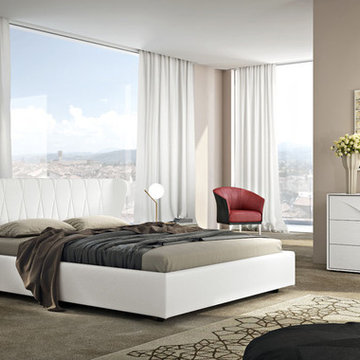
 MIG Furniture Design, Inc.
SPAR Modern Italian Platform Bed / Bedroom Set Edge, Notte Collection. This great looking bed is really luxury! Featuring impressive design with high headboard, it is also entirely upholstered in Eco-Leather in a color you choose. Made in Italy, the bed is available in standard US queen and king sizes and available for your choice in 3 different versions (regular platform bed design and two storage bed versions). Optional "Edge" case-goods: nightstands and dresser ideally underline the beauty of your bedroom interior. The fronts of the nightstands and dresser are made with a 3D molding that is sure to impress.
The starting price is for the Queen Size Bed (platform version #1).
Dimensions:
Queen Size Bed: W80" x D90.4" x H47.6"
King Size Bed: W96" x D90.4" x H47.6"
Nightstand: W23.2" x D18" x H17"
Dresser: W49.6" x D22.8" x H29.5"

 Aleck Wilson Architects
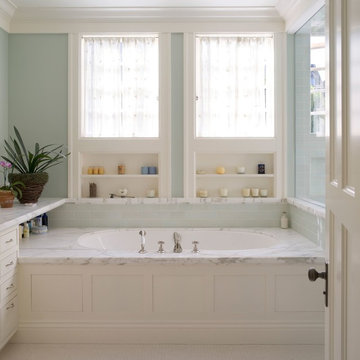
Example of a classic master blue tile and subway tile white floor alcove bathtub design in San Francisco with white cabinets
Find the right local pro for your project
 A.S.D. Interiors - Shirry Dolgin, Owner
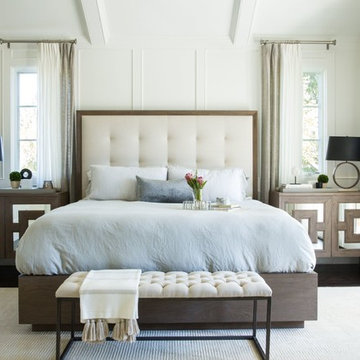
Inspiration for a transitional master dark wood floor bedroom remodel in Los Angeles with white walls

 J Design Group - Interior Designers Miami - Modern
Interior Designers Firm in Miami Beach Florida,
PHOTOGRAPHY BY DANIEL NEWCOMB, PALM BEACH GARDENS.
Garden Area
A quick look into the outdoor garden area reveals ergonomic furniture and beautiful Buddhist designs, all intended to give you peace and serenity whether you’re going for a morning stroll or passing through after a hard day at work. The garden is surrounded by a glass barrier and is accessible via a ramp, built with a stone walkway that matches the décor and keeps the immersion alive. On the left, upon entering the area, you will see several clean, white vases set against the beautiful garden backdrop and is accompanied by several potted trees, all of which reflect the beautiful atmosphere that Miami Beach has to offer.
Further into the garden you have a sitting area with perfectly ergonomic furniture designed to let you relax, and forget about the troubles of the day. Even a quick walk through this garden is going to do a great job of putting you at peace, and it’s a great place to relax after a long, hard day at the office. Finally, the space does a great job of maintaining a natural appearance while integrating nature with just the right amount of pavement, flanked by just the right amount of grass. A barefoot stroll through this small, but relaxing garden is definitely going to be in order.
J Design Group, Miami Beach Interior Designers – Miami, FL
225 Malaga Ave.
Coral Gables, Fl 33134
305-444-4611
https://www.JDesignGroup.com

 Chelmsford Fireplace | Fireplace Solutions
Fireplace X 6015 Linear
Inspiration for a mid-sized contemporary formal and enclosed medium tone wood floor and brown floor living room remodel in Boston with gray walls, a ribbon fireplace, a wood fireplace surround and a wall-mounted tv
Inspiration for a mid-sized contemporary formal and enclosed medium tone wood floor and brown floor living room remodel in Boston with gray walls, a ribbon fireplace, a wood fireplace surround and a wall-mounted tv

 Safferstone Interiors

Dennis and Joe have a large, light-filled house. New construction meant lofted space and open floor plans with traditional styling. Running a busy dental practice by day and engaged in a rich social life by night, this couple needed a professional to take the lead on making their house a home.
That’s my cue!
They wanted to take risks, and stay away from “matchy-matchy”. We gussied up a plain ol’ TV room and gave it a healthy dose of luxury.
Our plan was initially inspired by an abstract painting hanging over their stone fireplace. We brought in their love of the outdoors to make things cozy and used family furniture whenever possible for nostalgia and comfort.
I took their love for one-of-a-kind objects and started making a design plan, aiming to solve their biggest frustration: the family room. They had a tortured relationship with a “forgotten family room,” a great space that was spacious and bright, but not at all cozy or joyful, and certainly not “them.”
I wanted to create a cozy space functional for everyday curling up with puppies and watching TV after dinner, yet chic enough for hosting the pre-dinner kitchen overflow and cocktails during parties.
I went looking for contrasting textures and materials. I wanted to balance patterns and scale, and use non-traditional colors as neutrals to create an overall sense of “BAM!”
Dennis and Joe loved the nod to the classics juxtaposed with new and different globally-inspired pieces. For this project our design aesthetic can be described as Middle Eastern/tribal meets mid-century modern. We played to their sensible side with proportion and balance, and stayed as far away from boring/bleh as we could.
You could say this room was pretty successful...It was featured in DC Modern Luxury. (#nobigdeal, right?)
From there we moved on to other spaces.. We added colorful pillows and sheer drapery to finish off their formal living room. We kept an inherited bedroom set from Dennis’ Mom and added color, draperies, and pillows to overhaul the guest bedroom.
Their project was not a rip-and-replace, we weren’t starting from scratch with a blank piece of paper.
Rather, our goal was to take what was already there and make it better, more like them. Using functionality first, we focused on giving the house a soothing, joyful aesthetic. We upped the chic factor by a gajillion and helped them find their ‘happy’ at home. See more Safferstone stuff at www.safferstone.com. Connect with us on Facebook, get inspired on Pinterest, and share modern musings on life & design on Instagram. Or, send us a love note at hello@safferstone.com.
Photo: Angie Seckinger



 E & S Builders
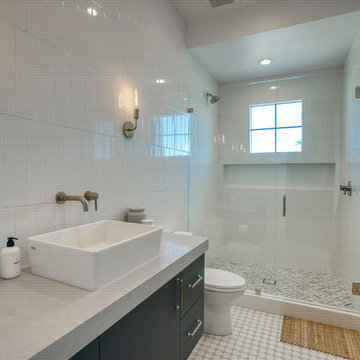
Mid-sized trendy 3/4 white tile white floor alcove shower photo in Phoenix with flat-panel cabinets, gray cabinets, a one-piece toilet, white walls, a vessel sink, quartz countertops, a hinged shower door and white countertops
 Suburban Builders

For those who entertain regularly, a butler’s pantry is essential! That extra space with custom designed cabinetry to hold the dishes, glasses, silverware and serving pieces you use for parties.
#SuburbanBuilders
#CustomHomeBuilderArlingtonVA
#CustomHomeBuilderGreatFallsVA
#CustomHomeBuilderMcLeanVA
#CustomHomeBuilderViennaVA
#CustomHomeBuilderFallsChurchVA

 Maria Barcelona Interiors, LLC
Fireplace
Photo by: Living Magazine
Living room - eclectic living room idea in New Orleans
Living room - eclectic living room idea in New Orleans
 Michelle Yorke Interior Design LLC
Glamour and function perfectly co-exist in this beautiful home.

Wet room - mid-sized traditional master marble floor and gray floor wet room idea in Seattle with shaker cabinets, an undermount sink, granite countertops, gray countertops, gray cabinets, gray walls and a hinged shower door
Wet room - mid-sized traditional master marble floor and gray floor wet room idea in Seattle with shaker cabinets, an undermount sink, granite countertops, gray countertops, gray cabinets, gray walls and a hinged shower door

Sponsored
Sunbury, OH

J.Holderby - Renovations
Franklin County's Leading General Contractors - 2X Best of Houzz!
 Ryan Hughes Design
CLASSICAL TRIO

Another fire and water feature comes in triplicate for this outdoor room. Three beautiful fire pots with decorative glass made by Grand Effects overflow with cooling waters into the pool. Just another stunning and memorable element of a professional designed outdoor space. Each fire pot is enhanced with its own classical platform that contrasts with the rich metal of the fire pots.
 Hendrickson Construction Inc. | Aspen

Trendy master carpeted bedroom photo in Denver with a stone fireplace, beige walls and a standard fireplace
 Risa Boyer Architecture
Photo Credits: Aaron Leitz

Example of a mid-sized trendy master dark wood floor and black floor bedroom design in Portland with white walls
Example of a mid-sized trendy master dark wood floor and black floor bedroom design in Portland with white walls
 A.S.D. Interiors - Shirry Dolgin, Owner
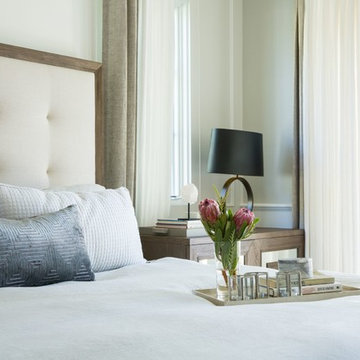
Example of a transitional master bedroom design in Los Angeles

Sponsored
Fredericksburg, OH

High Point Cabinets
Columbus' Experienced Custom Cabinet Builder | 4x Best of Houzz Winner
 Caela McKeever
Photo: Caela McKeever © 2017 Houzz
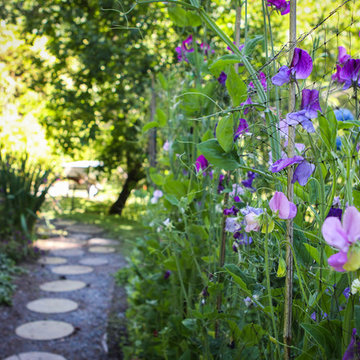
Design ideas for an eclectic landscaping in Seattle.
Design ideas for an eclectic landscaping in Seattle.
 Studio M Interiors

Home studio - mid-sized traditional freestanding desk dark wood floor and brown floor home studio idea in Minneapolis with beige walls and no fireplace

 Feeney Inc.
DesignRail® with LED under rail lighting.
Nat Rea Photography and Don A. Johnson Builder
Large trendy backyard deck photo in Baltimore with no cover
Large trendy backyard deck photo in Baltimore with no cover
101