
Search results for "Platform's regular" in Home Design Ideas

 Maughan Design & Remodel
Enclosed dining room - large farmhouse enclosed dining room idea in Portland with gray walls

 Clark & Co Homes
Doug Petersen Photography
Example of a study space and mid-sized cottage gender-neutral light wood floor kids' study room design in Boise with multicolored walls
Example of a study space and mid-sized cottage gender-neutral light wood floor kids' study room design in Boise with multicolored walls

Find the right local pro for your project

 MSiegel Design
Photography by: Mark Lohman
Styled by: Sunday Hendrickson
Small country light wood floor and brown floor sunroom photo in Little Rock with a standard ceiling and no fireplace
Small country light wood floor and brown floor sunroom photo in Little Rock with a standard ceiling and no fireplace



 Danze & Davis Architects, Inc.
Mid-sized mid-century modern galley medium tone wood floor and beige floor open concept kitchen photo in Austin with an undermount sink, flat-panel cabinets, quartzite countertops, green backsplash, subway tile backsplash, stainless steel appliances, an island and white countertops


Sponsored
Columbus, OH

Snider & Metcalf Interior Design, LTD
Leading Interior Designers in Columbus, Ohio & Ponte Vedra, Florida

 Dear Garden Associates, Inc.
Many of the plantings have a very lush and somewhat relaxed character. This characteristic is used to contrast and soften the strong bones connecting the garden spaces, the walkways.

 Jetton Construction, Inc.
Thoughtful design and detailed craft combine to create this timelessly elegant custom home. The contemporary vocabulary and classic gabled roof harmonize with the surrounding neighborhood and natural landscape. Built from the ground up, a two story structure in the front contains the private quarters, while the one story extension in the rear houses the Great Room - kitchen, dining and living - with vaulted ceilings and ample natural light. Large sliding doors open from the Great Room onto a south-facing patio and lawn creating an inviting indoor/outdoor space for family and friends to gather.
Chambers + Chambers Architects
Stone Interiors
Federika Moller Landscape Architecture
Alanna Hale Photography
 STYLELINE™ Door and Window Systems
Mark Singer
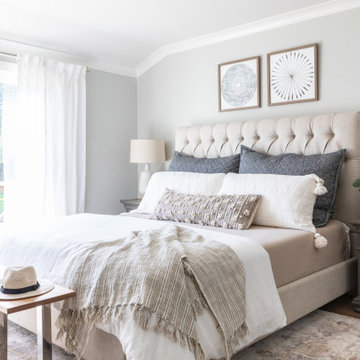

Mid-sized trendy guest dark wood floor bedroom photo in Los Angeles with white walls
Mid-sized trendy guest dark wood floor bedroom photo in Los Angeles with white walls
 AVID Associates LLC
Michael Hunter

Inspiration for a mid-sized contemporary guest concrete floor bedroom remodel in Dallas with white walls and no fireplace
Inspiration for a mid-sized contemporary guest concrete floor bedroom remodel in Dallas with white walls and no fireplace


 NITZAN DESIGN

Nitzan Home Collection:
Guest Bedroom:
"BEATRICE" King Bed, "CUSTOM" Wood Head Board Panel, "ALEC" Bed Side Tables, "CARRE" Table Lamps, "BASTA" Bench, "DRIBBLE" Silk Rug

Sponsored
Columbus, OH

Hope Restoration & General Contracting
Columbus Design-Build, Kitchen & Bath Remodeling, Historic Renovations


 Santa Barbara Designs of the Interior
This great room takes advantage of the lake views, with swivel chairs and an oversized sectional. Our goal in this interior design was to create dramatic statements with the furnishings against the contemporary architecture, but make the space comfortable and inviting.
 2nyad
2nyadCarter Bird

Entry hall - industrial light wood floor entry hall idea in New York with white walls and a white front door
Entry hall - industrial light wood floor entry hall idea in New York with white walls and a white front door


Sponsored
Columbus, OH
Snider & Metcalf Interior Design, LTD
Leading Interior Designers in Columbus, Ohio & Ponte Vedra, Florida
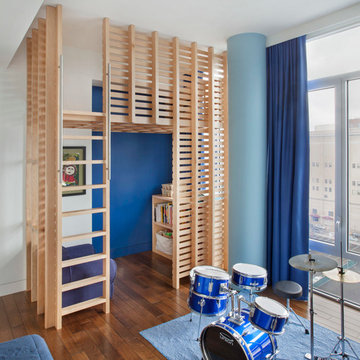
 Billinkoff Architecture PLLC
Mark LaRosa
Bedroom and mid-sized trendy boy medium tone wood floor kids' bedroom photo in New York with white walls
Bedroom and mid-sized trendy boy medium tone wood floor kids' bedroom photo in New York with white walls

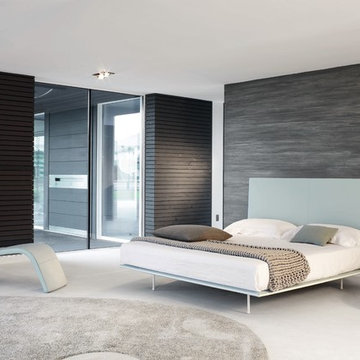
 RoomService 360
Thin Platform Bed is an architectural marvel combining sleek lines with the softness and suppleness of fabric or leather upholstery. Designed by Giuseppe Viganò for Bonaldo and manufactured in Italy, Thin Designer Platform Bed is designed to be both subdued and unabashedly powerful versatile focal in a setting that is either ultra modern or transitional.
104