
Search results for "Platform's regular" in Home Design Ideas

 Kim Scodro Interiors
Photographer: Mike Schwartz
Transitional curved light wood floor, beige floor and metal railing staircase photo in Chicago with white walls
Transitional curved light wood floor, beige floor and metal railing staircase photo in Chicago with white walls

 MB architecture + design
Susan Teare Photography
Inspiration for a bedroom and mid-sized farmhouse gender-neutral painted wood floor kids' bedroom remodel in Burlington with white walls
Inspiration for a bedroom and mid-sized farmhouse gender-neutral painted wood floor kids' bedroom remodel in Burlington with white walls

 Moss Yaw Design studio
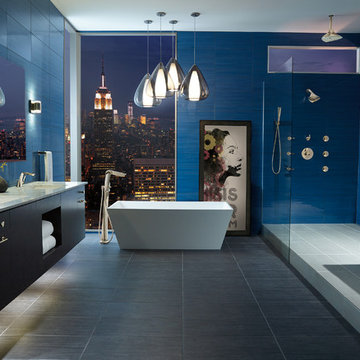
a fully-tiled wet room features a rain shower with a floating bathtub and multiple sources of natural light and ventilation

Example of a huge minimalist master white tile and porcelain tile porcelain tile freestanding bathtub design in Orange County with white walls, flat-panel cabinets, an undermount sink, medium tone wood cabinets, quartz countertops and a two-piece toilet
Example of a huge minimalist master white tile and porcelain tile porcelain tile freestanding bathtub design in Orange County with white walls, flat-panel cabinets, an undermount sink, medium tone wood cabinets, quartz countertops and a two-piece toilet
Find the right local pro for your project


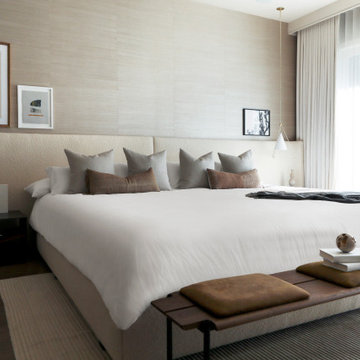
Large trendy master dark wood floor and brown floor bedroom photo in Denver with gray walls and no fireplace
 CRH Interior Design, LLC
A playful and modern kids room designed by Bella Vici, a design firm located in Oklahoma City. 405-702-9735
Shop online: http://bellavici.com


 Altera Landscape
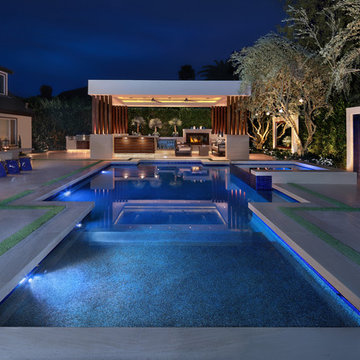
Landscape Design: AMS Landscape Design Studios, Inc. / Photography: Jeri Koegel
Example of a large trendy backyard stone and rectangular pool design in Orange County
Example of a large trendy backyard stone and rectangular pool design in Orange County


 Schryver Design LLC
This 1980s house underwent a significant renovation to modernize its spaces, and to make it more conducive to casual entertaining. The living/dining room was made warmer and more inviting with custom lighting fixtures, sheer draperies and built-in bookcases. Also, a glass and walnut screen replaced a solid wall to open the room to the adjoining kitchen/bar area. The kitchen was significantly enlarged and reconfigured, and a dark hallway was opened up and transformed to a wet bar. The upstairs floor was converted to a large master suite with three walk-in closets, a luxurious bathroom with soaking tub and two-person shower, and a private outdoor balcony. Three additional bathrooms were also fully renovated with custom marble and tile, unique fixtures, and bold wallpaper.
Photography by Peter Kubilus
 Schweitzer Design & Build, Inc.
The Vine Studio

Mid-sized minimalist light wood floor kitchen pantry photo in Portland with shaker cabinets, black cabinets, marble countertops, white backsplash, marble backsplash and white countertops
Mid-sized minimalist light wood floor kitchen pantry photo in Portland with shaker cabinets, black cabinets, marble countertops, white backsplash, marble backsplash and white countertops


 LAURA MILLER Interior Design
Laurence Taylor, Taylor Architectural Photography
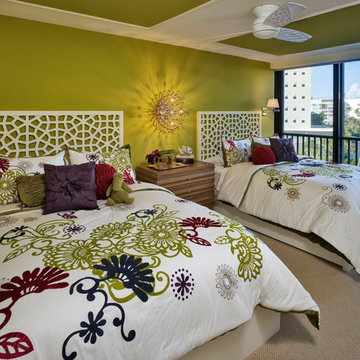
Beach style guest carpeted bedroom photo in Tampa with green walls
Beach style guest carpeted bedroom photo in Tampa with green walls

Sponsored
Columbus, OH

Snider & Metcalf Interior Design, LTD
Leading Interior Designers in Columbus, Ohio & Ponte Vedra, Florida
 Kuklinski + Rappe Architects

Minimalist built-in desk light wood floor study room photo in Chicago with gray walls



 Change Your Bathroom©
The detailed plans for this bathroom can be purchased here: https://www.changeyourbathroom.com/shop/warm-walnut-bathroom-plans/
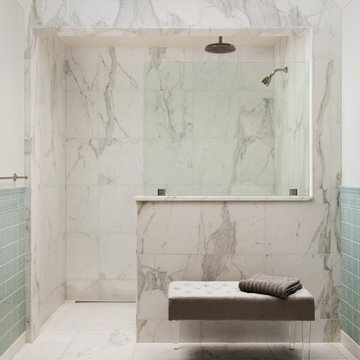
Warm walnut vanity with white quartz counter top, sinks and matte black fixtures, stacked stone accent wall with mirrored back recessed shelf, digital shower controls, porcelain floor and wall tiles and marble shower floor.
 Jenni Leasia Interior Design
The kitchen and bathrooms in this 20th-Century house in Lake Oswego were given an elegant update. The kitchen was made more spacious for entertaining friends and family. A corner of the space was extended to create more room for an expansive island, an entertainment bar, and storage. The look was completed with dainty pendants, a Taj Mahal quartzite natural stone countertop, and custom cabinets. The bathrooms are deeply relaxing spaces with light hues, a marble shower and floors, and abundant natural light.
Project by Portland interior design studio Jenni Leasia Interior Design. Also serving Lake Oswego, West Linn, Vancouver, Sherwood, Camas, Oregon City, Beaverton, and the whole of Greater Portland.
For more about Jenni Leasia Interior Design, click here: https://www.jennileasiadesign.com/
To learn more about this project, click here:
https://www.jennileasiadesign.com/kitchen-bathroom-remodel-lake-oswego

 K&N Appliance Gallery
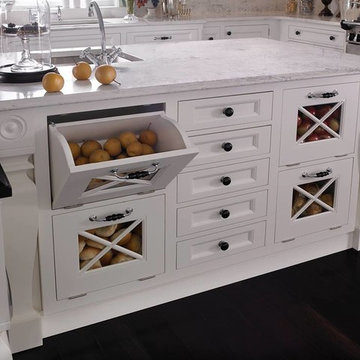
The perfect custom cabinetry by Wood-Mode for a fruit and veggie lover
Inspiration for a mid-sized rustic u-shaped dark wood floor kitchen pantry remodel in Houston with a single-bowl sink, white cabinets, solid surface countertops, multicolored backsplash, ceramic backsplash, stainless steel appliances, an island and shaker cabinets
Inspiration for a mid-sized rustic u-shaped dark wood floor kitchen pantry remodel in Houston with a single-bowl sink, white cabinets, solid surface countertops, multicolored backsplash, ceramic backsplash, stainless steel appliances, an island and shaker cabinets
 studiovert environmental + interior design
Emily Minton Redfield

Example of a large cottage master carpeted and brown floor bedroom design in Denver with white walls and no fireplace
Example of a large cottage master carpeted and brown floor bedroom design in Denver with white walls and no fireplace

 Living Stone Design + Build
The Sennett Residence in Asheville, NC boasts a striking midcentury modern exterior crafted by Living Stone Design + Build. Featuring clean lines, expansive glass windows, and natural materials like stone and wood, this home seamlessly merges modern luxury with the surrounding mountain landscape for an elegant and sustainable design.
102