
Search results for "Platform's regular" in Home Design Ideas
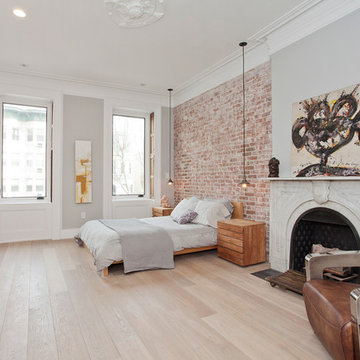

 Weeks and Mitchell

Inspiration for a mid-sized transitional light wood floor hallway remodel in Phoenix with beige walls

Find the right local pro for your project
 DKOR Interiors Inc.- Interior Designers Miami, FL
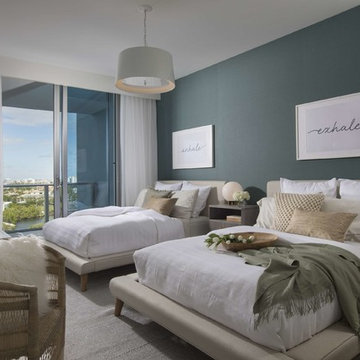
The guest bedroom is a relaxing haven, filled with rich textures and ocean hues. Two platform beds offer plenty of room for overnight guests to stay at this couple’s vacation home.


 Town + Country Cedar Homes, Inc.
Be our guest!
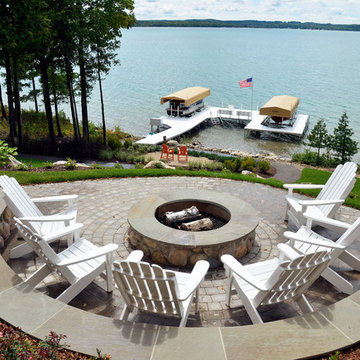
Large mountain style backyard brick patio photo with a fire pit and no cover
Large mountain style backyard brick patio photo with a fire pit and no cover



 MIG Furniture Design, Inc.
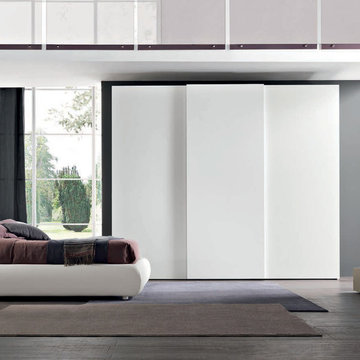
Upholstered Modern Italian Bed Gaudi 02 by SPAR, Pacifico Collection. This italian bed will charm you with its ultra modern style and luxury look. Platform and headboard are entirely upholstered in durable and soft Fabric of Eco-Leather. The bed is available in standard US Queen and King sizes and available for your choice in 3 different versions (regular platform bed design and two storage bed versions). Optional "Project" modular casegoods are also available in several sizes and lots of finishes. Case-goods consists of separate units stacked together, creating original and functional furniture solutions. Spacious and stylish 3-Sliding-Door Wardrobe is also available either as shown or with a customized size and color.
Please contact our office to get price and help with building your Individual Casegoods!
The starting price is for the Queen Size Bed (platform version #1).
Dimensions:
Queen Size Bed: W70.6" x D92.4" x H34.6"
King Size Bed: W87" x D92.4" x H34.6"

 JJW Brick.com
Jasen Wyrembelski - 586-634-9928
SEE MORE @ >>> http://jjwbrick.com/landscaping-photo-gallery-michigan/

 AquaTerra Outdoors
AquaTerra Outdoors was hired to bring life to the outdoors of the new home. When it came time to design the space we were challenged with the tight space of the backyard. We worked through the concepts and we were able to incorporate a new pool with spa, custom water feature wall, Ipe wood deck, outdoor kitchen, custom steel and Ipe wood shade arbor and fire pit. We also designed and installed all the landscaping including the custom steel planter.
Photography: Wade Griffith

 S&K Interiors LLC
Builder: Tim McGowan – McGowan Brothers Development
Architect: Amy Scherer – M2 Architecture Studio
Electrician: Rick Marshall & Matt Ellison – Marshall Electric, Inc.
Photographer: Matt Harrer

 Rzonca Construction-The Deck & Patio Experts
Project Located In Copley Township Ohio.
Photo showing the Deck Lit up at Night by the LED Post Lighting. A Very Low Energy System Using 12Volts. The LED Lights themselves only draw about 4 watts each. There are 10 fixtures on this deck. Energy cost to power them up, $5.00 year.

 Renovisions
 It’s no surprise these Hanover clients reached out to Cathy and Ed of Renovisions for design and build services as they wanted a local professional bath specialist to turn their plain builder-grade bath into a luxurious handicapped accessible master bath.
Renovisions had safety and universal design in mind while creating this customized two-person super shower and well-appointed master bath so their clients could escape to a special place to relax and energize their senses while also helping to conserve time and water as it is used simultaneously by them.
This completely water proofed spacious 4’x8’ walk-in curb-less shower with lineal drain system and larger format porcelain tiles was a must have for our senior client –with larger tiles there are less grout lines, easier to clean and easier to maneuver using a walker to enter and exit the master bath.
Renovisions collaborated with their clients to design a spa-like bath with several amenities and added conveniences with safety considerations. The bench seat that spans the width of the wall was a great addition to the shower. It’s a comfortable place to sit down and stretch out and also to keep warm as electric mesh warming materials were used along with a programmable thermostat to keep these homeowners toasty and cozy!
Careful attention to all of the details in this master suite created a peaceful and elegant environment that, simply put, feels divine. Adding details such as the warming towel rack, mosaic tiled shower niche, shiny polished chrome decorative safety grab bars that also serve as towel racks and a towel rack inside the shower area added a measure of style. A stately framed mirror over the pedestal sink matches the warm white painted finish of the linen storage cabinetry that provides functionality and good looks to this space. Pull-down safety grab bars on either side of the comfort height high-efficiency toilet was essential to keep safety as a top priority.
Water, water everywhere for this well deserving couple – multiple shower heads enhances the bathing experience for our client with mobility issues as 54 soft sprays from each wall jet provide a soothing and cleansing effect – a great choice because they do not require gripping and manipulating handles yet provide a sleek look with easy cleaning. The thermostatic valve maintains desired water temperature and volume controls allows the bather to utilize the adjustable hand-held shower on a slide-bar- an ideal fixture to shower and spray down shower area when done.
A beautiful, frameless clear glass enclosure maintains a clean, open look without taking away from the stunning and richly grained marble-look tiles and decorative elements inside the shower. In addition to its therapeutic value, this shower is truly a design focal point of the master bath with striking tile work, beautiful chrome fixtures including several safety grab bars adding aesthetic value as well as safety benefits.


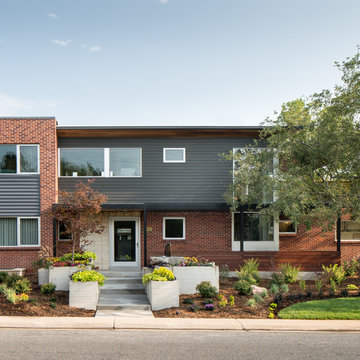
 Design Platform
David Lauer - www.davidlauerphotography.com
Mid-sized contemporary gray two-story wood exterior home idea in Denver
Mid-sized contemporary gray two-story wood exterior home idea in Denver

 CARBO Landscape Architecture
Outdoor Kitchen and Living Space
Example of a 1960s backyard patio design in New Orleans
Example of a 1960s backyard patio design in New Orleans

 place architecture:design
Tom Holdsworth Photography
Inspiration for a mid-sized mid-century modern u-shaped light wood floor eat-in kitchen remodel in Baltimore with a single-bowl sink, recessed-panel cabinets, gray cabinets, granite countertops, multicolored backsplash, glass tile backsplash, stainless steel appliances and a peninsula
Inspiration for a mid-sized mid-century modern u-shaped light wood floor eat-in kitchen remodel in Baltimore with a single-bowl sink, recessed-panel cabinets, gray cabinets, granite countertops, multicolored backsplash, glass tile backsplash, stainless steel appliances and a peninsula

 NB Design Group, Inc
Master Bedroom of an Industrial Condominium.
Photography: Kort Havens
Mid-sized urban master dark wood floor bedroom photo in Seattle with white walls and no fireplace
Mid-sized urban master dark wood floor bedroom photo in Seattle with white walls and no fireplace

Sponsored
Sunbury, OH

J.Holderby - Renovations
Franklin County's Leading General Contractors - 2X Best of Houzz!

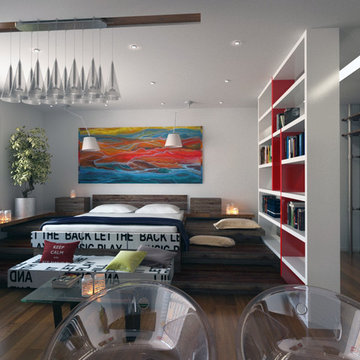
 Kiev Design Online Studio
Small minimalist living room photo in Atlanta with white walls, no fireplace and a wall-mounted tv

 SEA Group Germany
Large eclectic kitchen photo in Stuttgart with a drop-in sink, flat-panel cabinets, black cabinets, an island, concrete countertops, mirror backsplash and black appliances
106