
Search results for "Platform's regular" in Home Design Ideas
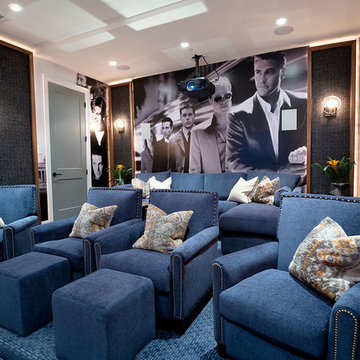
 BwCollier Interior Design, BwC Studio, Inc
Movie Poster Murals.
Large transitional enclosed carpeted and blue floor home theater photo in Houston
Large transitional enclosed carpeted and blue floor home theater photo in Houston

 West Village GC
Peter Murdock
Deck container garden - contemporary rooftop rooftop deck container garden idea in New York with no cover
Deck container garden - contemporary rooftop rooftop deck container garden idea in New York with no cover

 Rosenberg Kolb Architects
Our client came to us with the idea of renovating some of the rooms for their three growing children, twin boys and a girl, in this apartment on Riverside Drive with breath-taking views of the Hudson River. The original bedrooms were crowded with built-in pieces and the boys used to share one room. As their needs are changing as they grow, our clients wanted to renovate their childish bedrooms and give them new bedrooms for each one of them that would still feel ‘updated’ and ‘grown up’ for many more years to come. A previously room used as a Den, was transformed into a bedroom for one of the boys, while the other one kept the original bedroom. Both spaces have similar materials and fabrics, but each has a color scheme that was developed from the kids’ favorite colors, the built-in desk, shelving and platform bed in dark mahogany gives the rooms a more masculine and grown up feel. The girl’s room was a very small and odd space with angled walls; to make the room more square and symmetrical, a new desk with shelves, built-in closet, night-stand and platform bed were installed around the perimeter of the room. This layout allowed for additional space for a reading chair, floor lamp and side table. The color palette for this bedroom was also based on the girl’s favorite colors: purple and green, which were wisely used over a background of cream color used throughout the cabinetry and carpet to avoid feeling overwhelming in the small space. Most of the vertical surfaces in all three rooms were covered in a tackable material so they could display posters and school work, yet the textile wall covering gives the walls a very elegant feel when the posters come off.
Find the right local pro for your project
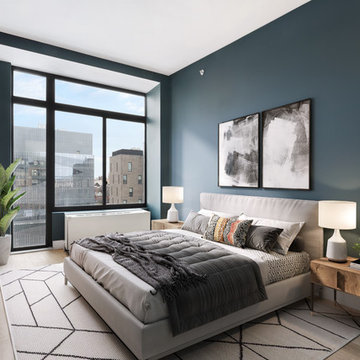
 Bolster
Example of a mid-sized trendy master light wood floor and brown floor bedroom design in New York with black walls and no fireplace
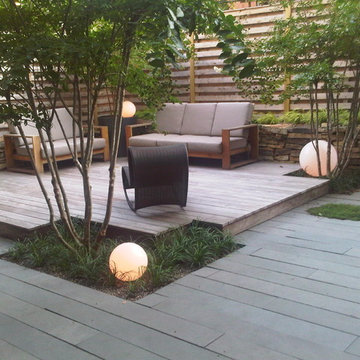
 LQ Interiors & Landscapes
This clean and modern take on a Brooklyn backyard provides a minimalist garden that is also inviting to lounge in. Photo by LQ design.
Inspiration for a small modern partial sun backyard stone landscaping in New York.
Inspiration for a small modern partial sun backyard stone landscaping in New York.

 DreamMaker Bath & Kitchen
Designed by DreamMaker Bath & Kitchen Ann Arbor designer Kami Michels
Built by DreamMaker Bath & Kitchen Carpenter Gerry Davids
Photographed by Angela Brown Photography LLC

 Counter Dimensions
Example of a transitional galley eat-in kitchen design in Birmingham with an undermount sink, flat-panel cabinets, white cabinets, wood countertops and paneled appliances

Sponsored
Columbus, OH

Snider & Metcalf Interior Design, LTD
Leading Interior Designers in Columbus, Ohio & Ponte Vedra, Florida
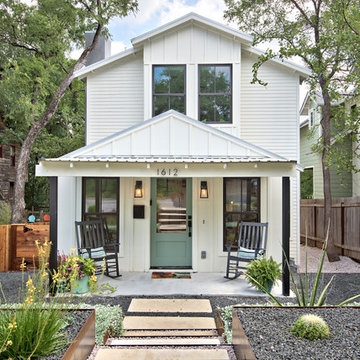
 Avenue B Development
Modern farmhouse incorporates original 1920s bungalow exterior
Country white two-story wood house exterior photo in Austin
Country white two-story wood house exterior photo in Austin

 Notochord group Inc
Mid-sized eclectic formal and open concept wall-mounted electric, carpeted and beige floor living room photo in San Francisco with a remote control, white walls, a ribbon fireplace, a plaster fireplace and a tv stand
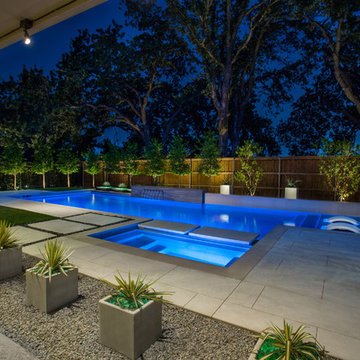
 Randy Angell Designs
Pool fountain - mid-sized modern backyard rectangular pool fountain idea in Dallas with decking

 Jan Jones LLC
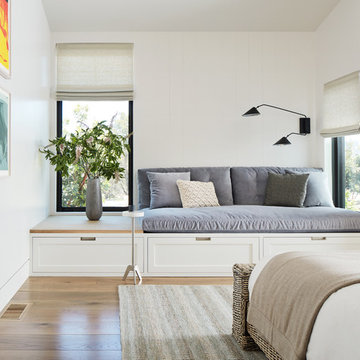
Inspiration for a bedroom and mid-sized timeless gender-neutral carpeted and multicolored floor kids' bedroom remodel in Dallas with gray walls



Sponsored
Westerville, OH

Custom Home Works
Franklin County's Award-Winning Design, Build and Remodeling Expert
 Tricia Dabney
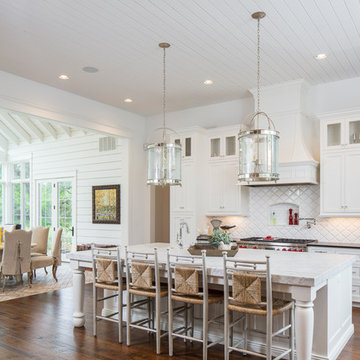
Cottage galley dark wood floor and brown floor eat-in kitchen photo in Austin with an island, shaker cabinets, white cabinets, white backsplash and stainless steel appliances

 Levi Design Build
Located in Studio City's Wrightwood Estates, Levi Construction’s latest residency is a two-story mid-century modern home that was re-imagined and extensively remodeled with a designer’s eye for detail, beauty and function. Beautifully positioned on a 9,600-square-foot lot with approximately 3,000 square feet of perfectly-lighted interior space. The open floorplan includes a great room with vaulted ceilings, gorgeous chef’s kitchen featuring Viking appliances, a smart WiFi refrigerator, and high-tech, smart home technology throughout. There are a total of 5 bedrooms and 4 bathrooms. On the first floor there are three large bedrooms, three bathrooms and a maid’s room with separate entrance. A custom walk-in closet and amazing bathroom complete the master retreat. The second floor has another large bedroom and bathroom with gorgeous views to the valley. The backyard area is an entertainer’s dream featuring a grassy lawn, covered patio, outdoor kitchen, dining pavilion, seating area with contemporary fire pit and an elevated deck to enjoy the beautiful mountain view.
Project designed and built by
Levi Construction
http://www.leviconstruction.com/
Levi Construction is specialized in designing and building custom homes, room additions, and complete home remodels. Contact us today for a quote.
 Urbanism Designs
Photo credit: Encarnacion Photography
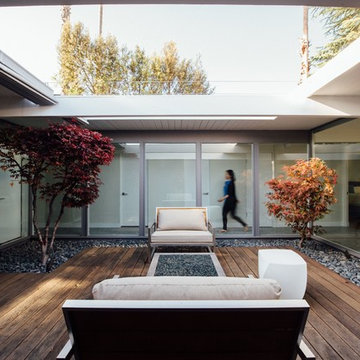
Inspiration for a 1960s deck remodel in San Francisco
Inspiration for a 1960s deck remodel in San Francisco
 Barnes Vanze Architects, Inc.
Gordon Beall

Inspiration for a transitional white tile mosaic tile floor walk-in shower remodel in DC Metro with an undermount sink, flat-panel cabinets, black cabinets, quartz countertops and white walls
Inspiration for a transitional white tile mosaic tile floor walk-in shower remodel in DC Metro with an undermount sink, flat-panel cabinets, black cabinets, quartz countertops and white walls


 Leo Thieneman and Sons, LLC

Beach style light wood floor and beige floor living room photo in Louisville with blue walls, a standard fireplace, a stone fireplace and no tv
 Living Stone Design + Build
Tim Burleson

Bedroom - mid-sized contemporary master dark wood floor and brown floor bedroom idea with gray walls and no fireplace
Bedroom - mid-sized contemporary master dark wood floor and brown floor bedroom idea with gray walls and no fireplace

88