
Search results for "Platform effectively" in Home Design Ideas
 Century Stair Company

This innovative three-story staircase showcases engineering and design in perfect harmony. Each level cantilevers from two central spine beams, creating a floating effect that spans the entire vertical space. Thick dark-stained oak treads appear to hover without visible support, while the absence of risers maintains complete transparency.
The defining feature is the glass landings at each level. Combined with the open-riser design, these transparent platforms allow natural light to cascade freely through the stairwell and into adjacent living areas. The result is an ultra-modern staircase that transforms vertical circulation into a study of light and space.
1976-2026 © Century Stair Company
 Century Stair Company
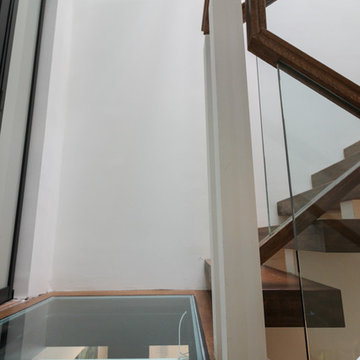
This innovative three-story staircase showcases engineering and design in perfect harmony. Each level cantilevers from two central spine beams, creating a floating effect that spans the entire vertical space. Thick dark-stained oak treads appear to hover without visible support, while the absence of risers maintains complete transparency.
The defining feature is the glass landings at each level. Combined with the open-riser design, these transparent platforms allow natural light to cascade freely through the stairwell and into adjacent living areas. The result is an ultra-modern staircase that transforms vertical circulation into a study of light and space.
1976-2026 © Century Stair Company
 Century Stair Company
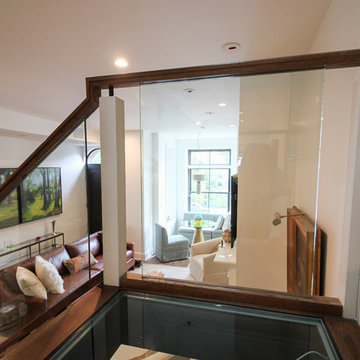
This innovative three-story staircase showcases engineering and design in perfect harmony. Each level cantilevers from two central spine beams, creating a floating effect that spans the entire vertical space. Thick dark-stained oak treads appear to hover without visible support, while the absence of risers maintains complete transparency.
The defining feature is the glass landings at each level. Combined with the open-riser design, these transparent platforms allow natural light to cascade freely through the stairwell and into adjacent living areas. The result is an ultra-modern staircase that transforms vertical circulation into a study of light and space.
1976-2026 © Century Stair Company
Find the right local pro for your project
 Century Stair Company

This innovative three-story staircase showcases engineering and design in perfect harmony. Each level cantilevers from two central spine beams, creating a floating effect that spans the entire vertical space. Thick dark-stained oak treads appear to hover without visible support, while the absence of risers maintains complete transparency.
The defining feature is the glass landings at each level. Combined with the open-riser design, these transparent platforms allow natural light to cascade freely through the stairwell and into adjacent living areas. The result is an ultra-modern staircase that transforms vertical circulation into a study of light and space.
1976-2026 © Century Stair Company
 Century Stair Company
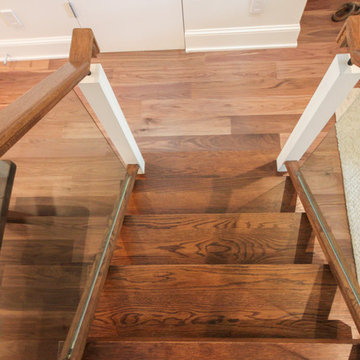
This innovative three-story staircase showcases engineering and design in perfect harmony. Each level cantilevers from two central spine beams, creating a floating effect that spans the entire vertical space. Thick dark-stained oak treads appear to hover without visible support, while the absence of risers maintains complete transparency.
The defining feature is the glass landings at each level. Combined with the open-riser design, these transparent platforms allow natural light to cascade freely through the stairwell and into adjacent living areas. The result is an ultra-modern staircase that transforms vertical circulation into a study of light and space.
1976-2026 © Century Stair Company
 Sierra Living Concepts Inc
Dimension:
51"L X 21"D X 30"H
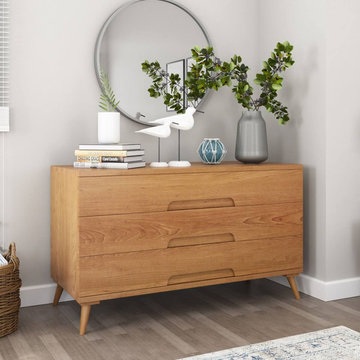
Our Avondale Teak Wood Scandi-Modern Dresser With 3 Drawers will make a stunning addition to your contemporary bedroom.
Its classic Scandinavian charm is totally enchanting. It is highly functional and incredibly durable. In fact, this bedroom dresser has been handcrafted from sturdy Teak wood, so it warrants great heirloom quality. The natural Teak grain on its surface lends a charismatic aura to its presence.
This design of this modern bedroom dresser is unornate and straightforward. Its compact body has no extended edges. You can place a number of decorative and personal items on its smooth top. The front of this Teak wood dresser is entirely comprised of 3 full-sized horizontal pullout drawers. Each one has a built-in recessed handle at the base that integrates really well with the whole design. The base frame rests on oblique conical feet that add a gorgeous effect to the overall design.
This modern dresser with 3 drawers is definitely something that will enhance your bedroom functionality. Moreover, it is versatile enough to be paired with a number of accompanying furniture, but nothing can beat its inherent perfection when matched with the platform bed and 2 nightstands from our Avondale 4 Piece Teak Wood Scandi-Modern Bedroom Set.
Special Features:
• 100% Handcrafted
• Teak wood craftsmanship
• Scandi-modern style
• Compact body
• Large dresser
• 3 pullout drawers
• In-built recessed handles
• Tapered conical feet
• Heirloom quality
• Easy maintenance
Note: Our furniture is made of solid wood (not wood veneer over plywood). It is handcrafted by Master Artisans. Real wood is a product of nature, and as such, no two pieces are alike. Variations in solid wood grain patterns are to be expected and make each furniture uniquely beautiful, just like us humans.
 Progressive Design Build
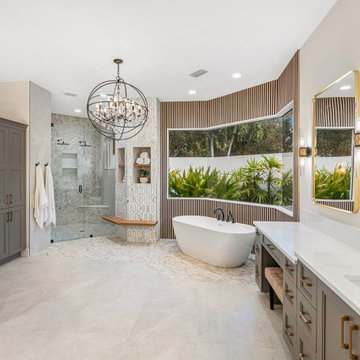
To achieve the desired separation of wet and dry areas, we used two distinct flooring materials: smooth tile and textured pebble tile, strategically following the room’s natural angles. This created a subtle yet effective division. In the wet area, we opted for pebble tile, flowing seamlessly into the curbless shower and continuing up the back wall, which tied the entire space together despite its large size.
We replaced the outdated platform tub with a freestanding tub for a modern update. We introduced a natural wood-look slat wall behind it, adding warmth and visual interest. One of the standout features of this remodel is the niche wall between the tub and shower, which draws the eye immediately upon entering the room. Here, we integrated Calacatta gold mosaic marble, complemented by a natural quartersawn white oak floating bench and niche shelves, bringing in the organic elements the clients desired.
To finish the design, we incorporated a darker taupe-brown vanity, introducing a subtle yet striking contrast. Finally, gold-framed mirrors and cabinet hardware, matte black faucets, and a blend of black and gold sconces were added to tie everything together, perfectly balancing the feminine and masculine touches the clients envisioned.

Sponsored
Sunbury, OH

J.Holderby - Renovations
Franklin County's Leading General Contractors - 2X Best of Houzz!
 IL Decor
W 17 x D 24 x H 37,4; HS:18,5
Quick Overview
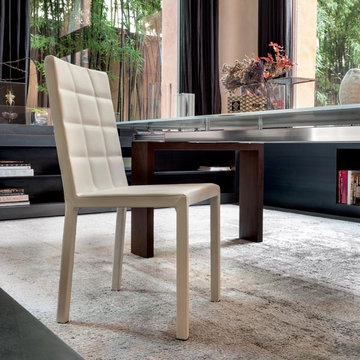
This chair is padded with non-deformable high density rubber entirely covered in leather, full grain leather, nabuk leather or eco leather. Welded processing for the backrest, to create an elegant and original capitonné effect.
This item is available with a multitude of options and customization's, please call or e-mail to inquire. Manufactured By Tonin Casa.
 lavish
This breathtaking whole-home renovation is a masterclass in balancing raw, natural materials with refined coastal elegance. Reclaimed wood, fieldstone, linen, cane, and soft blue hues weave a cohesive story from the soaring great room all the way up to the nursery — creating a home that feels both grounded in the land and kissed by the sea.
Great Room
The emotional heart of the home is a spectacular great room anchored by a floor-to-ceiling fieldstone fireplace with a hand-hewn reclaimed wood beam mantel and a herringbone brick firebox. Flanking the fireplace are generous built-in white shelving units with linen-backed interiors, beautifully styled with blue-and-white chinoiserie, ceramic vessels, and coastal curiosities.
Overhead, a dramatic cathedral ceiling with exposed reclaimed wood trusses in a king-post configuration draws the eye upward and gives the space an almost barn-like grandeur — softened immediately by the warmth of crisp white walls and abundant natural light pouring in through a wall of French doors. Those doors open to a deck overlooking mature woodland, blurring the boundary between inside and out.
The furnishings strike a balance that feels lived-in and luxurious at once. Two generous cream linen sofas face each other across a soft blue-gray upholstered square ottoman, while a pair of cognac saddle-leather swivel chairs add warmth and contrast. A stone pedestal side table, a rattan tray, and an oversized abstract seascape canvas above the mantel complete a room that is effortlessly inviting.
Kitchen & Dining
The open-plan kitchen and dining space flows seamlessly from the great room, united by the same reclaimed beam ceiling and wide-plank light oak hardwood floors. The kitchen itself is a dream: custom white inset cabinetry with brushed nickel hardware surrounds a showstopping island with a pale blue-gray painted base and a warm natural butcher block top — a choice that brings organic texture and approachability to an otherwise polished space.
A handmade zellige-style light blue brick backsplash adds subtle artisanal character behind a professional-grade six-burner gas range framed by a tailored white custom range hood. Open glass shelves nearby display a curated collection of blue-and-white chinoiserie vases, adding personality and a collected feel. Clear glass-and-nickel pendant lanterns hang over the island, while a stunning crystal rod linear chandelier marks the dining area — a glamorous counterpoint to all the rustic texture in the room.
Cane-back counter stools and a matching set of cane dining chairs in white keep the palette light, fresh, and connected to the home's coastal character. A stone arch passageway between the kitchen and adjacent rooms adds architectural drama and reinforces the home's commitment to natural materiality.
Staircase & Entry
The staircase is a design moment in its own right. A classic woven runner in gray with a crisp navy border brings pattern and polish to the oak treads, while a built-in window seat with a navy cushion at the landing creates a charming reading nook. A nautical-inspired abstract canvas on the entry wall sets the tonal palette for the upper level.
Primary Bedroom
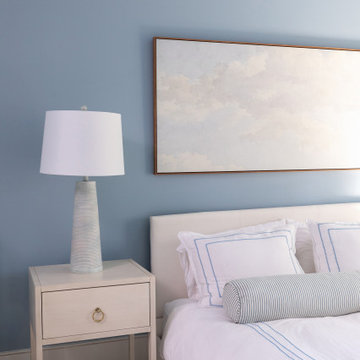
Upstairs, the primary bedroom is a soft, serene retreat wrapped in a soothing dusty blue — walls and ceiling painted the same tranquil tone for an enveloping, cocoon-like effect. A white linen platform bed with an upholstered headboard sits beneath a wide horizontal panoramic cloud painting in a warm wood frame, evoking an open sky. The nightstands — in a soft white with brass ring pulls — are paired with ribbed ceramic table lamps that echo the room's quiet coastal sensibility.
Blue-and-white gingham curtains on a brass rod, a soft white textured carpet, a cream leather recliner, and a slim brass reading floor lamp round out a room that feels simultaneously fresh and deeply restful. Blue embroidered bedding and a striped bolster pillow tie the whole palette together with gentle precision.
Nursery
A thoughtfully designed nursery shares the upper level's soft blue palette, with a classic white Jenny Lind spindle crib, a natural wood book rack, a wicker whale toy basket, and a gold circular mirror creating a space that is sweet without being saccharine. The same cloud painting above the bed and the soft blue walls create a dreamy, sky-like atmosphere perfectly suited for a young child.
 Century Stair Company
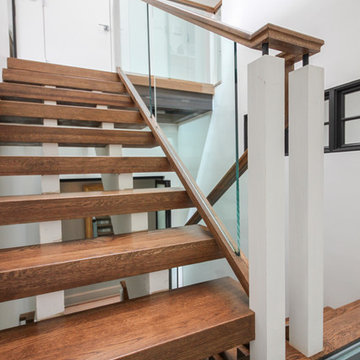
This innovative three-story staircase showcases engineering and design in perfect harmony. Each level cantilevers from two central spine beams, creating a floating effect that spans the entire vertical space. Thick dark-stained oak treads appear to hover without visible support, while the absence of risers maintains complete transparency.
The defining feature is the glass landings at each level. Combined with the open-riser design, these transparent platforms allow natural light to cascade freely through the stairwell and into adjacent living areas. The result is an ultra-modern staircase that transforms vertical circulation into a study of light and space.
1976-2026 © Century Stair Company
 Soft Square-Modern & Contemporary Furniture Store
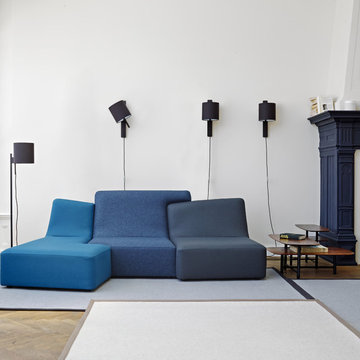
LIgne Roset - Confluences
by Philippe Nigro
Out of the box modern sofa & lounge chair.
Confluences may be considered to be a trailblazer in terms of the new trend for 'counterforms' as characterised by the interwoven yin-yang or puzzle-type effect. It will be just as pleasing to lovers of radical design, pioneers searching for a sofa which is totally different from any other, as it will to all those who are seduced first and foremost by the freedom of posture and unheard-of conviviality offered by its colorful, unbridled compositions.
 lavish
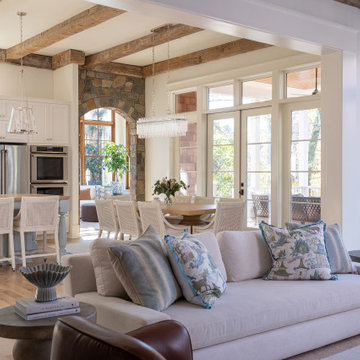
This breathtaking whole-home renovation is a masterclass in balancing raw, natural materials with refined coastal elegance. Reclaimed wood, fieldstone, linen, cane, and soft blue hues weave a cohesive story from the soaring great room all the way up to the nursery — creating a home that feels both grounded in the land and kissed by the sea.
Great Room
The emotional heart of the home is a spectacular great room anchored by a floor-to-ceiling fieldstone fireplace with a hand-hewn reclaimed wood beam mantel and a herringbone brick firebox. Flanking the fireplace are generous built-in white shelving units with linen-backed interiors, beautifully styled with blue-and-white chinoiserie, ceramic vessels, and coastal curiosities.
Overhead, a dramatic cathedral ceiling with exposed reclaimed wood trusses in a king-post configuration draws the eye upward and gives the space an almost barn-like grandeur — softened immediately by the warmth of crisp white walls and abundant natural light pouring in through a wall of French doors. Those doors open to a deck overlooking mature woodland, blurring the boundary between inside and out.
The furnishings strike a balance that feels lived-in and luxurious at once. Two generous cream linen sofas face each other across a soft blue-gray upholstered square ottoman, while a pair of cognac saddle-leather swivel chairs add warmth and contrast. A stone pedestal side table, a rattan tray, and an oversized abstract seascape canvas above the mantel complete a room that is effortlessly inviting.
Kitchen & Dining
The open-plan kitchen and dining space flows seamlessly from the great room, united by the same reclaimed beam ceiling and wide-plank light oak hardwood floors. The kitchen itself is a dream: custom white inset cabinetry with brushed nickel hardware surrounds a showstopping island with a pale blue-gray painted base and a warm natural butcher block top — a choice that brings organic texture and approachability to an otherwise polished space.
A handmade zellige-style light blue brick backsplash adds subtle artisanal character behind a professional-grade six-burner gas range framed by a tailored white custom range hood. Open glass shelves nearby display a curated collection of blue-and-white chinoiserie vases, adding personality and a collected feel. Clear glass-and-nickel pendant lanterns hang over the island, while a stunning crystal rod linear chandelier marks the dining area — a glamorous counterpoint to all the rustic texture in the room.
Cane-back counter stools and a matching set of cane dining chairs in white keep the palette light, fresh, and connected to the home's coastal character. A stone arch passageway between the kitchen and adjacent rooms adds architectural drama and reinforces the home's commitment to natural materiality.
Staircase & Entry
The staircase is a design moment in its own right. A classic woven runner in gray with a crisp navy border brings pattern and polish to the oak treads, while a built-in window seat with a navy cushion at the landing creates a charming reading nook. A nautical-inspired abstract canvas on the entry wall sets the tonal palette for the upper level.
Primary Bedroom
Upstairs, the primary bedroom is a soft, serene retreat wrapped in a soothing dusty blue — walls and ceiling painted the same tranquil tone for an enveloping, cocoon-like effect. A white linen platform bed with an upholstered headboard sits beneath a wide horizontal panoramic cloud painting in a warm wood frame, evoking an open sky. The nightstands — in a soft white with brass ring pulls — are paired with ribbed ceramic table lamps that echo the room's quiet coastal sensibility.
Blue-and-white gingham curtains on a brass rod, a soft white textured carpet, a cream leather recliner, and a slim brass reading floor lamp round out a room that feels simultaneously fresh and deeply restful. Blue embroidered bedding and a striped bolster pillow tie the whole palette together with gentle precision.
Nursery
A thoughtfully designed nursery shares the upper level's soft blue palette, with a classic white Jenny Lind spindle crib, a natural wood book rack, a wicker whale toy basket, and a gold circular mirror creating a space that is sweet without being saccharine. The same cloud painting above the bed and the soft blue walls create a dreamy, sky-like atmosphere perfectly suited for a young child.
 Century Stair Company
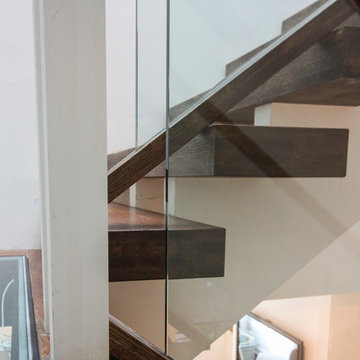
This innovative three-story staircase showcases engineering and design in perfect harmony. Each level cantilevers from two central spine beams, creating a floating effect that spans the entire vertical space. Thick dark-stained oak treads appear to hover without visible support, while the absence of risers maintains complete transparency.
The defining feature is the glass landings at each level. Combined with the open-riser design, these transparent platforms allow natural light to cascade freely through the stairwell and into adjacent living areas. The result is an ultra-modern staircase that transforms vertical circulation into a study of light and space.
1976-2026 © Century Stair Company


 MIG Furniture Design, Inc.
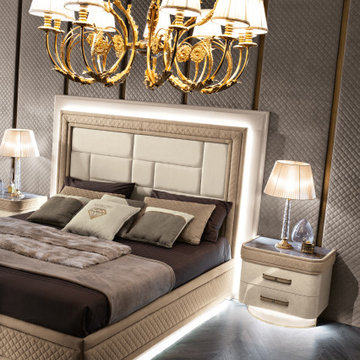
Contemporary Italian Bedroom Collection Diamond by MobilPiu Luxury.
Features:
- Many options for upholstery
- 3 base options for casegoods
- Handles with Swarovski Crystals
- Marble or Marble-Effect Glass accents
- Wide range of casegoods including Sliding and Hinged Door Wardrobes
- Extended and Standard headboard versions
- LED Lighted headboard and platform
 Century Stair Company

This innovative three-story staircase showcases engineering and design in perfect harmony. Each level cantilevers from two central spine beams, creating a floating effect that spans the entire vertical space. Thick dark-stained oak treads appear to hover without visible support, while the absence of risers maintains complete transparency.
The defining feature is the glass landings at each level. Combined with the open-riser design, these transparent platforms allow natural light to cascade freely through the stairwell and into adjacent living areas. The result is an ultra-modern staircase that transforms vertical circulation into a study of light and space.
1976-2026 © Century Stair Company
 Century Stair Company
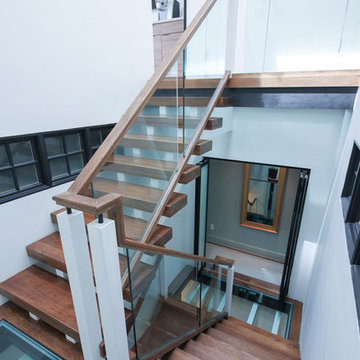
This innovative three-story staircase showcases engineering and design in perfect harmony. Each level cantilevers from two central spine beams, creating a floating effect that spans the entire vertical space. Thick dark-stained oak treads appear to hover without visible support, while the absence of risers maintains complete transparency.
The defining feature is the glass landings at each level. Combined with the open-riser design, these transparent platforms allow natural light to cascade freely through the stairwell and into adjacent living areas. The result is an ultra-modern staircase that transforms vertical circulation into a study of light and space.
1976-2026 © Century Stair Company
 Century Stair Company
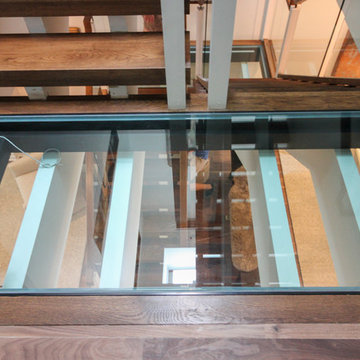
This innovative three-story staircase showcases engineering and design in perfect harmony. Each level cantilevers from two central spine beams, creating a floating effect that spans the entire vertical space. Thick dark-stained oak treads appear to hover without visible support, while the absence of risers maintains complete transparency.
The defining feature is the glass landings at each level. Combined with the open-riser design, these transparent platforms allow natural light to cascade freely through the stairwell and into adjacent living areas. The result is an ultra-modern staircase that transforms vertical circulation into a study of light and space.
1976-2026 © Century Stair Company
Sponsored
Sunbury, OH
J.Holderby - Renovations
Franklin County's Leading General Contractors - 2X Best of Houzz!
 IL Decor
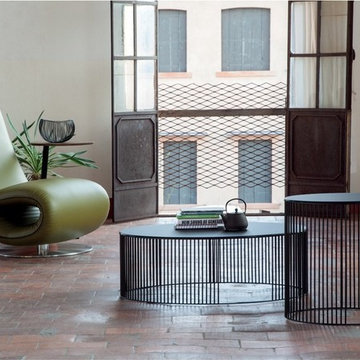
W 47,2 x D 33,9 x H 11,8
W 35,4 x D 23,6 x H 11,8
W 19,7 x D 14,2 x H 19,7
Quick Overview
Side tables made with lacquered metal wires for an innovative and optical effect with movement. Available in three dimensions.
This item is available with a multitude of options and customization's, please call or e-mail to inquire. Manufactured By Tonin Casa.
 Century Stair Company
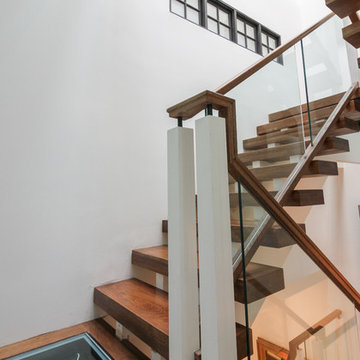
This innovative three-story staircase showcases engineering and design in perfect harmony. Each level cantilevers from two central spine beams, creating a floating effect that spans the entire vertical space. Thick dark-stained oak treads appear to hover without visible support, while the absence of risers maintains complete transparency.
The defining feature is the glass landings at each level. Combined with the open-riser design, these transparent platforms allow natural light to cascade freely through the stairwell and into adjacent living areas. The result is an ultra-modern staircase that transforms vertical circulation into a study of light and space.
1976-2026 © Century Stair Company
 Century Stair Company
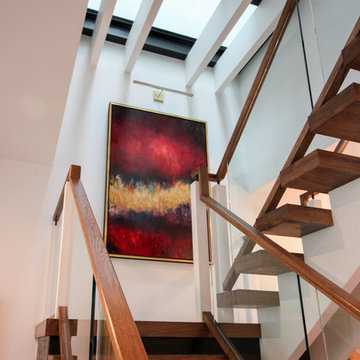
This innovative three-story staircase showcases engineering and design in perfect harmony. Each level cantilevers from two central spine beams, creating a floating effect that spans the entire vertical space. Thick dark-stained oak treads appear to hover without visible support, while the absence of risers maintains complete transparency.
The defining feature is the glass landings at each level. Combined with the open-riser design, these transparent platforms allow natural light to cascade freely through the stairwell and into adjacent living areas. The result is an ultra-modern staircase that transforms vertical circulation into a study of light and space.
1976-2026 © Century Stair Company
10