
Search results for "Platform effectively" in Home Design Ideas
 Soft Square-Modern & Contemporary Furniture Store
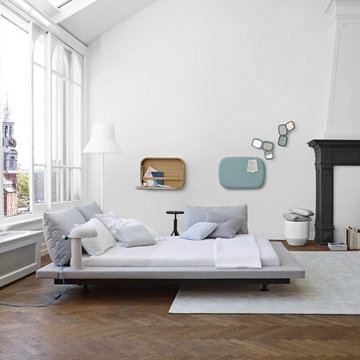
LIgne Roset - PETER MALY 2
designer: Peter Maly
Peter Maly bed is aimed squarely at those whose prioritize the comfort, originality, and aesthetic design of their bed. This bed is ideal for those whose preference is a pared-down bedroom offering copious amounts of space for rest and relaxation. Just the same, in a small loft or studio, the Maly bed could also be used as a welcoming space for entertaining or relaxing. The Maly bed's construction is based around a vast central platform (slatted base, mattress, and bedding) that is soft and supple surrounded by horizontal planes that give it a more rigorous geometric effect. The pillow and headboard cushions slide freely around the bed frame, allowing for a multitude of different positions - there is no set way the bed should be used.
 Vita Design Group
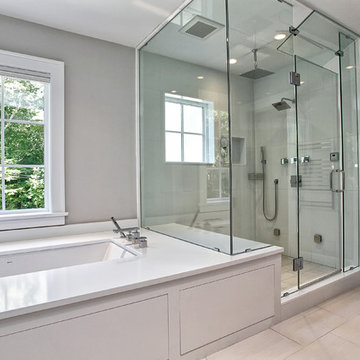
Example of a mid-sized minimalist master porcelain tile and gray floor bathroom design in New York with shaker cabinets, a two-piece toilet, gray walls, an undermount sink and a hinged shower door
 CLC Landscape Design
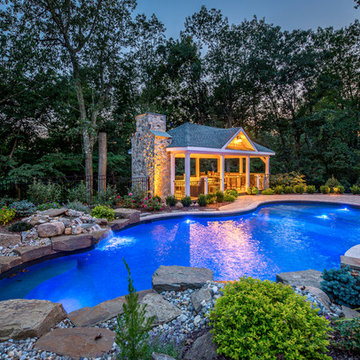
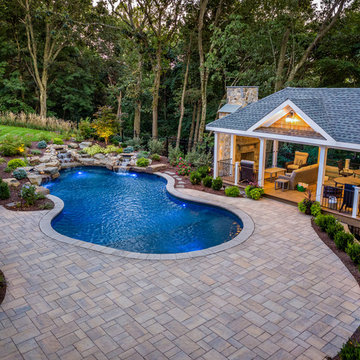
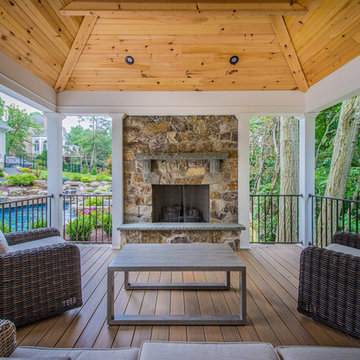
The homeowners, parents with two young children, desired a backyard oasis where they could entertain with large groups of family and friends. With the backyard being very steep and up against a conservation easement, we had a narrow space to create within.
We designed and installed a multi-tiered backyard that offered multiple outdoor living spaces, namely: a swimming pool patio/pavilion platform, lawn terrace, and an upper deck. The swimming pool features three waterfalls and two dive rocks surrounding a “C”-shaped underwater bench.
The pavilion platform has the effect of being a treehouse with open walls and being 15’ above the forest floor. In addition, the pavilion features a grand masonry fireplace. The upper deck features an outdoor kitchen.
Find the right local pro for your project
 Valentini Kids Furniture Brooklyn NY
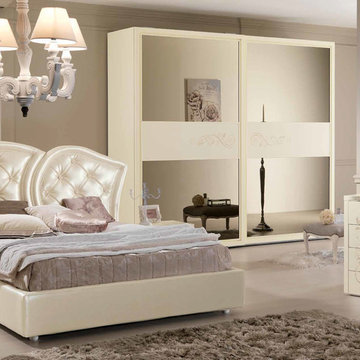
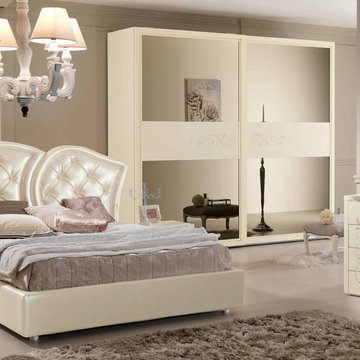
The Butterfly by SPAR is a gorgeous bedroom set, made in neoclassical style, for modern people who keep classic traditions. The headboard features original shape that resemble butterfly wings (hence the name) and is decorated with genuine Swarovski crystals. Bed is entirely upholstered in premium Eco-Leather available in wide selection of colors. Bed can be ordered in standard US Queen and King sizes and is presented in three different versions: regular platform bed and two storage bed versions. Optional style and color matching "Glamour" casegoods: nightstands and dresser are also offered to complement the design of your bedroom interior. All case-goods feature floral ornament decoration, cracked effect glass top, wavy front designs and are decorated with Swarovski crystals, making this Butterfly bedroom set by Spar look original and luxurious. Nightstands are equipped with LED light. Large sliding door wardrobe "Charm" is also available to provide even more storage space for all your clothes and bedding.
The starting price is for the Butterfly Queen Size Bed (platform version #1).
Dimensions:
Queen Size Bed: W82" x D95" x H52.4"
King Size Bed: W98" x D95" x H52.4"
Nightstand: W23.6" x D18.5" x H18"
Dresser: W50.4" x D23.6" x H32.7"
*Wardrobe: W113" x D26.8" x H98.4"

 MIG Furniture Design, Inc.
SPAR Neoclassical Italian Platform Bed / Bedroom Set Butterfly 02. This gorgeous bedroom set is made in neoclassical style for modern people who keep classic traditions. The headboard features original shape that resemble butterfly wings (hence the name) and is decorated with genuine Swarovski crystals. Bed is entirely upholstered in premium Eco-Leather available in wide selection of colors. Bed can be ordered in standard US Queen and King sizes and is presented in three different versions: regular platform bed and two storage bed versions. Optional style and color matching "Glamour" casegoods: nightstands and dresser are also offered to complement the design of your bedroom interior. All case-goods feature floral ornament decoration, cracked effect glass top, wavy front designs and are decorated with Swarovski crystals, making this Butterfly bedroom set by Spar look original and luxury. Nightstands are equipped with LED light. Large sliding door wardrobe "Charm" is also available to provide even more storage space for all your clothes and bedding.
The starting price is for the Queen Size Bed (platform version #1).
Dimensions:
Queen Size Bed: W82" x D95" x H52.4"
King Size Bed: W98" x D95" x H52.4"
Nightstand: W23.6" x D18.5" x H18"
Dresser: W50.4" x D23.6" x H32.7"
*Wardrobe: W113" x D26.8" x H98.4"
 CLC Landscape Design
The homeowners, parents with two young children, desired a backyard oasis where they could entertain with large groups of family and friends. With the backyard being very steep and up against a conservation easement, we had a narrow space to create within.
We designed and installed a multi-tiered backyard that offered multiple outdoor living spaces, namely: a swimming pool patio/pavilion platform, lawn terrace, and an upper deck. The swimming pool features three waterfalls and two dive rocks surrounding a “C”-shaped underwater bench.
The pavilion platform has the effect of being a treehouse with open walls and being 15’ above the forest floor. In addition, the pavilion features a grand masonry fireplace. The upper deck features an outdoor kitchen.

Sponsored
Sunbury, OH

J.Holderby - Renovations
Franklin County's Leading General Contractors - 2X Best of Houzz!

 Electronic Design & Consulting, Inc.
This article is posted here with the consent of the author. The views and opinions expressed in this article are those of the author and do not necessarily reflect the official policy, position, view, or opinion of Crestron Electronics, Inc., or of any of its employees. Crestron Electronics is not responsible for, and does not verify the accuracy of, any of the information contained in this article.
By Jeff Singer
The “smart” revolution began several years ago with smartphones (a.k.a phones) and has extended in recent years to thermostats, doorbells, alarm systems, and kitchen appliances. Smart devices are so ubiquitous that the term “smart” is overused to the point that it is almost meaningless. Companies are eager to jump on the bandwagon and claim their products are “smart,” and consumers proudly claim they have a smart home because they have lighting control. Misconceptions about smart homes are prevalent and create confusion in the marketplace. This can have deleterious effects on businesses and underserve consumers. Here are seven of the most popular misconceptions about smart homes:
1. Apps are smart
Apps are convenient and easy to use. Yes, it seems there’s an app for everything. People expect to be able to download an app and do just about anything. App developers and many companies do not disavow consumers of this myth. On the contrary, they promote this idea with carefully worded descriptions. The promise of having the world at your fingertips for $1.99 is very enticing. Although it sounds too good to be true, it is also too good to pass up for many people. This leads to undervaluing home control and disappointment when the apps don’t work, which undermines confidence in our industry. The fact is that apps are not smart. They do not control anything. They must connect to and communicate with a control system or cloud service that processes, prioritizes, and executes commands. That’s the real magic and what most people do not understand.
2. Smart devices work together
With so many smart appliances and devices on the market today, it’s understandable that the average consumer might think that they actually communicate and work together. This is simply not the case. Smart devices are not that smart. They are designed and manufactured by different, often competing, companies. There are no national or industry standards governing these products. Even if they all operate using Wi-Fi® communications, that doesn’t mean they work together. Some companies promote a home control platform, which unites different devices from different companies – in theory. The platform is yet another third-party software totally dependent on other companies developing APIs and writing control modules for their hardware to run on that piece of software. The devices are not independently compatible. Also, when updates are made to either the hardware or the software, functionality may be affected for some period. That’s a nice way of saying the device or system won’t work and there’s no way of knowing for how long.
3. It’s a DIY project
Which brings us to the next myth, which is that the average person can do it themselves. Unless you are a skilled professional, I would not advise taking on a smart home project. You want to make a light turn on and off with your Alexa® or Google Assistant™ virtual assistant software, go for it. A smart home takes much more planning and expertise. I have no problem changing a light bulb or hanging a light fixture in my dining room; however, I am not going to rewire my house. I may change the flush valve in my toilet, but I’m not going to replace the pipes in my house. You get it. Integrating devices and systems, establishing different zones, creating scenes, designing the UI with a balance between control, feedback, and simplicity – all takes experience and skill.
4. Need a programmer to make changes
Early adopters may have experienced the pain of trying to make a simple change or update to their home control system. Years ago, if the cable provider changed the channel line-up, the homeowner would have to call the dealer or programmer to make an appointment for them to come out to the house to reprogram the system. The system wouldn’t work as expected until it was updated, which often took several days and beaucoup bucks. Not anymore. Technology has evolved so now it’s easy for system owners to change favorite channels, create scenes, rename buttons, update images, and more. While a professional is needed for the initial installation and setup, the system is easy to manage once it’s up and running. This makes life so much easier for both dealer and customer.
5. Tech becomes obsolete quickly
Similar to updating the UI, updating firmware or hardware used to be a stressful process. A smart home should be intelligent enough to update itself. Apps don’t become obsolete. Updates are constantly pushed out from the cloud, making them better all the time. The same is true for a good smart home system. New features, functions, and device support gets added in the background consistently, so the system you installed (or purchased) yesterday gets better over time. Swapping out decorative elements, such as keypads, dimmers, and touch screens is also seamless. When a new device is added, all the settings are pulled down from the cloud and it just works. No system interruptions. No sunk costs. No imposing house calls. No surprise bills.
6. Lighting control saves energy and money
Lighting control is one of the most popular smart systems, but it takes more than just one system to make a home smart. On the surface, it makes sense that if you dim the lights ten percent, then you save ten percent of energy costs. If the shades are raised during the day to take advantage of sunlight so the lights don’t need to be on (or at least not 100%), but that causes the room temperature to rise a few degrees, which triggers the air conditioner to run longer and more often, was energy usage (or cost) reduced? A smart home integrates all the various systems and technology to optimize comfort, convenience, safety, and sometimes energy.
7. Home technology is easy to hack
Security is at the forefront of people’s minds these days. Personal identities are stolen; email accounts hacked; private photos publicized; and more. A smart home must outsmart those who don’t respect privacy. Crestron control systems adhere to the strictest security standards. The same Crestron control system that goes into a home is also installed in secure government and military facilities, global banking institutions, hospitals, and other mission critical applications. When installed correctly by a trained professional, a Crestron smart home is the gold standard for security, comfort, and convenience.
 Fiorito Interior Design

Like many California ranch homes built in the 1950s, this original master bathroom was not really a "master bath." My clients, who only three years ago purchased the home from the family of the original owner, were saddled with a small, dysfunctional space. Chief among the dysfunctions: a vanity only 30" high, and an inconveniently placed window that forced the too-low vanity mirror to reflect only the waist and partial torso--not the face--of anyone standing in front of it. They wanted not only a more spacious bathroom but a bedroom as well, so we worked in tandem with an architect and contractor to come up with a fantastic new space: a true Master Suite. In order to refine a design concept for the soon-to-be larger space, and thereby narrow down material choices, my clients and I had a brainstorming session: we spoke of an elegant Old World/ European bedroom and bathroom, a luxurious bath that would reference a Roman spa, and finally the idea of a Hammam was brought into the mix. We blended these ideas together in oil-rubbed bronze fixtures, and a tiny tile mosaic in beautiful Bursa Beige marble from Turkey and white Thassos marble from Greece. The new generously sized bathroom boasts a jetted soaking tub, a very large walk-in shower, a double-sided fireplace (facing the tub on the bath side), and a luxurious 8' long vanity with double sinks and a storage tower.
The vanity wall is covered with a mosaic vine pattern in a beautiful Bursa Beige marble from Turkey and white Thassos marble from Greece,. The custom Larson Juhl framed mirrors are flanked by gorgeous hand-wrought scones from Hubbardton Forge which echo the vine and leaf pattern in the mosaic. And the vanity itself features an LED strip in the toe-kick which allows one to see in the middle of the night without having to turn on a shockingly bright overhead fixture. At the other end of the master bath, a luxurious jetted tub nestles by a fireplace in the bay window area. Views of my clients' garden can be seen while soaking in bubbles. The over-sized walk-in shower features a paneled wainscoting effect which I designed in Crema Marfil marble. The vine mosaic continues in the shower, topped by green onyx squares. A rainshower head and a hand-held spray on a bar provides showering options. The shower floor slopes gently in one direction toward a hidden linear drain; this allows the floor to be read as a continuation of the main space, without being interrupted by a center drain.
Photo by Bernardo Grijalva
 CLC Landscape Design
The homeowners, parents with two young children, desired a backyard oasis where they could entertain with large groups of family and friends. With the backyard being very steep and up against a conservation easement, we had a narrow space to create within.
We designed and installed a multi-tiered backyard that offered multiple outdoor living spaces, namely: a swimming pool patio/pavilion platform, lawn terrace, and an upper deck. The swimming pool features three waterfalls and two dive rocks surrounding a “C”-shaped underwater bench.
The pavilion platform has the effect of being a treehouse with open walls and being 15’ above the forest floor. In addition, the pavilion features a grand masonry fireplace. The upper deck features an outdoor kitchen.
 MIG Furniture Design, Inc.
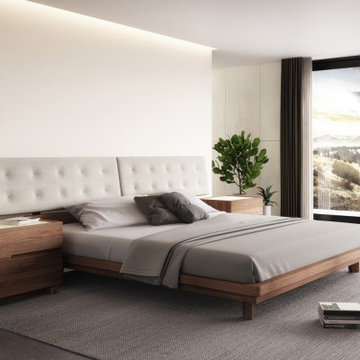
Modern Bedroom Nelson by Huppe.
The Nelson sleeping collection is anything but ordinary. Made from beautiful and warm American Black Walnut, quarter sawn to showcase its magnificent grain pattern. Nelson Bed features the headboard that boasts a lower wooden section and a buttonless tufted upper section, which slight angle provides superior comfort. The headboard can be ordered upholstered in fabric, eco-leather or genuine leather available in a variety of colors.The bed frame comes with either MDF panels or wooden platform or italian slats mattress support system and does not require box spring. The Nelson Bedroom collection also offers style matching casegoods: nightstands (two versions), dresser, chest and mirrors (floor and horizontal) to complement the interior and make it functional. All pieces feature solid walnut bases and front drawer finger-pulls and optionally for even more stunning effect can be order with lacquered glass on top.
Available in a variety of finishes according to our color samples.
The starting price is for the Nelson Queen Size Bed with the Headboard upholstered in fabric.
Contact our office to get Swan Bed for even better price! Limited Time Offer!
P: 718-676-1977 (MIG Furniture, Brooklyn NY)
Dimensions:
Queen Size Bed: W96.2" x D87.4" x H38.4"
King Size Bed: W114" x D87.4" x H38.4"
Nightstand (A-version): W20.4" x D19.2" x H20.5"
Nightstand (B-version): W26.4" x D19.2" x H20.5"
6-Drawer Dresser: W66.4" x D19.2" x H30"
5-Drawer Chest: W36" x D19.2" x H45.4"
Horizontal Mirror: W46" x D2.3" x H26"
Floor Mirror: W23" x D2.3" x H75"
Inspiration for a mid-sized modern master medium tone wood floor bedroom remodel in San Francisco with gray walls

Sponsored
Sunbury, OH
J.Holderby - Renovations
Franklin County's Leading General Contractors - 2X Best of Houzz!
 Sierra Living Concepts Inc
Dimension:
64" W X 19" D X 38" H

A bedroom without a dresser always looks incomplete, which is why you need to pick the perfect one to make your layout look holistic. Freestanding pieces have become quite stylishly trendy these days, which is why you should definitely check out our Anniston Contemporary Mahogany Wood Long Bedroom Dresser With 10 Drawers.
Handcrafted from Mahogany wood, this solid wood double dresser is unique because of its abundant in-built storage and a beautiful transitional style physique. It has four smaller drawers on the top while six large drawers at the bottom. You’ll never find a piece as functionally and aesthetically flexible as this one. Moreover, it’s sturdy, robust craftsmanship ensures an excellent, long-lasting heirloom quality.
The most attractive quality of this solid wood bedroom dresser is that it can be set up in a number of different interior design styles. You can set it up in a modern style bedroom with casual accessories and decorations for embellishment. It would look gorgeous in a traditional style interior design as well. You can even opt for a mismatched furniture effect in a contemporary style bedroom interior design. However, nothing would look as best as when it’s been paired with the 2 nightstands and the platform bed from our Anniston Transitional Style Mahogany Wood Bedroom Collection.
Special Features:
• 100% Handcrafted
• Solid Mahogany wood craftsmanship
• Heirloom quality
• Transitional style
• 10 drawers – 6 large and 4 small
• Versatile aesthetic
• Easy to clean and maintain
Note: Real wood is a product of nature, and as such, no two pieces are alike. Variations in solid wood grain patterns are to be expected and make each furniture uniquely beautiful, just like us humans.

 Irene Designs
This dream bathroom has everything one can wish for an ideal bathroom escape. It doesn’t just look fabulous – it works well and it is built to stand the test of time.
This bathroom was designed as a private oasis, a place to relax and unwind. Spa-like environment is created by expansive double-sink custom vanity, an elegant free standing tub, and a spacious two-person barrier-free shower with a floating bench. Toilet is concealed within a separate nook behind a pocket door.
Main bathroom area is outlined by a tray ceiling perimeter. The room looks open, airy and spacious. Nothing interferes with the ceiling design and overall space configuration. It hasn’t always been that way. Former layout had serious pitfalls that made the room look much smaller. The shower concealed behind solid walls protruded into the main area clashing with the tray ceiling geometry. Massive shower stall took up significant amount of the room leaving no continuous wall space for a double sink vanity. There were two separate vanities with a dead corner space between them. At the same time, the toilet room was quite spacious with just one fixture in the far end.
New layout not only looks better, it allows for a better functionality and fully reveals the space potential. The toilet was relocated to occupy the former linen closet space slightly expanded into adjacent walk-in closet. Shower was moved into the bigger alcove, away from the tray ceiling area. It opened up the room while giving space for a gorgeous wall-to-wall vanity. Having a full glass wall, the shower extends the space even further. Sparkling glass creates no barrier to the eyesight. The room feels clean, breezy and extra spacious. Gorgeous frameless shower enclosure with glass-to-glass clamps and hinges shows off premium tile designs of the accent shower wall.
Free standing tub remained in its original place in front of the window. With no solid shower walls nearby, it became a focal point adorned with the new crystal chandelier above it. This two-tier gorgeous chandelier makes the bathroom feel incredibly grand. A touch of luxury is showing up in timeless polished chrome faucet finish selections as well.
New expansive custom vanity has his and her full height linen towers, his and her sink cabinets with two individual banks of drawers on the sides and one shared drawer cabinet in the middle containing a charging station in the upper drawer.
Vanity counter tops and floating shower seat top are made of high-end quartz.
Vessel sinks resemble the shape and style of the free-standing tub.
To make the room feel even more spacious and to showcase the shower area in the reflection, a full size mirror is installed over the vanity. Crystal sconces are installed directly into the mirror.
Crisp classic white tile gives the room a timeless sense of polish and luxury. Walls around the perimeter of the entire bathroom are tiled half way. Three rows of 12”x 24” porcelain tile resembling white marble are crowned with a thin row of intricate glass tiles with marble accents, and a chair rail tile.
Tile design flows into a spacious barrier-free two-person walk-in shower. Two more tile patterns of the same tile collection are brought into play. Rear wall is adorned with a picture frame made out of 12”x12” tiles laid at 45 degree angle within the same chair rail and glass tile border. Shower floor is made of small hexagon tiles for proper drainage.
Shower area has two hidden from plain sight niches to contain shampoo bottles and toiletries. The rear side of the niches is made of glass mosaics for a waterfall effect.
To showcase the picture frame inside the shower, the accent shower wall is washed with cascading light from a discrete LED strip tucked in a cove behind “floating” shower ceiling platform.
Multiple shower heads (two ceiling-mount rain heads, one multi-functional wall mount shower head, and a handheld shower) are able to provide a fully customizable shower experience.
Despite of many hard surfaces and shiny finishes, which can sometimes lead to a cold impersonal feeling, this bathroom is cozy and truly welcoming. This sense of warms is maintained by exclusive multi-functional layered lighting. Carefully designed groups of lights (all having a dimmer control) can be used simultaneously, in various combinations, or separately to create numerous different effects and perfect atmosphere for every mood and occasion. Some lights have smart controls and can be operated remotely.
Amazing effect can be achieved by dimmable toe kick perimeter lighting. With the ceiling lights turned off, the vanity looks as if it is floating in the air. Multifaceted crystal fixtures produce cascades of sparkling rainbow reflections dancing around the room and creating an illusion of a starry sky.
Programmable radiant heating floor offers additional warmth and comfort to the room.
This bathroom is well suited for either a quick morning shower or a night in for ultimate relaxation with a champagne toast and a long soak in the freestanding tub.

 CLC Landscape Design
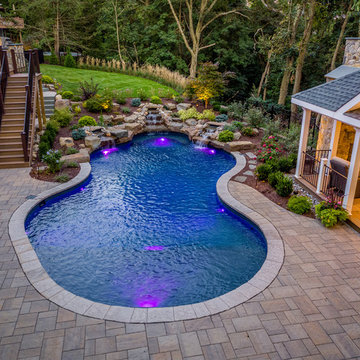
The homeowners, parents with two young children, desired a backyard oasis where they could entertain with large groups of family and friends. With the backyard being very steep and up against a conservation easement, we had a narrow space to create within.
We designed and installed a multi-tiered backyard that offered multiple outdoor living spaces, namely: a swimming pool patio/pavilion platform, lawn terrace, and an upper deck. The swimming pool features three waterfalls and two dive rocks surrounding a “C”-shaped underwater bench.
The pavilion platform has the effect of being a treehouse with open walls and being 15’ above the forest floor. In addition, the pavilion features a grand masonry fireplace. The upper deck features an outdoor kitchen.


 CLC Landscape Design
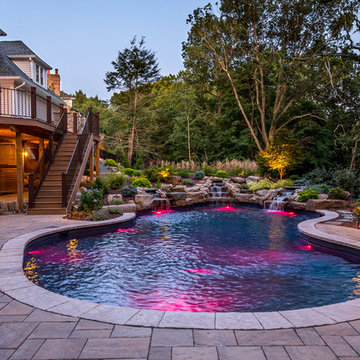
The homeowners, parents with two young children, desired a backyard oasis where they could entertain with large groups of family and friends. With the backyard being very steep and up against a conservation easement, we had a narrow space to create within.
We designed and installed a multi-tiered backyard that offered multiple outdoor living spaces, namely: a swimming pool patio/pavilion platform, lawn terrace, and an upper deck. The swimming pool features three waterfalls and two dive rocks surrounding a “C”-shaped underwater bench.
The pavilion platform has the effect of being a treehouse with open walls and being 15’ above the forest floor. In addition, the pavilion features a grand masonry fireplace. The upper deck features an outdoor kitchen.
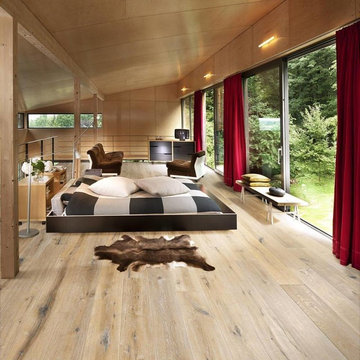
 Stuga
StugaThe idea for Scandinavian Hardwoods came after years of countless conversations with homeowners, designers, architects, and builders. The consistent theme: they wanted more than just a beautiful floor. They wanted insight into manufacturing locations (not just the seller or importer) and what materials are used and why. They wanted to understand the product’s environmental impact and it’s effect on indoor air quality and human health. They wanted a compelling story to tell guests about the beautiful floor they’ve chosen. At Scandinavian Hardwoods, we bring all of these elements together while making luxury more accessible.
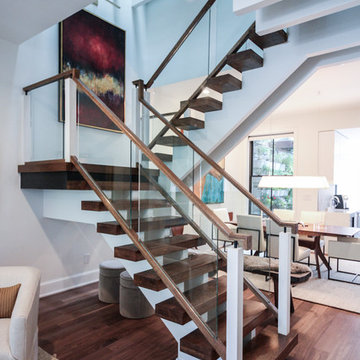
 Century Stair Company
This innovative three-story staircase showcases engineering and design in perfect harmony. Each level cantilevers from two central spine beams, creating a floating effect that spans the entire vertical space. Thick dark-stained oak treads appear to hover without visible support, while the absence of risers maintains complete transparency.
The defining feature is the glass landings at each level. Combined with the open-riser design, these transparent platforms allow natural light to cascade freely through the stairwell and into adjacent living areas. The result is an ultra-modern staircase that transforms vertical circulation into a study of light and space.
1976-2026 © Century Stair Company
6