
Search results for "Platform effectively" in Home Design Ideas

 Gothic Cabinet Craft
tonystakis@shopgothic.com
Gothic Cabinet Craft has made custom furniture for over 40 years. Whether you need a custom fit built-in wall unit of cabinets or a unique piece that until now has only been in your imagination, Gothic can make it for you.
With the American Dream and a lot of hard work. Gothic Cabinet Craft was started in 1969 in NYC by a Greek immigrant Theodore Zaharopoulos, who was determined to make it. With a focus on quality and affordability, our founder's designs evolved into practical storage solutions for urban areas.
The Original ™ Storage, Original ™ Platform, and Original ™ Captains beds were all developed by him and are now a common staple in all furniture stores. A family operated business, Gothic continues to offer high quality affordable furniture for every home. To back this up, Gothic is one of the only furniture companies anywhere in the world to provide a lifetime warranty. Now serving the entire US, Gothic is the largest manufacturer of unfinished furniture on the East Coast.
Gothic Cabinet Craft is a family operated business that manufacturers affordable real wood furniture for every room in your home. Stop into our stores today and experience the Gothic difference.
 Authenticity, LLC
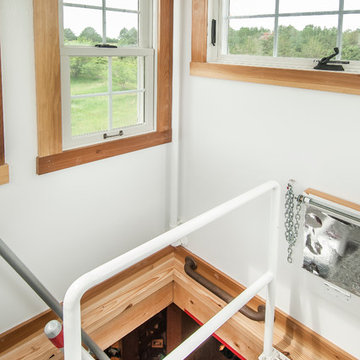
Architect: Michelle Penn, AIA This barn home is modeled after an existing Nebraska barn in Lancaster County. Heating is by passive solar design, supplemented by a geothermal radiant floor system. Cooling will rely on a whole house fan and a passive air flow system. The passive system is created with the cupola, windows, transoms and passive venting for cooling, rather than a forced air system. Here you can see the inside of the cupola. The ladder leads down to the access platform below that you can see in another picture. The silver piece on the wall is actually a fold-down seat. From there you can sit and birdwatch! The silver backing is to reflect daylight down to the lowest level. All the windows are operable to create a chimney effect. They are part of the passive cooling system of the home. The paint is Devoe Industrial Enamel White High Gloss DevGuard 4308-0100.
Photo Credits: Jackson Studios
Find the right local pro for your project
 Bryan Humphrey Design Build
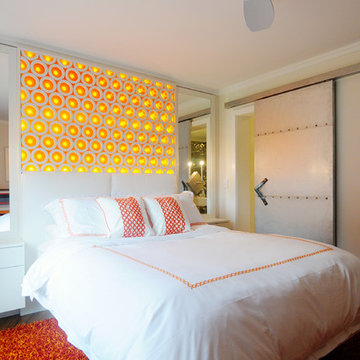
Custom-made galvanized sliding bathroom door.
Trendy bedroom photo in Other with white walls
Trendy bedroom photo in Other with white walls
 Century Stair Company

This innovative three-story staircase showcases engineering and design in perfect harmony. Each level cantilevers from two central spine beams, creating a floating effect that spans the entire vertical space. Thick dark-stained oak treads appear to hover without visible support, while the absence of risers maintains complete transparency.
The defining feature is the glass landings at each level. Combined with the open-riser design, these transparent platforms allow natural light to cascade freely through the stairwell and into adjacent living areas. The result is an ultra-modern staircase that transforms vertical circulation into a study of light and space.
1976-2026 © Century Stair Company
 CLC Landscape Design
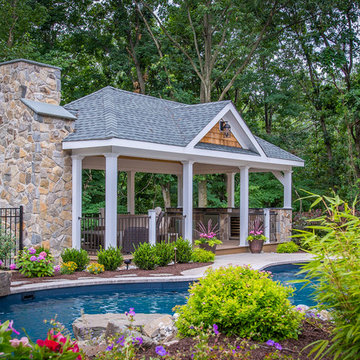
The homeowners, parents with two young children, desired a backyard oasis where they could entertain with large groups of family and friends. With the backyard being very steep and up against a conservation easement, we had a narrow space to create within.
We designed and installed a multi-tiered backyard that offered multiple outdoor living spaces, namely: a swimming pool patio/pavilion platform, lawn terrace, and an upper deck. The swimming pool features three waterfalls and two dive rocks surrounding a “C”-shaped underwater bench.
The pavilion platform has the effect of being a treehouse with open walls and being 15’ above the forest floor. In addition, the pavilion features a grand masonry fireplace. The upper deck features an outdoor kitchen.
 CLC Landscape Design
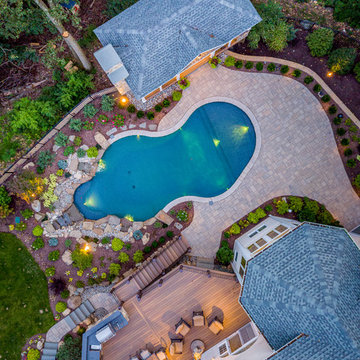
The homeowners, parents with two young children, desired a backyard oasis where they could entertain with large groups of family and friends. With the backyard being very steep and up against a conservation easement, we had a narrow space to create within.
We designed and installed a multi-tiered backyard that offered multiple outdoor living spaces, namely: a swimming pool patio/pavilion platform, lawn terrace, and an upper deck. The swimming pool features three waterfalls and two dive rocks surrounding a “C”-shaped underwater bench.
The pavilion platform has the effect of being a treehouse with open walls and being 15’ above the forest floor. In addition, the pavilion features a grand masonry fireplace. The upper deck features an outdoor kitchen.

Sponsored
Sunbury, OH

J.Holderby - Renovations
Franklin County's Leading General Contractors - 2X Best of Houzz!
 Alfonso DiLauro
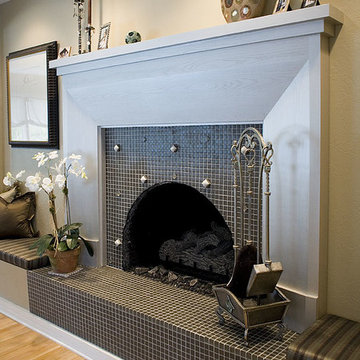
This fireplace surround was designed with the beveled profile to get modern feel. It was then finished in a pearl metallic. The glass tile is in a smoke gray with applied pewter tile details. The tile runs down the platform for a waterfall effect.
 MIG Furniture Design, Inc.
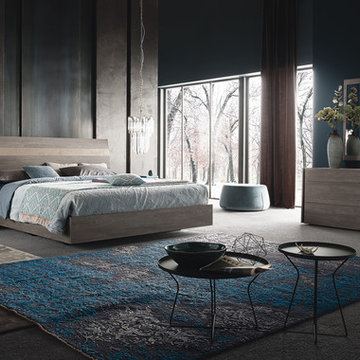
Modern Italian Platform Bed | Bedroom Set Nizza by ALF Group. Gorgeous combination of finishes and styles, where modern design meets with the rustic material and shapes, creating the bedroom collection exactly for you. Matt Gray eco veneer together with matt Clay finish, perfectly mixed together, will definitely provide a stunning effect in any interior either it is a city apartment or a country house. Bed is available US standard sizes: Queen, King and California King. Optional matching nightstands, dresser, mirror and chest are also offered to complement your bedroom with plenty of storage space.
Dimensions:
Queen Bed: W65" x D86" x H49"
King Bed: W81" x D86" x H49"
California King Bed: W81" x D91" x H49"
Nightstand: W24" x D18" x H22"
Dresser: W63" x D20" x H30"
Mirror: W37" x D1" x H43"
Chest: W34" x D20" x H55"

 Stephanie Russo Photography
Inspiration for a cottage eat-in kitchen remodel in San Francisco with a farmhouse sink and an island
 Platinum Poolcare
Request Free Quote
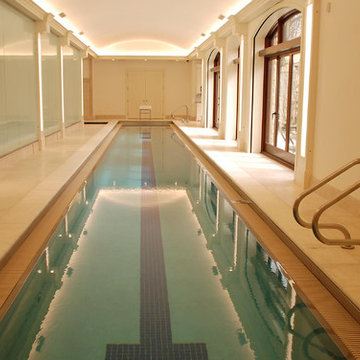
This indoor lap swimming pool measures 8'0' x 75'0", and is outfitted with an automatic swimming pool safety cover. What really makes this pool unque is the perimeter recircuation system. The gutter, which is a commercial competition gutter simliar to olympic and collegiate-level swim meet pools, has three chambers that are gravity fed with pool surge. The lowest chamber has a pump that automatically returns the swimmer surge to the pool, which has the effect of maintaining quiescence for lap swimming. This will prevent splash back from the sides, as well as maintaining the fastest surface available. This space also features a 7'0" x 8'0" hot tub at deck level, to warm up the swimmers and to help them get their muscles loose after a strenuous workout. The pool and spa coping are Valder's Wisconsin Limestone. The pool pumps are both variable-speed, and the pool is heated partially by utilizing a geothermal system. At the far end of this lap swimmer's dream is a Quickset (Removable) starting platform. Indoor space designed by Benvenuti and Stein. Photos by Geno Benvenuti

 CLC Landscape Design

The homeowners, parents with two young children, desired a backyard oasis where they could entertain with large groups of family and friends. With the backyard being very steep and up against a conservation easement, we had a narrow space to create within.
We designed and installed a multi-tiered backyard that offered multiple outdoor living spaces, namely: a swimming pool patio/pavilion platform, lawn terrace, and an upper deck. The swimming pool features three waterfalls and two dive rocks surrounding a “C”-shaped underwater bench.
The pavilion platform has the effect of being a treehouse with open walls and being 15’ above the forest floor. In addition, the pavilion features a grand masonry fireplace. The upper deck features an outdoor kitchen.
Sponsored
Sunbury, OH
J.Holderby - Renovations
Franklin County's Leading General Contractors - 2X Best of Houzz!
 CLC Landscape Design
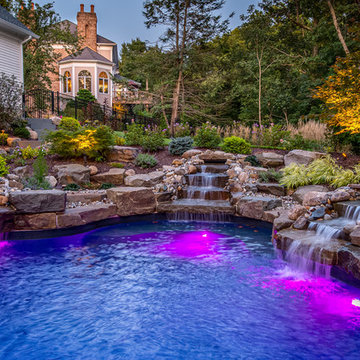
The homeowners, parents with two young children, desired a backyard oasis where they could entertain with large groups of family and friends. With the backyard being very steep and up against a conservation easement, we had a narrow space to create within.
We designed and installed a multi-tiered backyard that offered multiple outdoor living spaces, namely: a swimming pool patio/pavilion platform, lawn terrace, and an upper deck. The swimming pool features three waterfalls and two dive rocks surrounding a “C”-shaped underwater bench.
The pavilion platform has the effect of being a treehouse with open walls and being 15’ above the forest floor. In addition, the pavilion features a grand masonry fireplace. The upper deck features an outdoor kitchen.
 Designer Group USA Inc
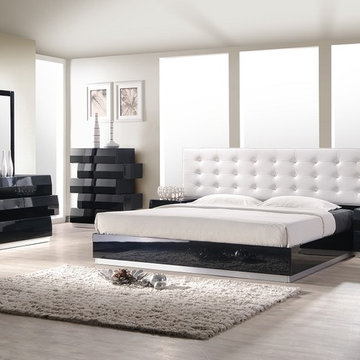
A combination of modern and classic Mid-Century designs, Milan Bed features frame in black lacquer finish, and wide headboard in white tufted leatherette. Built with plantation grown solid wood (no rainforests are harmed). The unique casegoods with "block" design are also available.
from thefurnituretoday.com
 Mann Design Studio

Example of a trendy freestanding desk dark wood floor and brown floor home office design in Houston with brown walls
 Ruffolo Inc
Dan Rudnicki

Inspiration for a huge timeless backyard concrete paver patio kitchen remodel in Chicago with no cover
Inspiration for a huge timeless backyard concrete paver patio kitchen remodel in Chicago with no cover


 Soft Square-Modern & Contemporary Furniture Store
LIgne Roset - PETER MALY 2
designer: Peter Maly
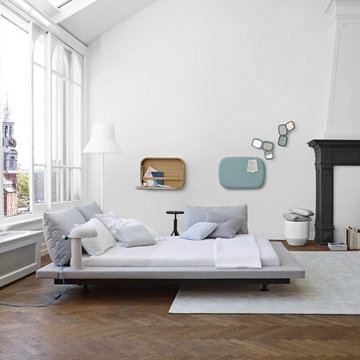
Peter Maly bed is aimed squarely at those whose prioritize the comfort, originality, and aesthetic design of their bed. This bed is ideal for those whose preference is a pared-down bedroom offering copious amounts of space for rest and relaxation. Just the same, in a small loft or studio, the Maly bed could also be used as a welcoming space for entertaining or relaxing. The Maly bed's construction is based around a vast central platform (slatted base, mattress, and bedding) that is soft and supple surrounded by horizontal planes that give it a more rigorous geometric effect. The pillow and headboard cushions slide freely around the bed frame, allowing for a multitude of different positions - there is no set way the bed should be used.
 Vita Design Group
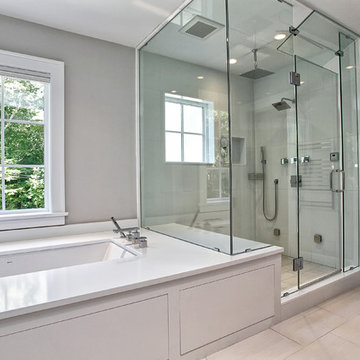
Example of a mid-sized minimalist master porcelain tile and gray floor bathroom design in New York with shaker cabinets, a two-piece toilet, gray walls, an undermount sink and a hinged shower door
 CLC Landscape Design
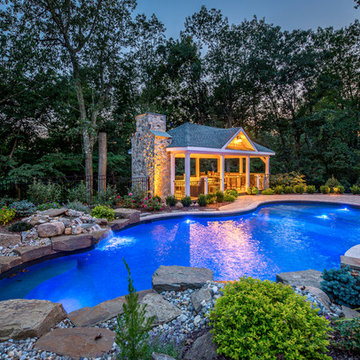
The homeowners, parents with two young children, desired a backyard oasis where they could entertain with large groups of family and friends. With the backyard being very steep and up against a conservation easement, we had a narrow space to create within.
We designed and installed a multi-tiered backyard that offered multiple outdoor living spaces, namely: a swimming pool patio/pavilion platform, lawn terrace, and an upper deck. The swimming pool features three waterfalls and two dive rocks surrounding a “C”-shaped underwater bench.
The pavilion platform has the effect of being a treehouse with open walls and being 15’ above the forest floor. In addition, the pavilion features a grand masonry fireplace. The upper deck features an outdoor kitchen.
5