
Search results for "Platform highlights" in Home Design Ideas

 Michael Nash Design, Build & Homes
2010 NATIONAL NARI REGIONAL AWARD WINNER
Project Scope
The owners of this 7,000 square foot colonial in Oakton, Virginia, were seeking a multi-level Mediterranean-style indoor/outdoor living space off the back of their home. They turned to Michael Nash Design, Build & Homes for a design solution that would include a stone patio, a second-story deck, a screened-in porch and linking staircases.
While the structure was designed primarily for family dining and entertaining, it also had to accommodate periodic social gatherings of one hundred guests or more. To meet these needs, the project would include a fully-equipped outdoor kitchen, several serving counters with permanent refrigeration, and well-delineated socializing and dining zones.
The existing home’s setting offered several impressive assets the new outdoor living area was designed to exploit. The sprawling acreage features old stand trees, wooded paths and a private lake. Beautifully landscaped, it unfolds as an idyllic panorama that naturally draws people to the outdoors.
Challenges
Since the rear elevation was situated on a slope that drops away from the house, the Michael Nash team had to raise the grade two feet within in a 2,000 square foot area extending out from the back of the house. Infrastructure plans also called for a sophisticated drainage system that had to accommodate a whole series of water “runoff” considerations to be integrated into the decking itself. Excavation included constructing retaining walls to bolster the elevated grade—which also had to support a concrete slab, the primary foundation for the entire complex.
Solutions
The ground level decking consists of a 2,000 square foot flagstone patio level with the home’s lower level doors. There is a decorative water fountain mid-patio—an ornate collectible acquired in Florida. Food preparation is concentrated within a specially designed semi-circular wall that creates an “outdoor kitchen” equipped with a 60” Viking barbecue grill, a prep sink, a warming drawer, refrigerator and appropriate storage. There is a granite surfaced dining counter with seating for eight.
Wrought iron railing and approximately 20 decorative columns (some encasing steel vertical supports) are incorporated into the design scheme. Many of the columns house accent lights.
The top level—supported by horizontal steel beams– is a 2,500 square foot deck constructed entirely of Trex decking. The open air decking is, again, directly accessible from rooms on the second level of the house including the kitchen, sunroom and family room.
The platform’s most prominent feature is a U-shaped “kitchenette” with cedar shake shingle roofing. Like its counterpart one level below, the facility is equipped with grill, refrigerator and stainless steel cabinetry.
One portion of the deck has been allocated for a 16’ x 16’ octagonal screened-in porch crowned by a pair of 2’ x 4’ skylights. The porch can be accessed from the home’s conservatory via a set of French doors. With its mosaic tile flooring, stained cedar panel ceiling and honed granite counters, the interior is elegant and calming. Hand-painted stenciling and a wall-mounted water feature provide distinctive detailing.
Finally, the design introduced elements to highlight and reinforce an awareness of the lovely bucolic setting. Fountains and water features combined with textured surfaces and mosaic tiling and backsplashes to present a villa-like ambiance well-suited to the Virginia countryside.
 Sierra Living Concepts Inc
Dimension:
72" L X 16" D X 36" H
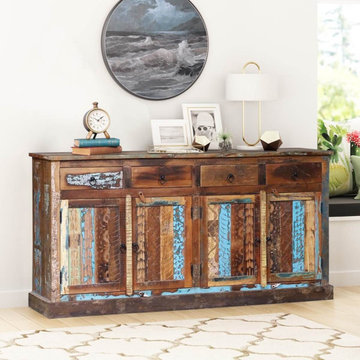
The shabby-chic industrial-rustic look is the pinnacle of fashionable these days, and you can get the best of this aesthetic in your homes with our beautiful Tescott Handcrafted Rustic Reclaimed Wood 4 Drawer Large Sideboard Cabinet.
This 72" Inch rustic sideboard is absolutely unique because it has been constructed out of salvaged wood, so each slat and board is one of a kind. This makes you appreciate the beauty of its handcraftsmanship even more. It has a bold, eye-catching presence, is functionally versatile and offers great heirloom quality. On top of it all, you can even personalize its placement. It would look just as great set up against a living room accent wall as it would in a large lobby or a foyer. You can even furnish it in your dining rooms as serve-ware storage.
As far as the design of this reclaimed wood sideboard is concerned, it’s artfully simple. This lets the beauty of the wood texture shine. It starts with an extended top frame where you can showcase various decoration pieces. The main body is comprised of 4 pullout drawers that are perfect for storing small everyday objects in. Underneath each drawer is a corresponding single-door cabinet whose interior is divided into 2 compartments. Here, you can keep jars, books, documents, first-aid kits and more. The cabinet facades consist of simple wood planks that highlight their distinct grain and faded blue impressions. A smooth platform base completes the whole look.
Special Features:
• 100% handcrafted
• Solid reclaimed wood craftsmanship
• Eco-friendly
• Extended top frame
• 4 pullout drawers
• 4 single-door cabinets with 2 organizational shelves each
• Platform base
• Heirloom quality
• Artfully distressed finish
• Visually versatile
• Easy maintenance
Note: Custom Options such as Size, Shape, Shade & Design are not applicable to this item. Furniture is subjected to have Slight Variations. Real wood is a product of nature, and as such, no two pieces are alike. Variations in solid wood grain patterns are to be expected and make each furniture uniquely beautiful, just like us humans.
 GREEN BUILDING GROUP
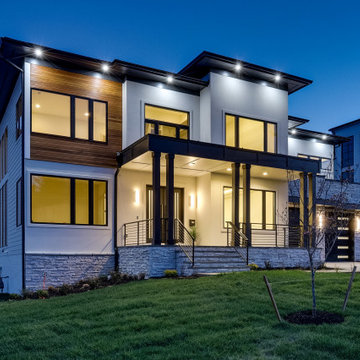
Green Building Group is pleased to present the newest Hansborough model. Superior craftsmanship, luxury finishes, and attention to detail are evident throughout this magnificent home featuring a modern combination of Glass, Stone, Stucco, and Wood. The open floor plan of Hansbrough features 10,000-11,064 sq. ft. of living space with oversized rooms perfect for large scale entertaining. The custom Glass front entry doors lead you into the 30ft long Grand Foyer with a modern floating staircase. 10ft ceilings and elaborate ceiling designs on main and upper floors, Pella black modern windows, custom trim, contemporary 8′ tall solid doors and 7.5” white oak engineered floors.
The Gourmet kitchen is highlighted by high-end appliances . The 10ft black leathered island with waterfall edges is highlighted by the black modern slab cabinetry and full height quartz backsplash. The Formal Family room boasts a modern porcelain fireplace surround with custom unique design. The 16’ Pella sliding doors lead you an oversized screened porch that doubles the entertainment space. The 2nd floor includes 3 full guest bedrooms with on-suite bathrooms and walk-in closets. Laundry room has plenty of cabinet storage, sink and granite tops. The impressive Owner’s Suite includes not only separate walk-in closets but also a private yoga balcony, oversized walk-in shower with multiple shower heads, soaking bathtub with LED niches creating a full spa experience. The main bedroom includes a private access to the Family Lounge and porch. The finished basement includes 2 bedrooms and jack-and-jill full bathroom. Recreation room features amazing floating bar design, home gym and powder room. Full size media room has platform seating and dry bar. The oversized tandem garage is complete with the Tesla EV charger and ample storage space. This home is unparalleled in design, innovation, and non-traditional custom touches, tailored to impress even the most distinguished buyers!
Find the right local pro for your project
 Richmond American
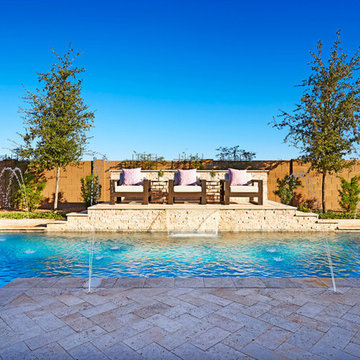
Backyard with pool | Visit our website to see where we’re building the Robert plan in Arizona! You’ll find photos, interactive floor plans and more.
In addition to a luxurious master suite with dual walk-in closets, the single-story Robert model has four inviting bedrooms, a quiet study and a game room. Other highlights include a formal dining room, a spacious great room and a gourmet kitchen with a center island, breakfast nook and optional professional features. Additional options at some communities include a guest suite, multi-slide doors and garage space for up to five vehicles.
 GlassCrafters Inc

The exquisite craftsmanship and customized design of this framed cabinet series allow for personal style to shine through. Suitable for Contemporary or Transitional spaces, the Soho framed cabinet series adds depth and dimension to your bathroom or personal space. Polished Chrome and Polished Nickel plated frames highlight the true beauty of this series. Other popular finishes such as Brushed Nickel, Brushed Bronze and Oil Rubbed Bronze complete the finish options to complement your bath. This frame is available with standard flat mirror or 3/4" beveled mirror upgrade.
 Bilotta Kitchen & Home

With coveted NYC river and cityscape views, this dramatic apartment’s monochromatic neutral color scheme allows the outdoors to take center stage. For a study adjoining the primary bedroom, white oak flooring establishes the theme. Furnishings are a nubby cream weave, and window coverings are full-height semi-sheers in the same tones. Adding texture and interest are 3-dimensional throw pillows and a beige and cream designer throw. The coffee table’s pop of walnut adds contrast.
But the star here is the built-in desk and bookcase, rendered in natural rift cut white oak. Drawers are flat slab with sleek bronze bar pulls. The protruding 2” thick desk top aligns with the 2” wood counters atop the drawers, providing room for a monitor and TV. Shelves and stiles are also 2″ thick, lending substance and continuity to the design. Recessed LED light strips highlight the decorative accessories.
Leading to the bedroom is a floor-to-ceiling pocket door and tall storage cabinet with doors, both in the same rift cut white oak. They frame a view of the bed, whose platform and headboard repeat the soothing material choice. The headboard boasts integrated lighting, outlets with USB ports, and attached nightstand drawers that float above the floor.
This project was done in collaboration with Sarah Witkin, AIA of Bilotta Architecture and Michelle Pereira of Innato Interiors LLC. Photography by Stefan Radtke.
 Charles P. Rogers Beds & Mattresses
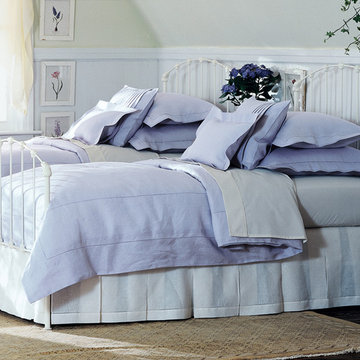
Our original hand forged iron with cast accents. Antique white or black iron with gilded highlights. Uses standard twin mattresses and includes upholstered platform for proper mattress support. Second mattress can be stored under bed on optional trundle unit. Trundle pulls out and pops up for use when needed.

Sponsored
Delaware, OH

Buckeye Basements, Inc.
Central Ohio's Basement Finishing ExpertsBest Of Houzz '13-'21
 Jarrett Design
These clients win the award for ‘Most Jarrett Design Projects in One Home’! We consider ourselves extremely fortunate to have been able to work with these kind folks so consistently over the years.
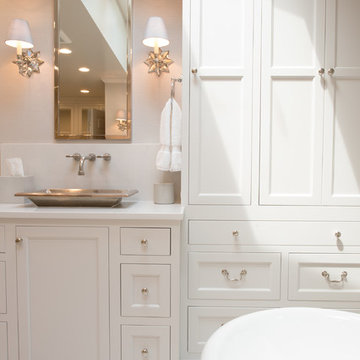
The most recent project features their master bath, a room they have been wanting to tackle for many years. We think it was well worth the wait! It started off as an outdated space with an enormous platform tub open to the bedroom featuring a large round column. The open concept was inspired by island homes long ago, but it was time for some privacy. The water closet, shower and linen closet served the clients well, but the tub and vanities had to be updated with storage improvements desired. The clients also wanted to add organized spaces for clothing, shoes and handbags. Swapping the large tub for a dainty freestanding tub centered on the new window, cleared space for gorgeous his and hers vanities and armoires flanking the tub. The area where the old double vanity existed was transformed into personalized storage closets boasting beautiful custom mirrored doors. The bathroom floors and shower surround were replaced with classic white and grey materials. Handmade vessel sinks and faucets add a rich touch. Soft brass wire doors are the highlight of a freestanding custom armoire created to house handbags adding more convenient storage and beauty to the bedroom. Star sconces, bell jar fixture, wallpaper and window treatments selected by the homeowner with the help of the talented Lisa Abdalla Interiors provide the finishing traditional touches for this sanctuary.
Jacqueline Powell Photography
 Jarrett Design
These clients win the award for ‘Most Jarrett Design Projects in One Home’! We consider ourselves extremely fortunate to have been able to work with these kind folks so consistently over the years.
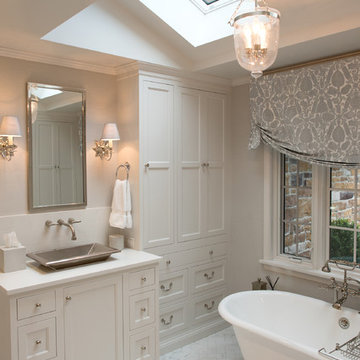
The most recent project features their master bath, a room they have been wanting to tackle for many years. We think it was well worth the wait! It started off as an outdated space with an enormous platform tub open to the bedroom featuring a large round column. The open concept was inspired by island homes long ago, but it was time for some privacy. The water closet, shower and linen closet served the clients well, but the tub and vanities had to be updated with storage improvements desired. The clients also wanted to add organized spaces for clothing, shoes and handbags. Swapping the large tub for a dainty freestanding tub centered on the new window, cleared space for gorgeous his and hers vanities and armoires flanking the tub. The area where the old double vanity existed was transformed into personalized storage closets boasting beautiful custom mirrored doors. The bathroom floors and shower surround were replaced with classic white and grey materials. Handmade vessel sinks and faucets add a rich touch. Soft brass wire doors are the highlight of a freestanding custom armoire created to house handbags adding more convenient storage and beauty to the bedroom. Star sconces, bell jar fixture, wallpaper and window treatments selected by the homeowner with the help of the talented Lisa Abdalla Interiors provide the finishing traditional touches for this sanctuary.
Jacqueline Powell Photography
 Hudson Place Realty
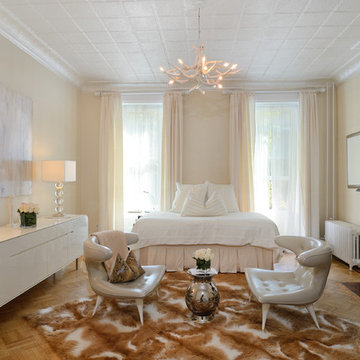
Property marketed by Hudson Place Realty - Extraordinary brownstone with an exceptional floor plan. The unique original design of this property features a fabulous reception foyer with an original ornately carved marble fireplace, a clever banquette for seating and center staircase allowing for large scale rooms. With 4 floors of living space, full basement and luxurious backyard – in a class of its own.
The designer kitchen, conveniently located on the parlor floor, has a restored 126 year old mahogany fireplace and hearth, custom carved cabinetry and island by Amish Custom Woodworks, 2” Brazilian Brown Empradore blue eye granite counters & backsplash tile selected from Artistic Tile. Other features include; an integrated SubZero drawer refrigeration system , Wolf range with high capacity exhaust hood, stainless steel dual basin Franke farmer’s sink, Grohe sense wave faucet and Miele dishwasher. A stunning Italian porcelain 15 arm, 2 tier chandelier crowns the space.
The bedroom levels offer a Master suite, bathrooms equipped with European style handheld shower systems, Kohler, Grohe and DecoLav fixtures throughout, and Jacuzzi tubs. California Closets designed with keyed velvet lined jewelry drawers, shoe closets and more. Laundry room on top floor is equipped with Whirlpool washer and dryer and linen storage.
Irreplaceable home highlights include 6 original fireplace mantels, exquisite inlaid parquet floors, plaster moldings and medallions, salvaged and restored tin ceilings and stunning staircase adorned with 100% wool Antelope carpeting.
The bonus rental apartment has been renovated with new Wood Works kitchen cabinetry, stainless steel appliances, new flooring in both kitchen and bath, oversized walk-in shower, private laundry & built in queen bed platform.
A private iron deck and tumbled marble patio are accessed from double doors on the parlor level while the extra deep yard is surrounded by rose bushes, peonies, Hawaiian flowering plants, Japanese trees, a pale pink flowering Dogwood and an irrigation system.
 Michael Nash Design, Build & Homes
2010 NATIONAL NARI REGIONAL AWARD WINNER
Project Scope
The owners of this 7,000 square foot colonial in Oakton, Virginia, were seeking a multi-level Mediterranean-style indoor/outdoor living space off the back of their home. They turned to Michael Nash Design, Build & Homes for a design solution that would include a stone patio, a second-story deck, a screened-in porch and linking staircases.
While the structure was designed primarily for family dining and entertaining, it also had to accommodate periodic social gatherings of one hundred guests or more. To meet these needs, the project would include a fully-equipped outdoor kitchen, several serving counters with permanent refrigeration, and well-delineated socializing and dining zones.
The existing home’s setting offered several impressive assets the new outdoor living area was designed to exploit. The sprawling acreage features old stand trees, wooded paths and a private lake. Beautifully landscaped, it unfolds as an idyllic panorama that naturally draws people to the outdoors.
Challenges
Since the rear elevation was situated on a slope that drops away from the house, the Michael Nash team had to raise the grade two feet within in a 2,000 square foot area extending out from the back of the house. Infrastructure plans also called for a sophisticated drainage system that had to accommodate a whole series of water “runoff” considerations to be integrated into the decking itself. Excavation included constructing retaining walls to bolster the elevated grade—which also had to support a concrete slab, the primary foundation for the entire complex.
Solutions
The ground level decking consists of a 2,000 square foot flagstone patio level with the home’s lower level doors. There is a decorative water fountain mid-patio—an ornate collectible acquired in Florida. Food preparation is concentrated within a specially designed semi-circular wall that creates an “outdoor kitchen” equipped with a 60” Viking barbecue grill, a prep sink, a warming drawer, refrigerator and appropriate storage. There is a granite surfaced dining counter with seating for eight.
Wrought iron railing and approximately 20 decorative columns (some encasing steel vertical supports) are incorporated into the design scheme. Many of the columns house accent lights.
The top level—supported by horizontal steel beams– is a 2,500 square foot deck constructed entirely of Trex decking. The open air decking is, again, directly accessible from rooms on the second level of the house including the kitchen, sunroom and family room.
The platform’s most prominent feature is a U-shaped “kitchenette” with cedar shake shingle roofing. Like its counterpart one level below, the facility is equipped with grill, refrigerator and stainless steel cabinetry.
One portion of the deck has been allocated for a 16’ x 16’ octagonal screened-in porch crowned by a pair of 2’ x 4’ skylights. The porch can be accessed from the home’s conservatory via a set of French doors. With its mosaic tile flooring, stained cedar panel ceiling and honed granite counters, the interior is elegant and calming. Hand-painted stenciling and a wall-mounted water feature provide distinctive detailing.
Finally, the design introduced elements to highlight and reinforce an awareness of the lovely bucolic setting. Fountains and water features combined with textured surfaces and mosaic tiling and backsplashes to present a villa-like ambiance well-suited to the Virginia countryside.
 Michael Nash Design, Build & Homes
2010 NATIONAL NARI REGIONAL AWARD WINNER
Project Scope
The owners of this 7,000 square foot colonial in Oakton, Virginia, were seeking a multi-level Mediterranean-style indoor/outdoor living space off the back of their home. They turned to Michael Nash Design, Build & Homes for a design solution that would include a stone patio, a second-story deck, a screened-in porch and linking staircases.
While the structure was designed primarily for family dining and entertaining, it also had to accommodate periodic social gatherings of one hundred guests or more. To meet these needs, the project would include a fully-equipped outdoor kitchen, several serving counters with permanent refrigeration, and well-delineated socializing and dining zones.
The existing home’s setting offered several impressive assets the new outdoor living area was designed to exploit. The sprawling acreage features old stand trees, wooded paths and a private lake. Beautifully landscaped, it unfolds as an idyllic panorama that naturally draws people to the outdoors.
Challenges
Since the rear elevation was situated on a slope that drops away from the house, the Michael Nash team had to raise the grade two feet within in a 2,000 square foot area extending out from the back of the house. Infrastructure plans also called for a sophisticated drainage system that had to accommodate a whole series of water “runoff” considerations to be integrated into the decking itself. Excavation included constructing retaining walls to bolster the elevated grade—which also had to support a concrete slab, the primary foundation for the entire complex.
Solutions
The ground level decking consists of a 2,000 square foot flagstone patio level with the home’s lower level doors. There is a decorative water fountain mid-patio—an ornate collectible acquired in Florida. Food preparation is concentrated within a specially designed semi-circular wall that creates an “outdoor kitchen” equipped with a 60” Viking barbecue grill, a prep sink, a warming drawer, refrigerator and appropriate storage. There is a granite surfaced dining counter with seating for eight.
Wrought iron railing and approximately 20 decorative columns (some encasing steel vertical supports) are incorporated into the design scheme. Many of the columns house accent lights.
The top level—supported by horizontal steel beams– is a 2,500 square foot deck constructed entirely of Trex decking. The open air decking is, again, directly accessible from rooms on the second level of the house including the kitchen, sunroom and family room.
The platform’s most prominent feature is a U-shaped “kitchenette” with cedar shake shingle roofing. Like its counterpart one level below, the facility is equipped with grill, refrigerator and stainless steel cabinetry.
One portion of the deck has been allocated for a 16’ x 16’ octagonal screened-in porch crowned by a pair of 2’ x 4’ skylights. The porch can be accessed from the home’s conservatory via a set of French doors. With its mosaic tile flooring, stained cedar panel ceiling and honed granite counters, the interior is elegant and calming. Hand-painted stenciling and a wall-mounted water feature provide distinctive detailing.
Finally, the design introduced elements to highlight and reinforce an awareness of the lovely bucolic setting. Fountains and water features combined with textured surfaces and mosaic tiling and backsplashes to present a villa-like ambiance well-suited to the Virginia countryside.
 Nar Design Group
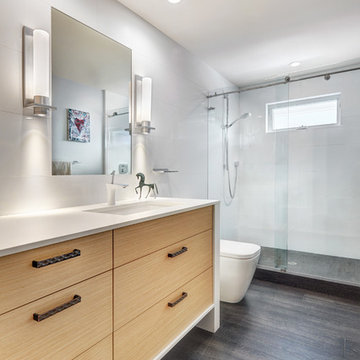
This previously small and under-utilized hall bathroom presented several design challenges. Maximizing storage and creating a big feeling with limited square footage was priority. It was also imperative that the end result be bright yet warm, durable and easy to maintain while achieving a sleek contemporary look.
The solution was multifold. The fixture layout was rearranged to maximize function. European frameless cabinetry with large drawers was used to maximize storage. A larger medicine cabinet was custom designed and placed on an angle to give maximum storage above the vanity. Warmth was brought into the space with the charcoal wood grain patterned floor tile and Rift White Oak horizontal grain cabinetry. A soft blue grey hue was chosen for the walls and a new 5 lite door, bringing serenity and peace to the space. Updated LED recessed lights bounce off the Porcelonosa wall tile and highlight the subtle stripe detail. The old light bar was replaced with sleek wall sconces providing more flattering light both outward for the user and down to the counter to illuminate items gracing the surface.
Special details such as the stone wrapped vanity were achieved through acute intention by the designer and skillful execution by fine local craftsman. Dekton was used as the wrap and is a striking and unexpected detail creating abundant simplicity and modern elegance while providing a durable and easy to maintain surface. The mirror was inset flush with the surrounding Porcelanosa wall tile and its edges align perfectly with the lines of the tile. Wall to wall Euro glass sliding shower doors maximize the spacious feeling and slide seamlessly on a brushed nickel mechanical rail system.


 The First Ferry
The First Ferry has created its own Chinese Garden of Eden in Springs, Dubai. Wong Villa - a peaceful, earthy setting is highlighted with four water pools surrounding the villa gazebo to create a sense of earthy homeliness.
The landscaping is enhanced with simple pink flowers that add a color contrast to the predominately white theme layout. Bamboo plants by the walls, complement the beige exteriors and are also deeply linked with Chinese philosophy and culture.
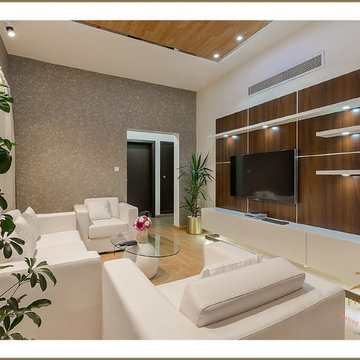
With clean white lines and lighting strategically placed to bestow a resplendent hue, the space has an atmospheric sense of peace and purity. The white contemporary furniture set occupy the living room space.
A classical chandelier besets the dining area with a divine fondness and simultaneously keeps it close to Mother Nature. The television set is installed over an oak wood platform that exhibits a refined simplistic design.
The master bedroom is an artistic spectacle that portrays a simplistic form of luxury with its signature bed and handpicked selection of covers and sheets. It follows a sublunary theme with whites and brown textured surrounding. The wall behind the bed and the wall with the TV installation is hand painted to create a wooden pattern. Both these walls are enhanced with white back-lighting. Bedside lamps hang from the ceiling, resembling a budding flower with a seraphic radiance.
Conceptualized and designed by The First Ferry
www.thefirstferry.com
 Michael Nash Design, Build & Homes
2010 NATIONAL NARI REGIONAL AWARD WINNER
Project Scope
The owners of this 7,000 square foot colonial in Oakton, Virginia, were seeking a multi-level Mediterranean-style indoor/outdoor living space off the back of their home. They turned to Michael Nash Design, Build & Homes for a design solution that would include a stone patio, a second-story deck, a screened-in porch and linking staircases.
While the structure was designed primarily for family dining and entertaining, it also had to accommodate periodic social gatherings of one hundred guests or more. To meet these needs, the project would include a fully-equipped outdoor kitchen, several serving counters with permanent refrigeration, and well-delineated socializing and dining zones.
The existing home’s setting offered several impressive assets the new outdoor living area was designed to exploit. The sprawling acreage features old stand trees, wooded paths and a private lake. Beautifully landscaped, it unfolds as an idyllic panorama that naturally draws people to the outdoors.
Challenges
Since the rear elevation was situated on a slope that drops away from the house, the Michael Nash team had to raise the grade two feet within in a 2,000 square foot area extending out from the back of the house. Infrastructure plans also called for a sophisticated drainage system that had to accommodate a whole series of water “runoff” considerations to be integrated into the decking itself. Excavation included constructing retaining walls to bolster the elevated grade—which also had to support a concrete slab, the primary foundation for the entire complex.
Solutions
The ground level decking consists of a 2,000 square foot flagstone patio level with the home’s lower level doors. There is a decorative water fountain mid-patio—an ornate collectible acquired in Florida. Food preparation is concentrated within a specially designed semi-circular wall that creates an “outdoor kitchen” equipped with a 60” Viking barbecue grill, a prep sink, a warming drawer, refrigerator and appropriate storage. There is a granite surfaced dining counter with seating for eight.
Wrought iron railing and approximately 20 decorative columns (some encasing steel vertical supports) are incorporated into the design scheme. Many of the columns house accent lights.
The top level—supported by horizontal steel beams– is a 2,500 square foot deck constructed entirely of Trex decking. The open air decking is, again, directly accessible from rooms on the second level of the house including the kitchen, sunroom and family room.
The platform’s most prominent feature is a U-shaped “kitchenette” with cedar shake shingle roofing. Like its counterpart one level below, the facility is equipped with grill, refrigerator and stainless steel cabinetry.
One portion of the deck has been allocated for a 16’ x 16’ octagonal screened-in porch crowned by a pair of 2’ x 4’ skylights. The porch can be accessed from the home’s conservatory via a set of French doors. With its mosaic tile flooring, stained cedar panel ceiling and honed granite counters, the interior is elegant and calming. Hand-painted stenciling and a wall-mounted water feature provide distinctive detailing.
Finally, the design introduced elements to highlight and reinforce an awareness of the lovely bucolic setting. Fountains and water features combined with textured surfaces and mosaic tiling and backsplashes to present a villa-like ambiance well-suited to the Virginia countryside.
 The First Ferry
The First Ferry has created its own Chinese Garden of Eden in Springs, Dubai. Wong Villa - a peaceful, earthy setting is highlighted with four water pools surrounding the villa gazebo to create a sense of earthy homeliness.
The landscaping is enhanced with simple pink flowers that add a color contrast to the predominately white theme layout. Bamboo plants by the walls, complement the beige exteriors and are also deeply linked with Chinese philosophy and culture.
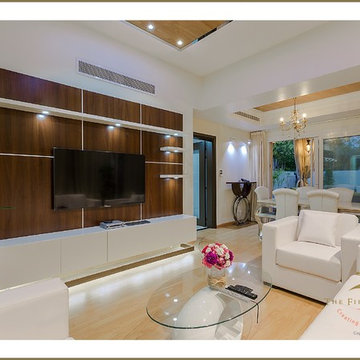
With clean white lines and lighting strategically placed to bestow a resplendent hue, the space has an atmospheric sense of peace and purity. The white contemporary furniture set occupy the living room space.
A classical chandelier besets the dining area with a divine fondness and simultaneously keeps it close to Mother Nature. The television set is installed over an oak wood platform that exhibits a refined simplistic design.
The master bedroom is an artistic spectacle that portrays a simplistic form of luxury with its signature bed and handpicked selection of covers and sheets. It follows a sublunary theme with whites and brown textured surrounding. The wall behind the bed and the wall with the TV installation is hand painted to create a wooden pattern. Both these walls are enhanced with white back-lighting. Bedside lamps hang from the ceiling, resembling a budding flower with a seraphic radiance.
Conceptualized and designed by The First Ferry
www.thefirstferry.com

 Campion Walker Landscapes
Design ideas for a mid-sized contemporary full sun courtyard concrete paver garden path in Los Angeles for summer.
 The First Ferry
The First Ferry has created its own Chinese Garden of Eden in Springs, Dubai. Wong Villa - a peaceful, earthy setting is highlighted with four water pools surrounding the villa gazebo to create a sense of earthy homeliness.
The landscaping is enhanced with simple pink flowers that add a color contrast to the predominately white theme layout. Bamboo plants by the walls, complement the beige exteriors and are also deeply linked with Chinese philosophy and culture.
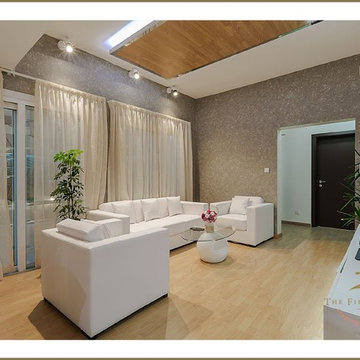
With clean white lines and lighting strategically placed to bestow a resplendent hue, the space has an atmospheric sense of peace and purity. The white contemporary furniture set occupy the living room space.
A classical chandelier besets the dining area with a divine fondness and simultaneously keeps it close to Mother Nature. The television set is installed over an oak wood platform that exhibits a refined simplistic design.
The master bedroom is an artistic spectacle that portrays a simplistic form of luxury with its signature bed and handpicked selection of covers and sheets. It follows a sublunary theme with whites and brown textured surrounding. The wall behind the bed and the wall with the TV installation is hand painted to create a wooden pattern. Both these walls are enhanced with white back-lighting. Bedside lamps hang from the ceiling, resembling a budding flower with a seraphic radiance.
Conceptualized and designed by The First Ferry
www.thefirstferry.com
 Metke Remodeling & Luxury Homes
A traditional 1926 cottage was transformed into a stunning, contemporary home. The focal point from both inside and out is a 3-story floating wood and stainless staircase, showcased by oversized windows and dramatic lighting. Walnut cabinetry with a distinct stain and natural slab surfaces offset the metals used throughout – Including at the interior and exterior of the fireplace. Reclaimed wood floors pay homage to the industrial area the home is situated in.
In designing this home restrictions set forth by the building department were key. For instance, in order for the project to be considered a remodel the existing 8’ tall perimeter walls had to remain in place. The homeowners desperately wanted 9’ tall ceilings, so with crafty engineering and framing we were able to embellish the existing wall framing to achieve the added height.
Clearstory windows allow much needed light into the spaces and creates the illusion of spaciousness, while maintaining wall areas for key furnishings and artwork. Every inch of space maximizes storage throughout the 2,600 square foot home.
A cabinet for shoe storage immediately inside the front door also serves as a key component at the staircase and provides a platform to highlight sculptural artwork. Unique products and details, such as a metal link shower curtain and custom built-in guest beds with strategically placed outlets and horizontal surfaces to allow for electronics to be close at hand, elevate this home to the next level.
 The First Ferry
The First Ferry has created its own Chinese Garden of Eden in Springs, Dubai. Wong Villa - a peaceful, earthy setting is highlighted with four water pools surrounding the villa gazebo to create a sense of earthy homeliness.
The landscaping is enhanced with simple pink flowers that add a color contrast to the predominately white theme layout. Bamboo plants by the walls, complement the beige exteriors and are also deeply linked with Chinese philosophy and culture.
With clean white lines and lighting strategically placed to bestow a resplendent hue, the space has an atmospheric sense of peace and purity. The white contemporary furniture set occupy the living room space.
A classical chandelier besets the dining area with a divine fondness and simultaneously keeps it close to Mother Nature. The television set is installed over an oak wood platform that exhibits a refined simplistic design.
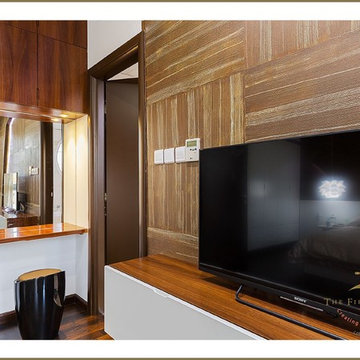
The master bedroom is an artistic spectacle that portrays a simplistic form of luxury with its signature bed and handpicked selection of covers and sheets. It follows a sublunary theme with whites and brown textured surrounding. The wall behind the bed and the wall with the TV installation is hand painted to create a wooden pattern. Both these walls are enhanced with white back-lighting. Bedside lamps hang from the ceiling, resembling a budding flower with a seraphic radiance.
Conceptualized and designed by The First Ferry
www.thefirstferry.com
14