
Search results for "Platform" in Home Design Ideas



 Valdez Architecture - Interiors

Inspiration for a mid-sized contemporary master light wood floor and beige floor bedroom remodel in Phoenix with multicolored walls and no fireplace
Find the right local pro for your project

 User
UserPhoto: Ten Ten Creative
Wet bar - transitional single-wall dark wood floor and brown floor wet bar idea in Dallas with shaker cabinets, black cabinets, black backsplash, subway tile backsplash and gray countertops
Wet bar - transitional single-wall dark wood floor and brown floor wet bar idea in Dallas with shaker cabinets, black cabinets, black backsplash, subway tile backsplash and gray countertops

 Gast Architects
Aaron Leitz
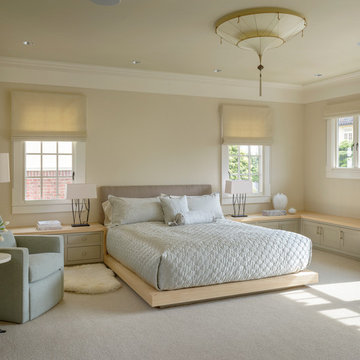
Inspiration for a transitional master carpeted bedroom remodel in San Francisco with beige walls
Inspiration for a transitional master carpeted bedroom remodel in San Francisco with beige walls

 Carlton Edwards
This modern lake house is located in the foothills of the Blue Ridge Mountains. The residence overlooks a mountain lake with expansive mountain views beyond. The design ties the home to its surroundings and enhances the ability to experience both home and nature together. The entry level serves as the primary living space and is situated into three groupings; the Great Room, the Guest Suite and the Master Suite. A glass connector links the Master Suite, providing privacy and the opportunity for terrace and garden areas.
Won a 2013 AIANC Design Award. Featured in the Austrian magazine, More Than Design. Featured in Carolina Home and Garden, Summer 2015.
 Ian Moore Design
Ian Moore
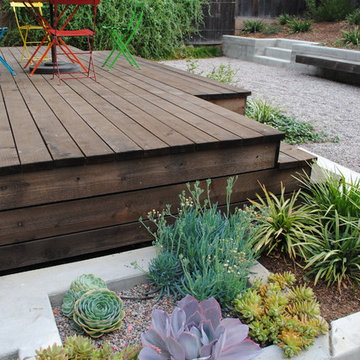
Inspiration for a small modern partial sun backyard gravel formal garden in San Francisco for summer.
Inspiration for a small modern partial sun backyard gravel formal garden in San Francisco for summer.
 MASHstudios

This understated platform bed is designed low to the ground with the bare minimum of components. Pair it with the Storage Headboard to get the complete LAXseries look.

 SUBU Design Architecture
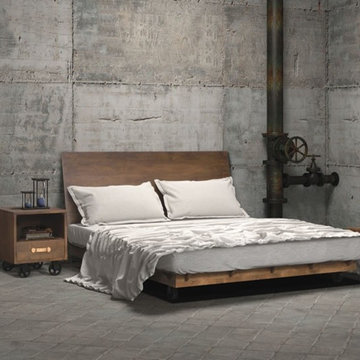
Custom reclaimed log bed with bent blackened steel side tables. Photography by Manolo Langis
Located steps away from the beach, the client engaged us to transform a blank industrial loft space to a warm inviting space that pays respect to its industrial heritage. We use anchored large open space with a sixteen foot conversation island that was constructed out of reclaimed logs and plumbing pipes. The island itself is divided up into areas for eating, drinking, and reading. Bringing this theme into the bedroom, the bed was constructed out of 12x12 reclaimed logs anchored by two bent steel plates for side tables.

 Chelsea Sachs Design
Photography, www.petermedilek.com
Prop Styling, www.danielemaxwelldesigns.com
Bedroom - rustic bedroom idea in San Francisco with brown walls and no fireplace
Bedroom - rustic bedroom idea in San Francisco with brown walls and no fireplace

 McElroy Architecture, AIA
Example of a 1960s master medium tone wood floor bedroom design in San Francisco with white walls
 Antonio Martins Interior Design
Drew Kelly
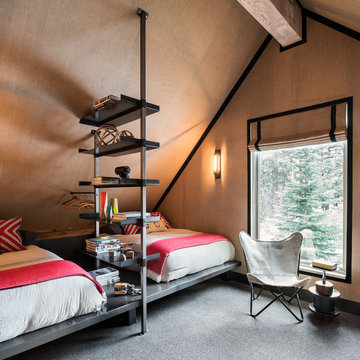
Inspiration for a bedroom rustic gender-neutral kids' bedroom remodel in San Francisco
Inspiration for a bedroom rustic gender-neutral kids' bedroom remodel in San Francisco
 Jensen C. Vasil Architect PC
Jennifer Brown
Bedroom - large scandinavian master light wood floor bedroom idea in New York with gray walls, a standard fireplace and a stone fireplace
Bedroom - large scandinavian master light wood floor bedroom idea in New York with gray walls, a standard fireplace and a stone fireplace
 Kat Alves Photography
Kat Alves Photography
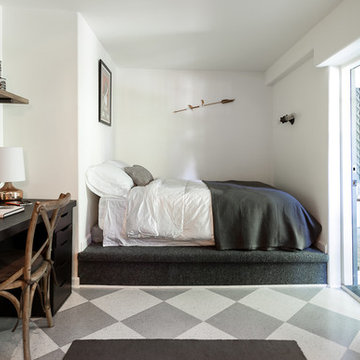
Small transitional guest bedroom photo in Sacramento with white walls and no fireplace
Small transitional guest bedroom photo in Sacramento with white walls and no fireplace

 Dana Austin Griggs | Real Estate Group
BUNGALOW WITH A MODERN TWIST
Nestled off the park on a gorgeous Irvington tree lined street sits this meticulously maintained and redesigned Bungalow. A true master suite offers all the musts: walk-in closet vaulted ceiling and spacious private bath. The modern, open kitchen overlooks the lush back yard. Recent updates completed throughout. Located in one of Portland’s top neighborhoods.
Contact us for more information about this property at info@danagriggs.com or visit our website at www.DanaGriggs.com
 Staprans Design
R. Brad Knipstein Photography
Trendy medium tone wood floor and brown floor bedroom photo in San Francisco with white walls
Trendy medium tone wood floor and brown floor bedroom photo in San Francisco with white walls
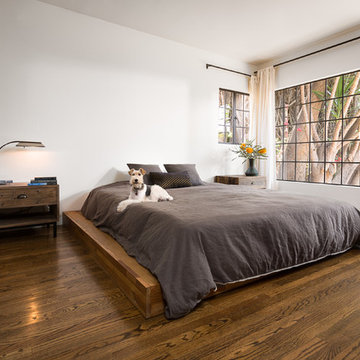 MASHstudios
LAXseries Platform Bed as seen on Apartment Therapy makes a powerful statement, while remaining minimal and clean in this modern Marina Del Rey home designed by Hsu McCullough
Clark Dugger
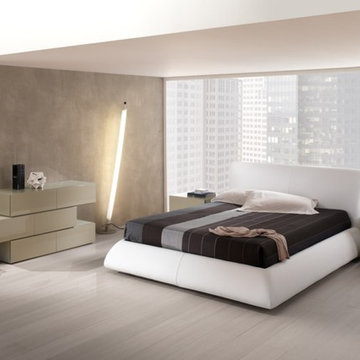
 MIG Furniture Design, Inc.
Master Bedroom Modern Platform Bed Dali.
Bedroom - modern bedroom idea in New York
Bedroom - modern bedroom idea in New York

 Katya Grozovskaya Photography
Contemporary design of beach bedroom. White walls, light furniture, modern art, and high ceilings... Perfect for a beach house with ocean view.
Inspiration for a small coastal guest light wood floor bedroom remodel in Los Angeles with white walls and no fireplace
Inspiration for a small coastal guest light wood floor bedroom remodel in Los Angeles with white walls and no fireplace
3