
Search results for "Plato's suggestion" in Home Design Ideas

 S.J. Janis Company, Inc.
The new master bath features a large walk-in shower with a frameless glass wall and door.
A polished Giallo Napoleon granite countertop was selected to match the shower tile and the Mocha Plato cabinets.
White Kohler Caxton Undermount Lavatory sinks were used with Delta Addision Windespread Lavatory faucets in a stainless finish.
The shower featured a stainless Delta Touch-Clean 3-Setting showerhead. A Kohler Wellworth Toilet with Highline bowl were used as well as a Kohler recessed medicine cabinet with a beveled mirror edge.
An 8" marble Diana Royal corner shelf, and a Granite Giallo Napoleon bench seat were installed in the shower.
13" x 3" and 13" Ceramic Prato field tiles in Classico finish were used on the master bath floor and 2" Porcelain Florim USA Stonefire mosaic tile was featured on the shower floor. 12" x 24" Stonefire tile was spread across the shower walls for a wider look.

 Giulietti Schouten Weber Architects
Photos By; Nate Grant
Design ideas for a contemporary side yard wood fence landscaping in Portland.
Design ideas for a contemporary side yard wood fence landscaping in Portland.

 Kepler Design
Designer: Jan Kepler; Cabinetry: Plato Woodwork; Counter top: White Pearl Quartzite from Pacific Shore Stones; Counter top fabrication: Pyramid Marble, Santa Barbara; Backsplash Tile: Walker Zanger from C.W. Quinn; Photographs by Elliott Johnson
Find the right local pro for your project

 Dovetail Designs by Jenny Volk
bracketed mullion glass door hutch, open displays and turned leg island make for a warm & inviting kitchen
Inspiration for a mid-sized cottage l-shaped medium tone wood floor eat-in kitchen remodel in Manchester with a farmhouse sink, beaded inset cabinets, medium tone wood cabinets, granite countertops, red backsplash, black appliances and an island
Inspiration for a mid-sized cottage l-shaped medium tone wood floor eat-in kitchen remodel in Manchester with a farmhouse sink, beaded inset cabinets, medium tone wood cabinets, granite countertops, red backsplash, black appliances and an island

 Geneva Cabinet
GENEVA CABINET COMPANY, LLC., Lake Geneva, WI., -We say “oui” to French Country style in a home reminiscent of a French Country Chateau. The flawless kitchen features Plato Woodwork Premier Custom Cabinetry with a Dove White Newport style door and Walnut island. Difiniti Quartz countertops present in Viarreggio with hardware in a warm gold patina finish.
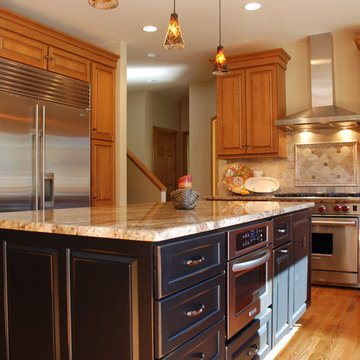
 Detail Kitchens
Inspiration for a timeless kitchen remodel in Chicago with an undermount sink, raised-panel cabinets, medium tone wood cabinets, granite countertops, stainless steel appliances and an island
 Distinctive Cabinetry
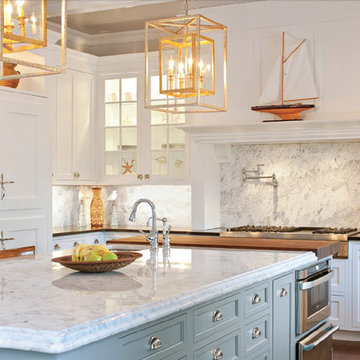
Plato Cabinetry - Custom Solutions
Any style, any color
Any finish, any wood
Any size, anywhere
Door Style: Coventry
Finish: Arctic White
Island: Finish: Fog


 Jorn Sales & Marketing, Inc.
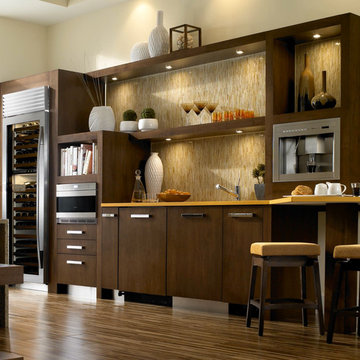
Frameless Inovae by Plato Woodwork in Walnut with Mocha Lite Finish
Example of an arts and crafts kitchen design in Orlando
Example of an arts and crafts kitchen design in Orlando
 Geneva Cabinet
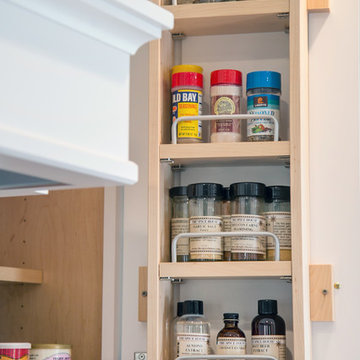
AFTER Spice rack on interior of cabinet door - Geneva Cabinet Company, LLC., Lake Geneva, WI. - White cabinetry by Plato Woodwork, Inc., - Builder Scott Schilthelm, Schilthelm Builders, Lake Geneva, WI., -
Photography by Shanna Wolf/S.Photography
 Distinctive Cabinetry
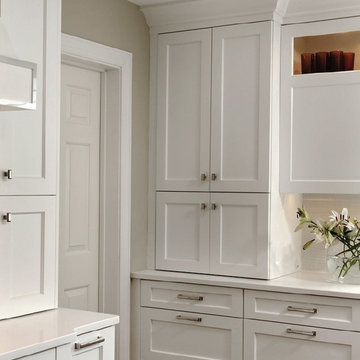
Plato Cabinetry — Full-access custom
cabinetry extends the possibilities of
The Art of Transformation™ through new wood choices, door styles, and environmentally responsible materials.
Door Style: Anthem
Finish: Arctic White
 Bridgewater

The bath is inviting, thanks to a smart design and thoughtful interior decorating. The couple has personal spaces so they can both get ready for work with individual sinks, mirrors, and AC power outlets with a tall storage cabinet separating the two areas. The Plato “mission” style white oak cabinets in a warm Briar color feature soft close/glide drawers complementing the sand-colored Silestone countertops that make the shape of the white Alape sinks standout as a show piece.
 Chadsworth Columns
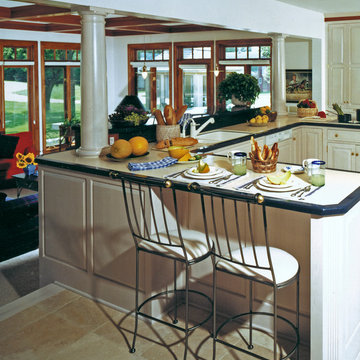
Column Design #100
- Authentic Replication Maple Wood Columns.
- Tuscan Capitals & Bases.
- Plain, Round, Tapered Wooden Shats Split for Reassembly
Column Size: 8" x 45"
Project Location: Plato, MN
Kitchen with columns on counter. Columns faux finished to look like marble.
Photography: K. Peterson Design - Residential, Interior

 J.P. Hoffman Design Build
Located right off the Primary bedroom – this bathroom is located in the far corners of the house. It should be used as a retreat, to rejuvenate and recharge – exactly what our homeowners asked for. We came alongside our client – listening to the pain points and hearing the need and desire for a functional, calming retreat, a drastic change from the disjointed, previous space with exposed pipes from a previous renovation. We worked very closely through the design and materials selections phase, hand selecting the marble tile on the feature wall, sourcing luxe gold finishes and suggesting creative solutions (like the shower’s linear drain and the hidden niche on the inside of the shower’s knee wall). The Maax Tosca soaker tub is a main feature and our client's #1 request. Add the Toto Nexus bidet toilet and a custom double vanity with a countertop tower for added storage, this luxury retreat is a must for busy, working parents.

Sponsored
Columbus, OH

Hope Restoration & General Contracting
Columbus Design-Build, Kitchen & Bath Remodeling, Historic Renovations
 Detail Kitchens
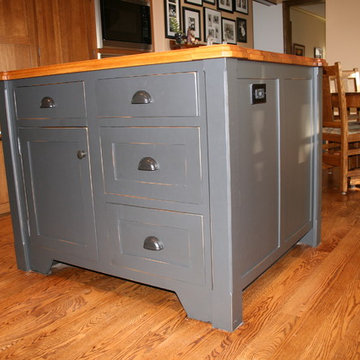
Inspiration for a large rustic medium tone wood floor eat-in kitchen remodel in Chicago with beaded inset cabinets, medium tone wood cabinets, wood countertops, stainless steel appliances and an island
 Bridgewater
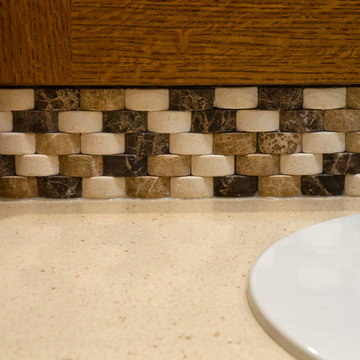

The unique rounded stone backsplash was a welcome addition to the design suggested by Craig Weber of Bridgewater Constriction. Sand-colored Silestone countertops make the shape of the white Alape sinks standout as a show piece.
 Bridgewater
The bath is inviting, thanks to a smart design and thoughtful interior decorating. The couple has personal spaces so they can both get ready for work with individual sinks, mirrors, and AC power outlets with a tall storage cabinet separating the two areas. The Plato “mission” style white oak cabinets in a warm Briar color feature soft close/glide drawers complementing the sand-colored Silestone countertops that make the shape of the white Alape sinks standout as a show piece. Lee Snyder
 Red Pepper Design & Cabinetry
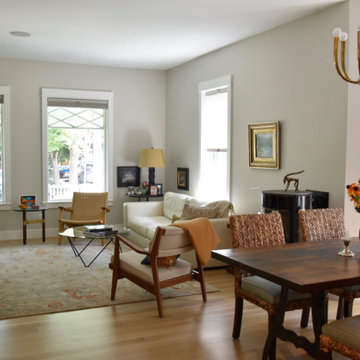
The living and dining rooms had been separated by a wall. I suggested removing the wall. The client said she wanted a fireplace so we found this gas unit by Rais that allows the fire to be seen from both rooms.

 Detail Kitchens
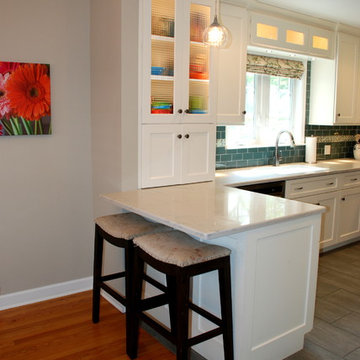
Transitional l-shaped gray floor eat-in kitchen photo in Chicago with an undermount sink, flat-panel cabinets, white cabinets, quartz countertops, blue backsplash, ceramic backsplash, stainless steel appliances and a peninsula
 Bridgewater
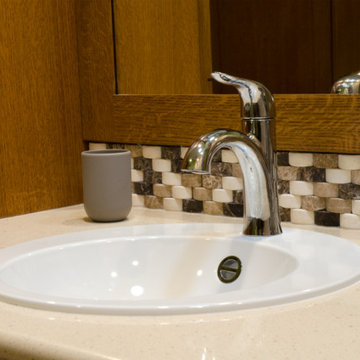
Sand-colored Silestone countertops that make the shape of the white Alape sinks standout as a show piece. Chrome Grohe sink and bath fixtures add a modern rounded touch.
The unique rounded stone backsplash was a welcome addition to the design suggested by Craig Weber of Bridgewater Constriction. The couple used classic tan & grey towels to carry the color theme of the backsplash into the bathroom accessories.

2