
Search results for "Play play" in Home Design Ideas
 User
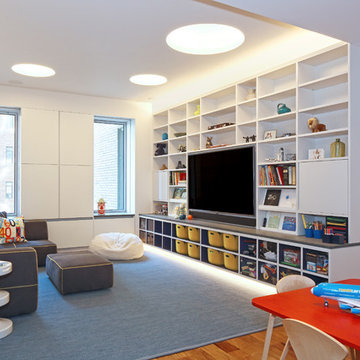
UserInspiration for a large contemporary open concept medium tone wood floor and brown floor family room remodel in New York with white walls, no fireplace and a media wall

 Re-Invent Renovations
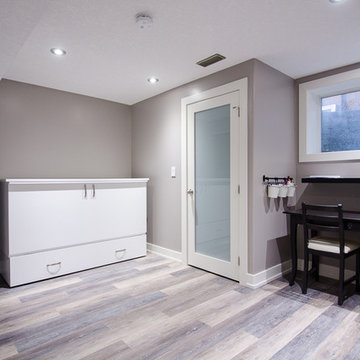
The rest of this room is focused on kids. They have their own desk and area set up for homework and craft supplies. The closet hides a floor to ceiling bookcase, as well as floor to ceiling shelving for anything in particularily used for games, puzzles, craft supplies etc... A larger window was cut in and a custom stone window well was built around it.
Find the right local pro for your project
 GO Architectural Design, PLLC

Design ideas for a mid-sized traditional full sun backyard outdoor playset in Raleigh for summer.

 Décor Aid
Having a small child, loving to entertain and looking to declutter and kid-proof the gathering spaces of their home in the quaint village of Rockville Centre, Long Island, a stone’s throw from Manhattan, our client’s main objective was to have their living room and den transformed with a family friendly home makeover with mid-century modern tones boasting a formal, yet relaxed spirit
Stepping into the home we found their living room and den both architecturally well appointed yet in need of modern transitional furniture pieces and the pops of color our clients admired, as there was a substantial amount of cool, cold grays in the rooms.
Decor Aid designer Vivian C. approached the design and placement of the pieces sourced to be kid-friendly while remaining sophisticated and practical for entertaining.
“We played off of the clients love for blush pinks, mid-century modern and turquoise. We played with the use of gold and silver metals to mix it up.”
In the living room, we used the prominent bay window and its illuminating natural light as the main architectural focal point, while the fireplace and mantels soft white tone helped inform the minimalist color palette for which we styled the room around.
To add warmth to the living room we played off of the clients love for blush pinks and turquoise while elevating the room with flashes of gold and silver metallic pieces. For a sense of play and to tie the space together we punctuated the kid-friendly living room with an eclectic juxtaposition of colors and materials, from a beautifully patchworked geometric cowhide rug from All Modern, to a whimsical mirror placed over an unexpected, bold geometric credenza, to the blush velvet barrel chair and abstract blue watercolor pillows.
“When sourcing furniture and objects, we chose items that had rounded edges and were shatter proof as it was vital to keep each room’s decor childproof.” Vivian ads.
Their vision for the den remained chic, with comfort and practical functionality key to create an area for the young family to come together.
For the den, our main challenge was working around the pre-existing dark gray sectional sofa. To combat its chunkiness, we played off of the hues in the cubist framed prints placed above and focused on blue and orange accents which complement and play off of each other well. We selected orange storage ottomans in easy to clean, kid-friendly leather to maximize space and functionality. To personalize the appeal of the den we included black and white framed family photos. In the end, the result created a fun, relaxed space where our clients can enjoy family moments or watch a game while taking in the scenic view of their backyard.
For harmony between the rooms, the overall tone for each room is mid-century modern meets bold, yet classic contemporary through the use of mixed materials and fabrications including marble, stone, metals and plush velvet, creating a cozy yet sophisticated enough atmosphere for entertaining family and friends and raising a young children.
“The result od this family friendly room was really fantastic! Adding some greenery, more pillows and throws really made the space pop.” Vivian C. Decor Aid’s Designer

 Wright Jenkins Home Design
This second-story addition to an already 'picture perfect' Naples home presented many challenges. The main tension between adding the many 'must haves' the client wanted on their second floor, but at the same time not overwhelming the first floor. Working with David Benner of Safety Harbor Builders was key in the design and construction process – keeping the critical aesthetic elements in check. The owners were very 'detail oriented' and actively involved throughout the process. The result was adding 924 sq ft to the 1,600 sq ft home, with the addition of a large Bonus/Game Room, Guest Suite, 1-1/2 Baths and Laundry. But most importantly — the second floor is in complete harmony with the first, it looks as it was always meant to be that way.
©Energy Smart Home Plans, Safety Harbor Builders, Glenn Hettinger Photography
 Wright Design & Remodeling

Example of a small classic gender-neutral carpeted kids' room design in Detroit with gray walls



 Backyard Fun Factory
Beautiful tree house with an amazing view!
Photo of a large craftsman shade backyard landscaping in Dallas for summer.
Photo of a large craftsman shade backyard landscaping in Dallas for summer.

 California Closets Los Angeles, California
Trendy boy kids' room photo in Los Angeles with multicolored walls

 Montgomery Robbins, Inc.
For more photos of this project see:
DEMETER
Inspiration for a large traditional backyard outdoor playset in San Francisco.
Inspiration for a large traditional backyard outdoor playset in San Francisco.

 McNally Construction Group
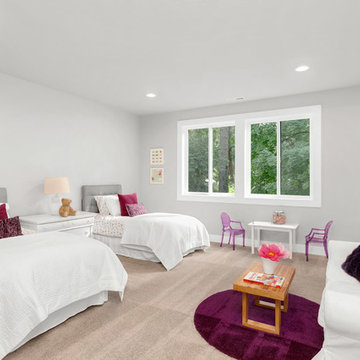
Large trendy girl carpeted kids' room photo in Orlando with multicolored walls
 JayMarc Homes
Photo Credit: HD Estates
Trendy girl carpeted and beige floor kids' room photo in Seattle with gray walls
Trendy girl carpeted and beige floor kids' room photo in Seattle with gray walls

 Dream Finders Homes
Kids' room - country gender-neutral carpeted and beige floor kids' room idea in Jacksonville with gray walls

 Alair Homes Arlington
A simple, but elegant renovation, creating an extra bedroom for a growing family. Stucco exterior, new front entry, expanded dormers, and spray foam insulation.
 Lisa Lev Design
Photos by Valerie Wilcox

Example of a mid-sized danish light wood floor and beige floor enclosed dining room design in Toronto with white walls and no fireplace
Example of a mid-sized danish light wood floor and beige floor enclosed dining room design in Toronto with white walls and no fireplace

 R&B Portable Solutions
Design ideas for a mid-sized traditional full sun backyard mulch landscaping in Atlanta for summer.
 Dion City Landscapes, Inc

Design ideas for a large traditional partial sun rooftop formal garden in New York with decking for summer.
 Tiny Little Pads
Photo: Tiny Little Pads

Mid-sized cottage chic girl kids' room photo in Las Vegas with white walls
Mid-sized cottage chic girl kids' room photo in Las Vegas with white walls
 Wright Design & Remodeling

Inspiration for a mid-sized timeless look-out carpeted basement remodel in Detroit with beige walls
 Dwellboldly

Mid-sized minimalist gender-neutral medium tone wood floor and brown floor kids' room photo in Phoenix with white walls
10