
Search results for "Play starring" in Home Design Ideas

 Michelle Berwick Design
This is the main living room. This is that shot that the minute it’s taken and you see it come up on the laptop, it takes your breath away. This double story double-sided fireplace is simply stunning. Having to compete with not only that but this incredible view of lake Muskoka we kept the furnishings soft, simple, and serene. We wanted to subtly add to the space not take away from the star of the show. The furnishings play a role Like a supporting actor.

 Reverse Architecture
Masonry stars used on the exterior of the building to reinforce the walls are used to decorate the interior brick. LED cove lights was the textured surface from a recess above.
Photography and styling by Heidi Solander

 Interior Define
Asher is designed to play a starring role. And at nearly ten and a half feet long, its outline and polished chrome legs still render it seeming nearly weightless. The sofa's arms taper slightly outward from the cushions, cutting a distinct profile and natural back rest. Asher's form is slightly larger than standard chaise lounges, but the extra real estate provides the requisite space for stretching out. Asher will maintain its shape and invite comfort for years. A combination of high-resilience foam seating and removable back cushions with goose-down invite you to sit back, relax, and stay a while - as will Asher's high-quality, soft felt upholstery.
Find the right local pro for your project

 Hibbs Luxury Homes - St Louis, MO
This 1 1/2 story, 2,500 square foot home was custom designed for a family in Kirkwood. With vaulted ceilings, and a second floor loft area for a kids play space, this home is the perfect home for their family. This client wanted to build a custom home in Kirkwood that was very energy efficient. The home was built with Energy Star windows, lights, and appliances, and low-flow plumbing fixtures. Additionally, the family chose geothermal heating and cooling and a tankless hot water heater.
Learn more about building your family home at www.HibbsHomes.com

 Paula McDonald Design Build & Interiors
Great lighting ties this glamorous modern open kitchen renovation together starring an eat-in kitchen island that seats three, stainless steel appliances, porcelain floor tile, quartz countertops, a glass tile mosaic backsplash, and our custom Shaker style island and cabinets in a white satin finish. In order to light the island elegantly, we created a soffit to run pendants below the beam.

 Gioia Interiors
We kept the master bedroom light and allowed the natural light to be the star of the show (especially when it plays with the crystal chandelier). Accenting with soft turquoise bedding and brass accessories brings dimension. wall moulding brings depth to the headboard wall.

 KB Studios
Classic & Timeless. That title perfectly sums up this look. Designer Kim Bailey looked back at the old classic movies that "never were quite all black and white" and had "touches of sepia." This color combo, with its soothing neutrals, "plays well with traditional and transitional styles." Backsplash: Union Square Fisher, Cabinets: Liberty Hamilton Slate Grey, Countertops: White Star Granite.


 Metropolis Drafting and Construction Inc
An ADU that will be mostly used as a pool house.
Large French doors with a good-sized awning window to act as a serving point from the interior kitchenette to the pool side.
A slick modern concrete floor finish interior is ready to withstand the heavy traffic of kids playing and dragging in water from the pool.
Vaulted ceilings with whitewashed cross beams provide a sensation of space.
An oversized shower with a good size vanity will make sure any guest staying over will be able to enjoy a comfort of a 5-star hotel.
 Hibbs Luxury Homes - St Louis, MO
This 1 1/2 story, 2,500 square foot home was custom designed for a family in Kirkwood. With vaulted ceilings, and a second floor loft area for a kids play space, this home is the perfect home for their family. This client wanted to build a custom home in Kirkwood that was very energy efficient. The home was built with Energy Star windows, lights, and appliances, and low-flow plumbing fixtures. Additionally, the family chose geothermal heating and cooling and a tankless hot water heater.
Learn more about building your family home at www.HibbsHomes.com
 Castle Building & Remodeling
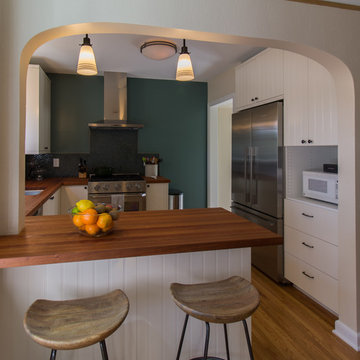
This small, compartmentalized kitchen was incredibly dysfunctional and closed off from the rest of the home. The homeowners, who are avid cooks and who like to entertain, wanted a kitchen that was easier to make meals in and felt larger. While the footprint remained the same, it was opened up into the dining room and that created a much more open feel. With a window removed, the appliances were moved around to create a functional space full of more usable storage. Even though a window was removed, the kitchen is light and bright from the adjacent rooms that it was opened up to. In the end the design was playful with color yet still maintained traditional charm through cabinet style and details like the arch. Cherry countertops are the star of the kitchen creating a warm, textural space for their family to quality time in.

 Barley|Pfeiffer Architecture
Photo by Alan Barley
Minimalist light wood floor home office photo in Austin with white walls
Minimalist light wood floor home office photo in Austin with white walls

 Thomas Roszak Architecture, LLC
Photo credit: Scott McDonald @ Hedrich Blessing
7RR-Ecohome:
The design objective was to build a house for a couple recently married who both had kids from previous marriages. How to bridge two families together?
The design looks forward in terms of how people live today. The home is an experiment in transparency and solid form; removing borders and edges from outside to inside the house, and to really depict “flowing and endless space”. The house floor plan is derived by pushing and pulling the house’s form to maximize the backyard and minimize the public front yard while welcoming the sun in key rooms by rotating the house 45-degrees to true north. The angular form of the house is a result of the family’s program, the zoning rules, the lot’s attributes, and the sun’s path. We wanted to construct a house that is smart and efficient in terms of construction and energy, both in terms of the building and the user. We could tell a story of how the house is built in terms of the constructability, structure and enclosure, with a nod to Japanese wood construction in the method in which the siding is installed and the exposed interior beams are placed in the double height space. We engineered the house to be smart which not only looks modern but acts modern; every aspect of user control is simplified to a digital touch button, whether lights, shades, blinds, HVAC, communication, audio, video, or security. We developed a planning module based on a 6-foot square room size and a 6-foot wide connector called an interstitial space for hallways, bathrooms, stairs and mechanical, which keeps the rooms pure and uncluttered. The house is 6,200 SF of livable space, plus garage and basement gallery for a total of 9,200 SF. A large formal foyer celebrates the entry and opens up to the living, dining, kitchen and family rooms all focused on the rear garden. The east side of the second floor is the Master wing and a center bridge connects it to the kid’s wing on the west. Second floor terraces and sunscreens provide views and shade in this suburban setting. The playful mathematical grid of the house in the x, y and z axis also extends into the layout of the trees and hard-scapes, all centered on a suburban one-acre lot.
Many green attributes were designed into the home; Ipe wood sunscreens and window shades block out unwanted solar gain in summer, but allow winter sun in. Patio door and operable windows provide ample opportunity for natural ventilation throughout the open floor plan. Minimal windows on east and west sides to reduce heat loss in winter and unwanted gains in summer. Open floor plan and large window expanse reduces lighting demands and maximizes available daylight. Skylights provide natural light to the basement rooms. Durable, low-maintenance exterior materials include stone, ipe wood siding and decking, and concrete roof pavers. Design is based on a 2' planning grid to minimize construction waste. Basement foundation walls and slab are highly insulated. FSC-certified walnut wood flooring was used. Light colored concrete roof pavers to reduce cooling loads by as much as 15%. 2x6 framing allows for more insulation and energy savings. Super efficient windows have low-E argon gas filled units, and thermally insulated aluminum frames. Permeable brick and stone pavers reduce the site’s storm-water runoff. Countertops use recycled composite materials. Energy-Star rated furnaces and smart thermostats are located throughout the house to minimize duct runs and avoid energy loss. Energy-Star rated boiler that heats up both radiant floors and domestic hot water. Low-flow toilets and plumbing fixtures are used to conserve water usage. No VOC finish options and direct venting fireplaces maintain a high interior air quality. Smart home system controls lighting, HVAC, and shades to better manage energy use. Plumbing runs through interior walls reducing possibilities of heat loss and freezing problems. A large food pantry was placed next to kitchen to reduce trips to the grocery store. Home office reduces need for automobile transit and associated CO2 footprint. Plan allows for aging in place, with guest suite than can become the master suite, with no need to move as family members mature.
 Gioia Interiors
We kept the master bedroom light and allowed the natural light to be the star of the show (especially when it plays with the crystal chandelier). Accenting with soft turquoise bedding and brass accessories brings dimension. wall moulding brings depth to the headboard wall.

Sponsored
Columbus, OH

Hope Restoration & General Contracting
Columbus Design-Build, Kitchen & Bath Remodeling, Historic Renovations

 Speas Interior Design
The Modern Eclectic Bedroom Features a Custom Bedfram with Built-In Adjustable Reading Lights and Floating Wood Shelves and is Covered in the Softest Shearling Material.
If the Bed isn't Enough of a Showstopper, the Adjacent Rocker and Ottoman Made Out of Seatbelts is a Quite the Star. High Contrast Natural Geometric Printed Roman Shades Play to the Fun Nature of the Bedroom's Eclectic and Modern Style. Photographer: Jack Klobetanz

 Kimball Starr Interior Design
Modern farmhouse kitchen design and remodel for a traditional San Francisco home include simple organic shapes, light colors, and clean details. Our farmhouse style incorporates walnut end-grain butcher block, floating walnut shelving, vintage Wolf range, and curvaceous handmade ceramic tile. Contemporary kitchen elements modernize the farmhouse style with stainless steel appliances, quartz countertop, and cork flooring.

 Thinkterior LLC
THEME There are two priorities in this
room: Hockey (in this case, Washington
Capitals hockey) and FUN.
FOCUS The room is broken into two
main sections (one for kids and one
for adults); and divided by authentic
hockey boards, complete with yellow
kickplates and half-inch plexiglass. Like
a true hockey arena, the room pays
homage to star players with two fully
autographed team jerseys preserved in
cases, as well as team logos positioned
throughout the room on custom-made
pillows, accessories and the floor.
The back half of the room is made just
for kids. Swings, a dart board, a ball
pit, a stage and a hidden playhouse
under the stairs ensure fun for all.
STORAGE A large storage unit at
the rear of the room makes use of an
odd-shaped nook, adds support and
accommodates large shelves, toys and
boxes. Storage space is cleverly placed
near the ballpit, and will eventually
transition into a full storage area once
the pit is no longer needed. The back
side of the hockey boards hold two
small refrigerators (one for adults and
one for kids), as well as the base for the
audio system.
GROWTH The front half of the room
lasts as long as the family’s love for the
team. The back half of the room grows
with the children, and eventually will
provide a useable, wide open space as
well as storage.
SAFETY A plexiglass wall separates the
two main areas of the room, minimizing
the noise created by kids playing and
hockey fans cheering. It also protects
the big screen TV from balls, pucks and
other play objects that occasionally fly
by. The ballpit door has a double safety
lock to ensure supervised use.
 Lux Builders & Remodeling Inc.
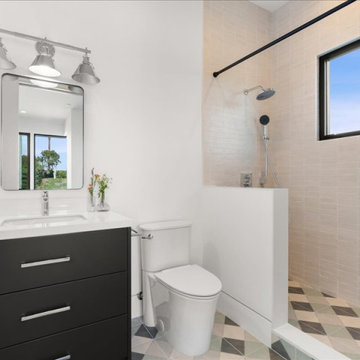
This secondary bathroom brings a charming contrast to the rest of the home — the star of the show is the geometric diamond-pattern floor tile in soft greens, greys, and cream, adding a playful, vintage-modern personality that feels fresh and curated. A matte black vanity with brushed nickel hardware and industrial-style pendant vanity light strike a cool balance between edgy and classic, while the walk-in shower features warm cream subway tile and a rain head for a clean, open finish. Light, bright, and full of character.
Sponsored
Columbus, OH
Hope Restoration & General Contracting
Columbus Design-Build, Kitchen & Bath Remodeling, Historic Renovations
 Castle Building & Remodeling
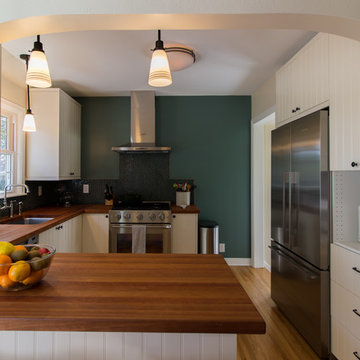
This small, compartmentalized kitchen was incredibly dysfunctional and closed off from the rest of the home. The homeowners, who are avid cooks and who like to entertain, wanted a kitchen that was easier to make meals in and felt larger. While the footprint remained the same, it was opened up into the dining room and that created a much more open feel. With a window removed, the appliances were moved around to create a functional space full of more usable storage. Even though a window was removed, the kitchen is light and bright from the adjacent rooms that it was opened up to. In the end the design was playful with color yet still maintained traditional charm through cabinet style and details like the arch. Cherry countertops are the star of the kitchen creating a warm, textural space for their family to quality time in.
 Castle Building & Remodeling
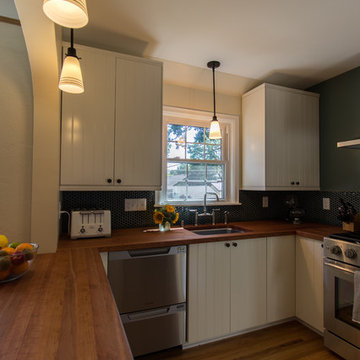
This small, compartmentalized kitchen was incredibly dysfunctional and closed off from the rest of the home. The homeowners, who are avid cooks and who like to entertain, wanted a kitchen that was easier to make meals in and felt larger. While the footprint remained the same, it was opened up into the dining room and that created a much more open feel. With a window removed, the appliances were moved around to create a functional space full of more usable storage. Even though a window was removed, the kitchen is light and bright from the adjacent rooms that it was opened up to. In the end the design was playful with color yet still maintained traditional charm through cabinet style and details like the arch. Cherry countertops are the star of the kitchen creating a warm, textural space for their family to quality time in.
 Castle Building & Remodeling
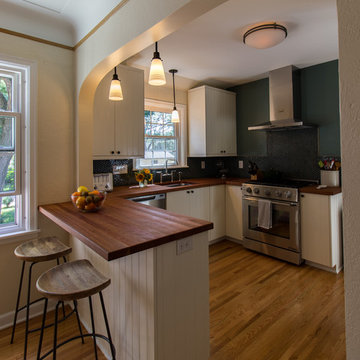
This small, compartmentalized kitchen was incredibly dysfunctional and closed off from the rest of the home. The homeowners, who are avid cooks and who like to entertain, wanted a kitchen that was easier to make meals in and felt larger. While the footprint remained the same, it was opened up into the dining room and that created a much more open feel. With a window removed, the appliances were moved around to create a functional space full of more usable storage. Even though a window was removed, the kitchen is light and bright from the adjacent rooms that it was opened up to. In the end the design was playful with color yet still maintained traditional charm through cabinet style and details like the arch. Cherry countertops are the star of the kitchen creating a warm, textural space for their family to quality time in.
38