
Search results for "Play z" in Home Design Ideas


 Oliver Custom Homes

Architect: Tim Brown Architecture. Photographer: Casey Fry
Pool fountain - large cottage backyard rectangular and stamped concrete lap pool fountain idea in Austin
Pool fountain - large cottage backyard rectangular and stamped concrete lap pool fountain idea in Austin
 Cerulean Concepts
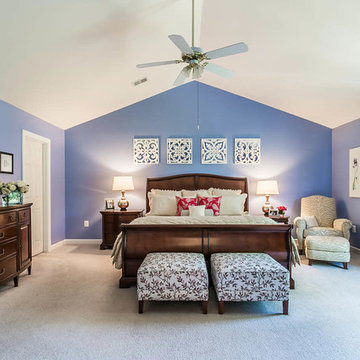
Periwinkle Blue walls were a must-have for these homeowners! This Master Bedroom is as sophisticated as it is fun. The Ethan Allen dresser, bed, and nightstands add a masculine feel where the custom upholstered Ethan Allen side chair, ottomans, pillows, and curtains add a touch of playfulness with bright colors and patterns.
Find the right local pro for your project

 K Interiors
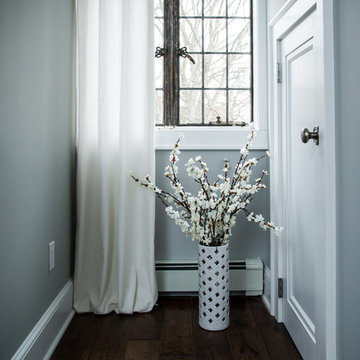

Example of a mid-sized danish master cement tile floor and multicolored floor bathroom design in San Francisco with flat-panel cabinets, light wood cabinets, white walls, an undermount sink, marble countertops and white countertops
 A2Z Builders
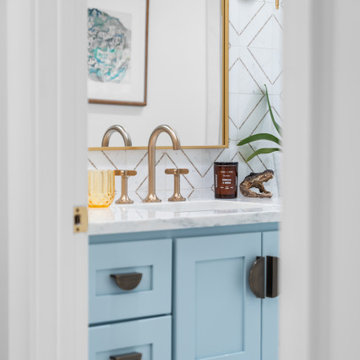
A soft blue floating vanity pairs sculptural dark hardware with a light, veined countertop. Geometric wall tile creates a patterned backdrop for the arched brass-framed mirror and shaded sconce, balancing playful color with elegant detailing.
 Hardwood Bargains

Walk on sunshine with Skyline Floorscapes' Ivory White Oak. This smooth operator of floors adds charm to any room. Its delightfully light tones will have you whistling while you work, play, or relax at home.
This amazing reclaimed wood style is a perfect environmentally-friendly statement for a modern space, or it will match the design of an older house with its vintage style. The ivory color will brighten up any room.
This engineered wood is extremely strong with nine layers and a 3mm wear layer of White Oak on top. The wood is handscraped, adding to the lived-in quality of the wood. This will make it look like it has been in your home all along.
Each piece is 7.5-in. wide by 71-in. long by 5/8-in. thick in size. It comes with a 35-year finish warranty and a lifetime structural warranty.
This is a real wood engineered flooring product made from white oak. It has a beautiful ivory color with hand scraped, reclaimed planks that are finished in oil. The planks have a tongue & groove construction that can be floated, glued or nailed down.


 Re-Bath
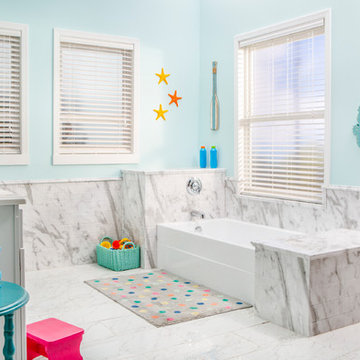
Example of a transitional kids' gray tile, white tile and subway tile gray floor drop-in bathtub design in Bridgeport with blue walls
 STYLE WISE Interior Design
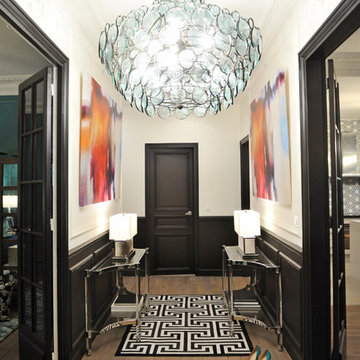
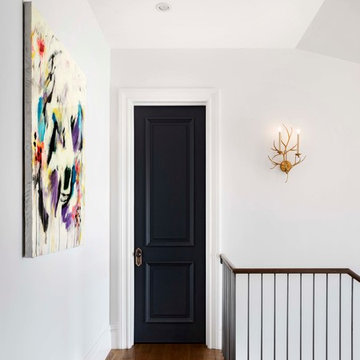
WOW factor! This oversized chandelier from Currey & Company was sourced for this entry to make a statement for all who enter. Black and white is the go-to theme where it is played on the walls and rug. The doors were all painted black on both sides to add drama, drama, drama. Colorful abstract art was added to give just the right amount of pop.

 Pro Dunk Hoops

Marc and his daughter absolutely love the hoop. He was so glad that he went with Pro Dunk Hoops over the Big Box Stores, etc. His Pro Dunk Silver Basketball System is installed on the side of his concrete driveway in front of his residence. The playing area is 39 feet wide and 22 feet deep. His residence is located in Des Plaines, Illinois. This is a Pro Dunk Silver Basketball System that was purchased in March of 2013. It was installed on a 39 ft wide by a 22 ft deep playing area in Des Plaines, IL. Browse all of Marc Z's photos navigate to: http://www.produnkhoops.com/photos/albums/marc-39x22-pro-dunk-silver-basketball-system-594/

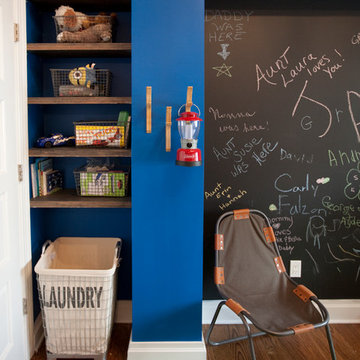
 LIVI INTERIOR DESIGN
Danielle Stingu
Inspiration for a contemporary boy childrens' room remodel in New York
Inspiration for a contemporary boy childrens' room remodel in New York

Sponsored
Columbus, OH

Structural Remodeling
Franklin County's Heavy Timber Specialists | Best of Houzz 2020!

 Florida Designer Cabinetry
Large minimalist single-wall light wood floor and beige floor open concept kitchen photo in Miami with flat-panel cabinets, quartz countertops, an island, an undermount sink, white cabinets and stainless steel appliances
 Transitional Designs
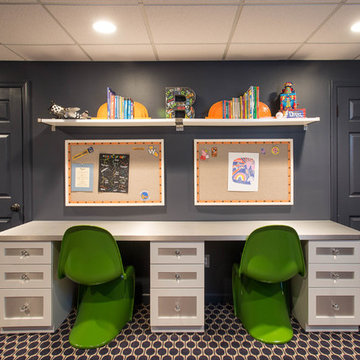
My client wanted bold colors and a room that fueled her children’s creativity. We transformed the old storage space underneath the staircase into a playhouse by simply adding a door and tiny windows. On one side of the staircase I added a blackboard and on the other side the wall was covered in a laminate wood flooring to add texture completing the look of the playhouse. A custom designed writing desk with seating to accommodate both children for their art and homework assignments. The entire area is designed for playing, imagining and creating.
Javier Fernandez Transitional Designs, Interior Designer
Greg Pallante Photographer
 LA-Decks Backyard and Pool Remodeling
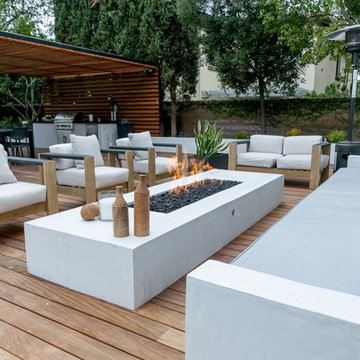
IPE backyard with IPE patio cover fire place and outdoor kitchen
Outdoor kitchen deck - large modern backyard outdoor kitchen deck idea in Los Angeles with a pergola
Outdoor kitchen deck - large modern backyard outdoor kitchen deck idea in Los Angeles with a pergola

 Schroeder Design/Build, Inc.

Year round, our client was banished from the kingdom
by his wife, who had a particular distaste for his cigar
smoke. The solution was to incorporate a three season
retreat for our aficionado and his friends that gives its
occupants the look and feel of being suspended among
the trees. With a fifteen foot ceiling, the sky is literally
the limit. The lines speak to the family’s commitment to
simple living. Photography by Greg Hadley
 Signature Designs Kitchen | Bath | Interiors

New to the area, this client wanted to modernize and clean up this older 1980's home on one floor covering 3500 sq ft. on the golf course. Clean lines and a neutral material palette blends the home into the landscape, while careful craftsmanship gives the home a clean and contemporary appearance.
We first met the client when we were asked to re-design the client future kitchen. The layout was not making any progress with the architect, so they asked us to step and give them a hand. The outcome is wonderful, full and expanse kitchen. The kitchen lead to assisting the client throughout the entire home.
We were also challenged to meet the clients desired design details but also to meet a certain budget number.
10