
Search results for "Play z" in Home Design Ideas
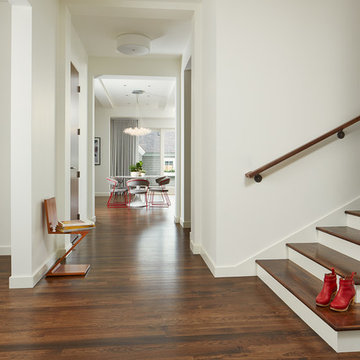
 Charlie & Co. Design, Ltd
Design: Charlie & Co. Design | Builder: John Kraemer & Sons | Interiors & Photo Styling: Lucy Interior Design | Susan Gilmore Photography
Example of a trendy medium tone wood floor entry hall design in Minneapolis with white walls
Example of a trendy medium tone wood floor entry hall design in Minneapolis with white walls
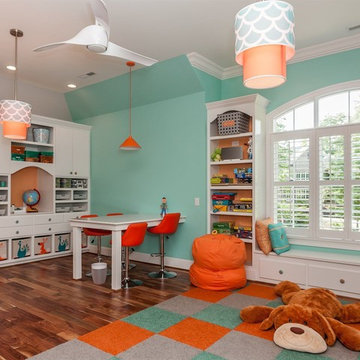
 Hurst Home Company LLC
Raleigh, Wake County NC
Hurst Home Company
Inspiration for a timeless kids' room remodel in Raleigh
Inspiration for a timeless kids' room remodel in Raleigh

Find the right local pro for your project
 Pro Dunk Hoops
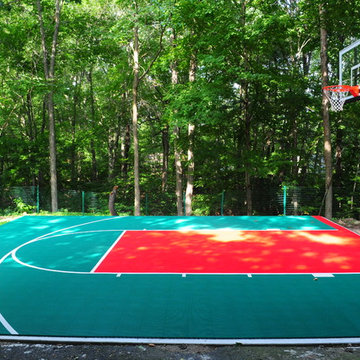

Pascal's twin boys (age 12) use their Pro Dunk Platinum Basketball in the backyard of their residence to improve their basketball skills. It is on the side of their minimal high school-sized half court. They made the travel team. Their residence is located in Guilford, Connecticut. They recommended the goal to their friend across town and he also bought one for his family this summer. This is a Pro Dunk Platinum Basketball System that was purchased in May of 2012. It was installed on a 26 ft wide by a 28 ft deep playing area in Guilford, CT. Browse all of Pascal Z's photos navigate to: http://www.produnkhoops.com/photos/albums/pascal-26x28-pro-dunk-platinum-basketball-system-566/

 Drab to Fab Decorating
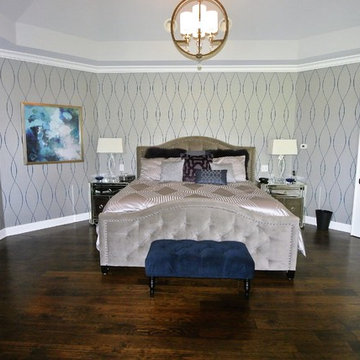
A gorgeous master retreat! The wall paper is grey and teal. The ceiling was painted in a light grey. All the bedding was from the hotel collection and z gallery accent pillows. The chandeliers and accessories were hand picked from local vendors thru Drab to Fab Decorating.


Sponsored
Columbus, OH

Structural Remodeling
Franklin County's Heavy Timber Specialists | Best of Houzz 2020!

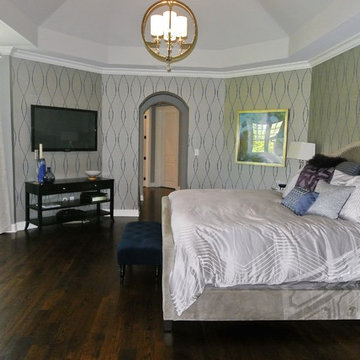 Drab to Fab Decorating
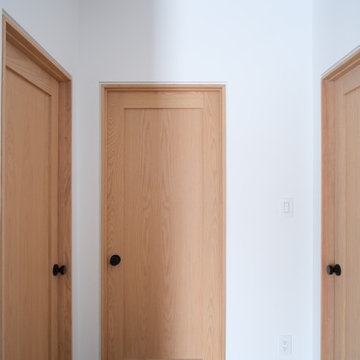
A gorgeous master retreat! The wall paper is grey and teal. The ceiling was painted in a light grey. All the bedding was from the hotel collection and z gallery accent pillows. The chandeliers and accessories were hand picked from local vendors thru Drab to Fab Decorating.
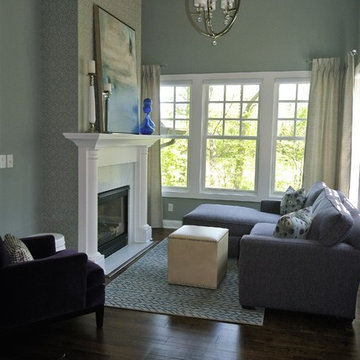 Drab to Fab Decorating
This stunning sitting area off the bedroom is a tranquil retreat. We had a custom purple sofa made with an accent velvet purple accent chair. The art work and accessories were purchased from z gallery. The area rug ties in the teal blue color in the wall paper! The neutral custom window treatments & custom ottoman cube are perfect neutral backdrops to all the color! We chose an accent grey floral wall paper to put up the fireplace wall.
 Drab to Fab Decorating
This stunning sitting area off the bedroom is a tranquil retreat. We had a custom purple sofa made with an accent velvet purple accent chair. The art work and accessories were purchased from z gallery. The area rug ties in the teal blue color in the wall paper! The neutral custom window treatments & custom ottoman cube are perfect neutral backdrops to all the color!

 Thomas Roszak Architecture, LLC
Photo credit: Scott McDonald @ Hedrich Blessing
7RR-Ecohome:
The design objective was to build a house for a couple recently married who both had kids from previous marriages. How to bridge two families together?
The design looks forward in terms of how people live today. The home is an experiment in transparency and solid form; removing borders and edges from outside to inside the house, and to really depict “flowing and endless space”. The house floor plan is derived by pushing and pulling the house’s form to maximize the backyard and minimize the public front yard while welcoming the sun in key rooms by rotating the house 45-degrees to true north. The angular form of the house is a result of the family’s program, the zoning rules, the lot’s attributes, and the sun’s path. We wanted to construct a house that is smart and efficient in terms of construction and energy, both in terms of the building and the user. We could tell a story of how the house is built in terms of the constructability, structure and enclosure, with a nod to Japanese wood construction in the method in which the siding is installed and the exposed interior beams are placed in the double height space. We engineered the house to be smart which not only looks modern but acts modern; every aspect of user control is simplified to a digital touch button, whether lights, shades, blinds, HVAC, communication, audio, video, or security. We developed a planning module based on a 6-foot square room size and a 6-foot wide connector called an interstitial space for hallways, bathrooms, stairs and mechanical, which keeps the rooms pure and uncluttered. The house is 6,200 SF of livable space, plus garage and basement gallery for a total of 9,200 SF. A large formal foyer celebrates the entry and opens up to the living, dining, kitchen and family rooms all focused on the rear garden. The east side of the second floor is the Master wing and a center bridge connects it to the kid’s wing on the west. Second floor terraces and sunscreens provide views and shade in this suburban setting. The playful mathematical grid of the house in the x, y and z axis also extends into the layout of the trees and hard-scapes, all centered on a suburban one-acre lot.
Many green attributes were designed into the home; Ipe wood sunscreens and window shades block out unwanted solar gain in summer, but allow winter sun in. Patio door and operable windows provide ample opportunity for natural ventilation throughout the open floor plan. Minimal windows on east and west sides to reduce heat loss in winter and unwanted gains in summer. Open floor plan and large window expanse reduces lighting demands and maximizes available daylight. Skylights provide natural light to the basement rooms. Durable, low-maintenance exterior materials include stone, ipe wood siding and decking, and concrete roof pavers. Design is based on a 2' planning grid to minimize construction waste. Basement foundation walls and slab are highly insulated. FSC-certified walnut wood flooring was used. Light colored concrete roof pavers to reduce cooling loads by as much as 15%. 2x6 framing allows for more insulation and energy savings. Super efficient windows have low-E argon gas filled units, and thermally insulated aluminum frames. Permeable brick and stone pavers reduce the site’s storm-water runoff. Countertops use recycled composite materials. Energy-Star rated furnaces and smart thermostats are located throughout the house to minimize duct runs and avoid energy loss. Energy-Star rated boiler that heats up both radiant floors and domestic hot water. Low-flow toilets and plumbing fixtures are used to conserve water usage. No VOC finish options and direct venting fireplaces maintain a high interior air quality. Smart home system controls lighting, HVAC, and shades to better manage energy use. Plumbing runs through interior walls reducing possibilities of heat loss and freezing problems. A large food pantry was placed next to kitchen to reduce trips to the grocery store. Home office reduces need for automobile transit and associated CO2 footprint. Plan allows for aging in place, with guest suite than can become the master suite, with no need to move as family members mature.
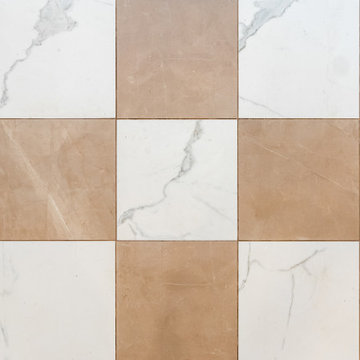
 A2Z Builders
A large-scale checkerboard tile pattern combines warm tan tones with marble-look white squares, giving the kitchen floor a playful, eclectic character while keeping the palette light and grounded.


 A to Z Renovations
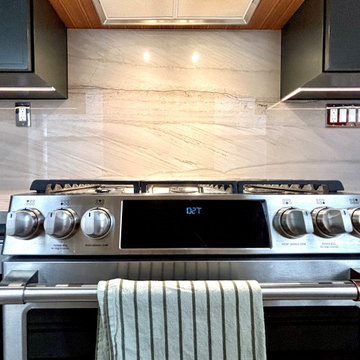
We had an excellent time redesigning this beautiful kitchen with ample natural light, and this stunning The client wanted to combine rich colors and textures, so we used a deep green cabinet from Fabuwood, countertops with matching veining by New York Stone, and natural floor tiles from Zia Tiles in the Kitchen. In the bathroom, the client was interested in playing with metals, so we used a variety of fixtures from Rejuvenation and combined this concept with penny tiles in the shower and a warm wood vanity from Stoffer Home.
 A to Z Renovations
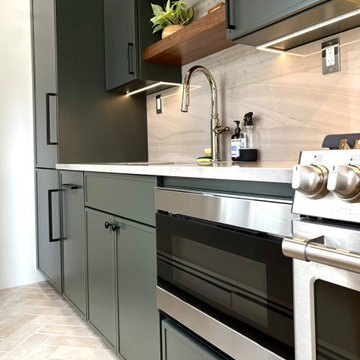
We had an excellent time redesigning this beautiful kitchen with ample natural light, and this stunning The client wanted to combine rich colors and textures, so we used a deep green cabinet from Fabuwood, countertops with matching veining by New York Stone, and natural floor tiles from Zia Tiles in the Kitchen. In the bathroom, the client was interested in playing with metals, so we used a variety of fixtures from Rejuvenation and combined this concept with penny tiles in the shower and a warm wood vanity from Stoffer Home.
 ZAJC
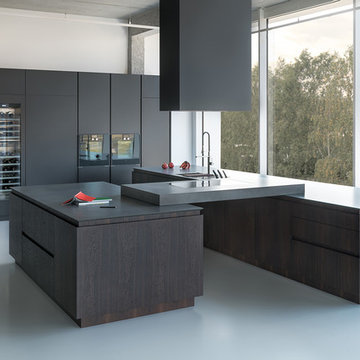
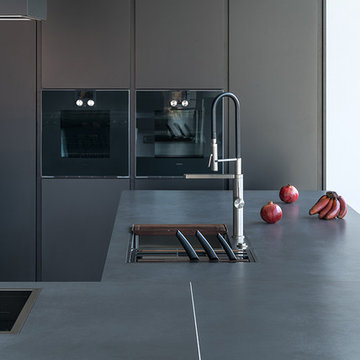
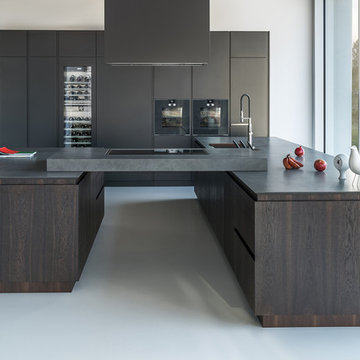
ZAJCThe two kitchen islands, connected with each other by an element with a built-in induction hob, create an exceptionally ergonomic H-shaped layout. The furniture fronts have been covered with smoked oak veneer, in which a major role play the subtle shades of wood dynamizing the kitchen’s look. This finish is combined elegantly with the countertop made out of a new type of Silestone quartz conglomerate resembling basalt. The dark shade of grey has been used on the matt varnished front panels of the tall cabinets.
 ZAJC
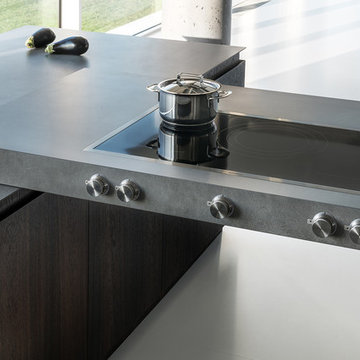
ZAJCThe two kitchen islands, connected with each other by an element with a built-in induction hob, create an exceptionally ergonomic H-shaped layout. The furniture fronts have been covered with smoked oak veneer, in which a major role play the subtle shades of wood dynamizing the kitchen’s look. This finish is combined elegantly with the countertop made out of a new type of Silestone quartz conglomerate resembling basalt. The dark shade of grey has been used on the matt varnished front panels of the tall cabinets.
 ZAJC
ZAJCThe two kitchen islands, connected with each other by an element with a built-in induction hob, create an exceptionally ergonomic H-shaped layout. The furniture fronts have been covered with smoked oak veneer, in which a major role play the subtle shades of wood dynamizing the kitchen’s look. This finish is combined elegantly with the countertop made out of a new type of Silestone quartz conglomerate resembling basalt. The dark shade of grey has been used on the matt varnished front panels of the tall cabinets.
 ZAJC
ZAJCThe two kitchen islands, connected with each other by an element with a built-in induction hob, create an exceptionally ergonomic H-shaped layout. The furniture fronts have been covered with smoked oak veneer, in which a major role play the subtle shades of wood dynamizing the kitchen’s look. This finish is combined elegantly with the countertop made out of a new type of Silestone quartz conglomerate resembling basalt. The dark shade of grey has been used on the matt varnished front panels of the tall cabinets.

 Guangzhou Longlass New Material Co., Ltd
Laminated glass is a safety glass that uses one or more layers of PVB film (polyvinyl butyral) or SGP between two or more pieces of glass. It is made under a special process and is combined into a whole through high temperature and high pressure within a certain period of time.
Longlass Laminated Glass Advantages:
1. We have high class dust-free constant temperature and humidity laminating production line.
2. We are the approved processor by SentryGlass
3. Our products meet the requirements of BS EN12600:2002 Class 1 (C) 1 ,and ANSI Z97.1-2015 Class A ,type 4.
An impact perfbimance test for materials in accordance with BS EN12600:2002 has been performed on the four given samples. The performance classification of the all test samples is Classification 1 (C) 1.
Performance Test
Sample:5mm tempered glass + 1.14 PVB + 5mm tempered glass
Impact Test: In accordance with Clause 5.1 of ANSI Z97.1-2015 Type 4
Thermal Test: In accordance with Clause 5.3 of ANSI Z97.1-2015
The distinguish between PVB & SGP:
1.The shear modulus of SGP is 50 times of that of PVB.
2.The Tear strength of SGP is 5 times of that of PVB.
3.The bearing capacity of SGP is 2 times of that of PVB.
4. The bending of SGP is only 1/4 of that of PVB.
In a word, SGP has better performance than PVB, and it's widely applied in glass path, glass ceiling, glass floor, Stair Treads,etc.
Longlass Laminated Glass Features
Energy saving
When sunlight directly shines on a piece of colorless laminated glass, the PVB interlayer film can absorb most of the heat and only radiate a part of the heat back indoors, making the indoor and outdoor heat difficult to conduct, reducing heat energy consumption, thereby maintaining indoor temperature and saving air conditioning Energy consumption.
Security
it can withstand the penetration of accidental impact. Once the glass is damaged, its fragments will still stick together with the intermediate film, which can avoid personal or property damage caused by the glass falling, and the whole piece of glass remains intact and can continue to withstand impact, wind and rain
Sound insulation
The interlayer film has the function of blocking sound waves, so that the laminated glass can effectively control the transmission of sound and play a good sound insulation effect.
Noise reduction
In the process of sound wave transmission, the glass on both sides of the film is reflected back and forth, and is attenuated and absorbed by the soft film. Generally, the noise can be reduced by 30-40 dB. The thicker the film, the better the noise reduction effect.
Decorative effect
The laminated glass can be sandwiched with various patterns, which can achieve the decorative effect, and there are also decorative effects such as ice glass.
UV resistance
The interlayer film has the function of filtering ultraviolet rays; the special PVB film can make laminated glass weaken the transmission of sunlight, effectively block ultraviolet rays, reduce the fading of indoor fabrics. The color PVB interlayer film has different light transmittance, and can control the ultraviolet and heat gain as needed. It will not block the penetration of visible light .
8