
Search results for "Played media" in Home Design Ideas

 Digital Living
Example of a large classic enclosed dark wood floor and brown floor home theater design in Chicago with white walls and a wall-mounted tv

 Studio Sven
Jacob Hand Photography + Motion- Photographer
Example of a mid-sized eclectic gender-neutral carpeted and beige floor playroom design in Chicago with white walls
Example of a mid-sized eclectic gender-neutral carpeted and beige floor playroom design in Chicago with white walls

 Curt Hofer & Associates
Tom Kessler
Trendy underground concrete floor living room photo in Omaha with beige walls
Trendy underground concrete floor living room photo in Omaha with beige walls
Find the right local pro for your project

 Design Tech Remodeling
Check out this exciting relaxing home media room. The homeowners converted their kids' old play room into a space where the entire family hangs out. Reclining chairs, sconce lighting, snack bar, and ample seating make this space feel like you are at a movie theatre. The artwork on the walls are acoustic panels that help with noise levels.
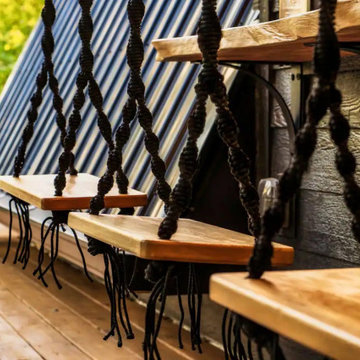
 Reynard Architectural Designs
Swing Bar Seating: A detailed shot of wooden swing seats suspended by thick ropes, creating a playful yet sophisticated bar area on the deck. Architectural design by Reynard Custom Homes and photography by Moth Rust Media.



Sponsored
Delaware, OH

Buckeye Basements, Inc.
Central Ohio's Basement Finishing ExpertsBest Of Houzz '13-'21

 Summit Design Group LLC
Mid-sized elegant loft-style carpeted and beige floor family room photo in Milwaukee with blue walls, a wall-mounted tv and no fireplace

 Leslie Goodwin Photography
© Leslie Goodwin Photography
Design + Architecture by Strickland Mateljan, http://smda.ca
Interior Design by One Three Design, http://www.onethreedesign.ca

 Backyard Buildings
Shelving, loft and workbench is just icing on the cake. Shelves give you the opportunity to keep things off the ground and decorate with colorful flowers, plants and ornaments. Why not add a media play to play sweet relaxing sounds. Or rock n' roll if that is your type of thing :).


 M.J. Whelan Construction
This Milford French country home’s 2,500 sq. ft. basement transformation is just as extraordinary as it is warm and inviting. The M.J. Whelan design team, along with our clients, left no details out. This luxury basement is a beautiful blend of modern and rustic materials. A unique tray ceiling with a hardwood inset defines the space of the full bar. Brookhaven maple custom cabinets with a dark bistro finish and Cambria quartz countertops were used along with state of the art appliances. A brick backsplash and vintage pendant lights with new LED Edison bulbs add beautiful drama. The entertainment area features a custom built-in entertainment center designed specifically to our client’s wishes. It houses a large flat screen TV, lots of storage, display shelves and speakers hidden by speaker fabric. LED accent lighting was strategically installed to highlight this beautiful space. The entertaining area is open to the billiards room, featuring a another beautiful brick accent wall with a direct vent fireplace. The old ugly steel columns were beautifully disguised with raised panel moldings and were used to create and define the different spaces, even a hallway. The exercise room and game space are open to each other and features glass all around to keep it open to the rest of the lower level. Another brick accent wall was used in the game area with hardwood flooring while the exercise room has rubber flooring. The design also includes a rear foyer coming in from the back yard with cubbies and a custom barn door to separate that entry. A playroom and a dining area were also included in this fabulous luxurious family retreat. Stunning Provenza engineered hardwood in a weathered wire brushed combined with textured Fabrica carpet was used throughout most of the basement floor which is heated hydronically. Tile was used in the entry and the new bathroom. The details are endless! Our client’s selections of beautiful furnishings complete this luxurious finished basement. Photography by Jeff Garland Photography

Sponsored
Delaware, OH
Buckeye Basements, Inc.
Central Ohio's Basement Finishing ExpertsBest Of Houzz '13-'21

 Alison Giese Interiors
A circa-1970's paneled room was transformed with new sheetrock, trim moulding, and built in bookshelves all painted in high gloss blue paint. Two additional windows were installed to bring in much-needed light. A mix of furniture style adds eclectic personality to the space.
Photo by Robert Radifera

 Christy Switzer
We loved bringing this space back to life for this family. A murphy bed for guests (with hidden storage behind the bookshelf), built in speakers, a massive custom pantry and plenty of room for kids to play.
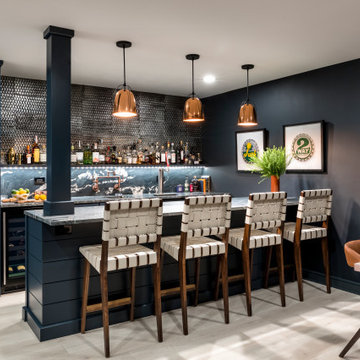


 Alair Homes Aurora Newmarket
This home renovation features an updated basement including a den with built-in media wall, exercise room, kid’s play area, and a spare bedroom and bathroom. White and cool grays throughout the space with high-end finishes gives this basement a clean, modern look.

Sponsored
Delaware, OH
Buckeye Basements, Inc.
Central Ohio's Basement Finishing ExpertsBest Of Houzz '13-'21

 Signature Custom Homes
Photography by Ed Sozinho © Sozinho Imagery http://sozinhoimagery.com
Inspiration for a mid-sized transitional open concept light wood floor and brown floor game room remodel in Seattle with gray walls, a wood stove, a brick fireplace and a wall-mounted tv
Inspiration for a mid-sized transitional open concept light wood floor and brown floor game room remodel in Seattle with gray walls, a wood stove, a brick fireplace and a wall-mounted tv
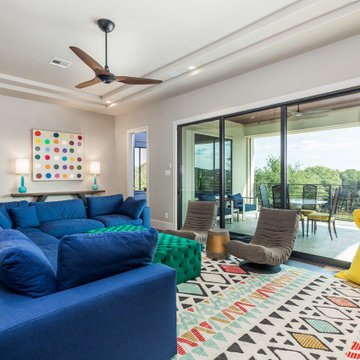


 Laura U Design Collective
Photos by Julie Soefer
Example of a study space trendy gender-neutral porcelain tile and gray floor kids' study room design in Houston with white walls
Example of a study space trendy gender-neutral porcelain tile and gray floor kids' study room design in Houston with white walls
38