
Search results for "Played media" in Home Design Ideas
 CAST architecture
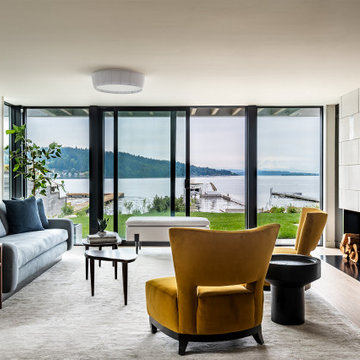
Lakeshore Residence is a full reorganization of a family home, plus an addition that maximizes its lakeside site and integrates water views and Mt. Rainier beyond.
The design adds space to support dynamic family life—places to work, play, entertain, and exercise. Programmatic additions include a second-floor music room and a third-floor family/media area opening up through a ghost door to expansive views, a kitchenette, a small gym, an office, and a pocket art studio. A bright, double-volume wall of glass in the staircase seamlessly connects floors and is topped with a skylight.


 JTID Inc.
The alcove which had been stripped of its original Tudor paneling, was repurposed. The fireplace was exposed while the surround was clad with antique European brick from Exquisite Surfaces who also furnished the white oak flooring material. A beverage center was installed in the far corner. The beam above it was veneered with reclaimed barn wood to look authentic. A circular table and ample seating from Ironies offer an ideal spot to play cards, write or draw. Sandra Jordan provided the Alpaca used for the window treatments and accent pillows throughout. All media equipment by Bang & Olufsen.
Find the right local pro for your project

 Melton Design Build
This contemporary rustic basement remodel transformed an unused part of the home into completely cozy, yet stylish, living, play, and work space for a young family. Starting with an elegant spiral staircase leading down to a multi-functional garden level basement. The living room set up serves as a gathering space for the family separate from the main level to allow for uninhibited entertainment and privacy. The floating shelves and gorgeous shiplap accent wall makes this room feel much more elegant than just a TV room. With plenty of storage for the entire family, adjacent from the TV room is an additional reading nook, including built-in custom shelving for optimal storage with contemporary design.
Photo by Mark Quentin / StudioQphoto.com
 Terri Clark Interiors
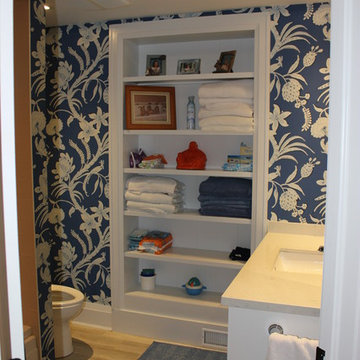
This 1970's bungalow was very outdated, dark and dreary. The goal for this cottage was "to sleep as many family and friends as possible" says the home owner. We set out to do just that by completely reconfigure the lower level to accommodate a second bathroom, play room, media space and kitchenette. The result: sleeps 18 adults and 3 infant babies without the use of a sofa! The main floor space required reconfigured space as well, allowing for a larger new kitchen, large mudroom, washroom and laundry room. The new open concept makes room for music, family dinners an entertaining additional guests.

 Medina Exteriors & Remodeling
Brett C Ruiz
Inspiration for a large timeless bedroom remodel in Cleveland
Inspiration for a large timeless bedroom remodel in Cleveland

 Third Space Builders, LLC.
Bi-Level Deck
Custom Planter Boxes
Custom Radius Benches
Integral Lighting
Kayu Batu Lumber
Outdoor Dining
Large transitional backyard patio photo in Columbus with a fire pit, a pergola and decking
Large transitional backyard patio photo in Columbus with a fire pit, a pergola and decking

Sponsored
Columbus, OH

Snider & Metcalf Interior Design, LTD
Leading Interior Designers in Columbus, Ohio & Ponte Vedra, Florida
 Emily Roose Interiors
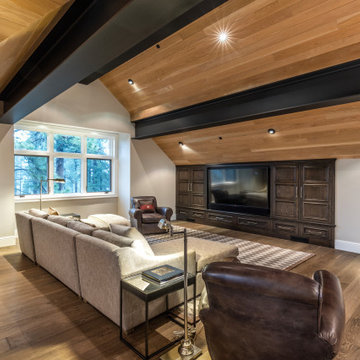
A great place for this family and their guests to hang out and watch a movie, play pool, other games and entertain with a large kitchenette with a high top bar counter. We designed a built-in cabinet with lots of storage around the wall-mounted TV.

 The LoftCrafters, Inc.
Playful game room serves as the perfect complement to the traditional billiard room below.
Family room - traditional family room idea in Orange County
Family room - traditional family room idea in Orange County
 Nar Design Studio
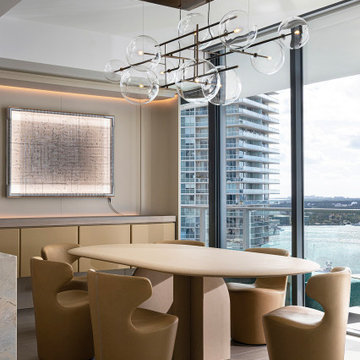
Dining room with handblown glass globe chandelier on bronze structure, oval mineral stone table, and custom sideboard with cove lighting. Dining room with Bolle Orizzontale chandelier by Gallotti&Radice, Selce-T table, and Mini Papilio chairs by B&B Italia. Artwork: In Play (Hopscotch) by Rosa Barba.
 Medina Exteriors & Remodeling
Brett C Ruiz
Living room - large traditional living room idea in Cleveland
Living room - large traditional living room idea in Cleveland
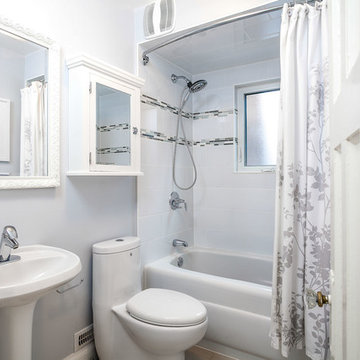

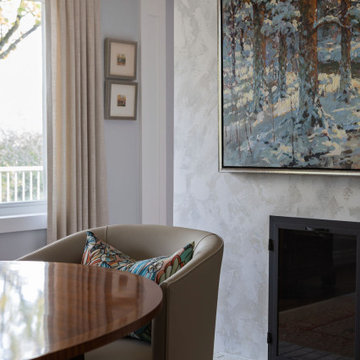
 Endless Ideas Interiors Inc.
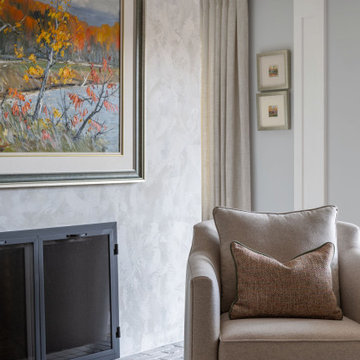
Example of a farmhouse open concept medium tone wood floor and beige floor living room library design in Toronto with blue walls, a two-sided fireplace, a plaster fireplace and no tv


 Susan Dearborn Interiors
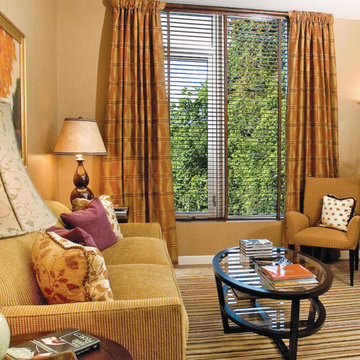
The baby grand piano is played every day in this Asian inspired, serene, warm living room. The chow foot coffee table is wrapped with a grass cloth texture and polyurethane for durability. The sheer side panels hang from a small iron rod; a nice blend of soft and strong.

 ATTYWON
Whole house WiFi system is cloud-managed; all lights are controlled by Lutron RadioRA2, 9 Sonos music zones playing through Episode in-ceiling speakers, Media room with Denon 7.1 surround sound, premium home theater speakers hidden behind wall treatment and 85-inch 4K TV
 The LoftCrafters, Inc.
Playful game room serves as the perfect complement to the traditional billiard room below.
 Bilotta Kitchen & Home
Despite its diamond-mullioned exterior, this stately home’s interior takes a more light-hearted approach to design. The Dove White inset cabinetry is classic, with recessed panel doors, a deep bevel inside profile and a matching hood. Streamlined brass cup pulls and knobs are timeless. Departing from the ubiquitous crown molding is a square top trim.
The layout supplies plenty of function: a paneled refrigerator; prep sink on the island; built-in microwave and second oven; built-in coffee maker; and a paneled wine refrigerator. Contrast is provided by the countertops and backsplash: honed black Jet Mist granite on the perimeter and a statement-making island top of exuberantly-patterned Arabescato Corchia Italian marble.
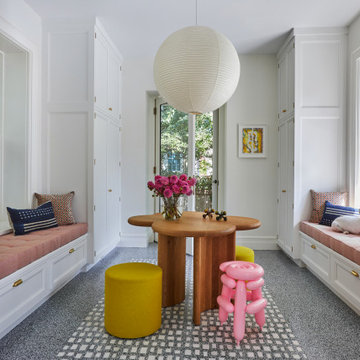
Flooring pays homage to terrazzo floors popular in the 70’s: “Geotzzo” tiles of inlaid gray and Bianco Dolomite marble. Field tiles in the breakfast area and cooking zone perimeter are a mix of small chips; feature tiles under the island have modern rectangular Bianco Dolomite shapes. Enameled metal pendants and maple stools and dining chairs add a mid-century Scandinavian touch. The turquoise on the table base is a delightful surprise.
An adjacent pantry has tall storage, cozy window seats, a playful petal table, colorful upholstered ottomans and a whimsical “balloon animal” stool.
This kitchen was done in collaboration with Daniel Heighes Wismer and Greg Dufner of Dufner Heighes and Sarah Witkin of Bilotta Architecture. It is the personal kitchen of the CEO of Sandow Media, Erica Holborn. Click here to read the article on her home featured in Interior Designer Magazine.
Photographer: John Ellis
Description written by Paulette Gambacorta adapted for Houzz.

Sponsored
Sunbury, OH

J.Holderby - Renovations
Franklin County's Leading General Contractors - 2X Best of Houzz!
 Endless Ideas Interiors Inc.
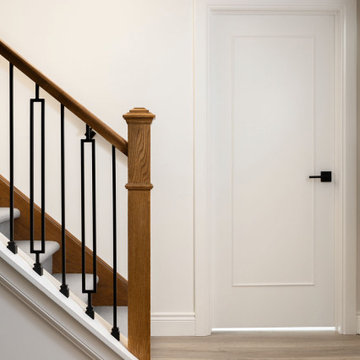
Mid-sized country carpeted straight wood railing staircase photo in Toronto with carpeted risers

 Brighton Homes Idaho Inc.
David Fish of Blufish Photography
Inspiration for a farmhouse exterior home remodel in Boise
Inspiration for a farmhouse exterior home remodel in Boise
 Endless Ideas Interiors Inc.
Living room library - cottage open concept medium tone wood floor and beige floor living room library idea in Toronto with blue walls, a two-sided fireplace, a plaster fireplace and no tv
73