
Search results for "Played media" in Home Design Ideas


 The LoftCrafters, Inc.
Playful game room serves as the perfect complement to the traditional billiard room below.
Inspiration for a huge open concept game room remodel in Orange County
Inspiration for a huge open concept game room remodel in Orange County

 The Conscious Builder Inc.
This bathroom was a must for the homeowners of this 100 year old home. Having only 1 bathroom in the entire home and a growing family, things were getting a little tight.
This bathroom was part of a basement renovation which ended up giving the homeowners 14” worth of extra headroom. The concrete slab is sitting on 2” of XPS. This keeps the heat from the heated floor in the bathroom instead of heating the ground and it’s covered with hand painted cement tiles. Sleek wall tiles keep everything clean looking and the niche gives you the storage you need in the shower.
Custom cabinetry was fabricated and the cabinet in the wall beside the tub has a removal back in order to access the sewage pump under the stairs if ever needed. The main trunk for the high efficiency furnace also had to run over the bathtub which lead to more creative thinking. A custom box was created inside the duct work in order to allow room for an LED potlight.
The seat to the toilet has a built in child seat for all the little ones who use this bathroom, the baseboard is a custom 3 piece baseboard to match the existing and the door knob was sourced to keep the classic transitional look as well. Needless to say, creativity and finesse was a must to bring this bathroom to reality.
Although this bathroom did not come easy, it was worth every minute and a complete success in the eyes of our team and the homeowners. An outstanding team effort.
Leon T. Switzer/Front Page Media Group
Find the right local pro for your project

 Oliver Custom Homes
Builder: Oliver Custom Homes. Architect: Barley|Pfeiffer. Interior Design: Panache Interiors. Photographer: Mark Adams Media.
This outdoor dining space is just off the dining room. There is plenty of space to eat and grill, and there's a spot of green where the kids can play. For ease of maintenance, the homeowners opted to install synthetic turf from Austin Synscapes.


 DHD Architecture and Interior Design
This stately townhouse underwent a full renovation from both the DHD Architecture and Interiors team to provide a young family with rooms to grow into. Spaces were updated with contemporary furnishings and refined architectural details, while still honoring the classic, formal elements of the historic home. The expansive outdoor space is framed by the dining area’s floor to ceiling windows and bold window treatment. DHD’s interiors team aimed to transform the room into an inviting and livable space for the family, designing a custom kitchen banquette and using playfully bright, warm color tones. While the master bedroom keeps to a soft, muted palette incorporating deep shades of purples, the children’s rooms are extravagantly fun, complete with fuchsia bedding and oversized Lucite table lamps.
Photography: Emily Andrews
3 Bedrooms / 6,000 Square Feet

 JEFFCO Development
Lower level remodel by Jeffco Development located in Potomac, MD
Home theater - traditional enclosed carpeted and multicolored floor home theater idea in DC Metro with red walls
Home theater - traditional enclosed carpeted and multicolored floor home theater idea in DC Metro with red walls

Sponsored
Delaware, OH

Buckeye Basements, Inc.
Central Ohio's Basement Finishing ExpertsBest Of Houzz '13-'21

 Leslie Harris-Keane Interior Design
Inspiration for a coastal light wood floor and beige floor family room remodel in San Francisco with gray walls and a wall-mounted tv

 Auster & Stern Interiors
Convertible boys play/bedroom with Italian wall beds and leather style wall paper making the space clean and confortable.
Photo by Karen Cortes.
Example of a large trendy guest bedroom design in Miami with white walls
Example of a large trendy guest bedroom design in Miami with white walls

 Plenium Builders
16-person movie theater featuring a dramatic, mountain-themed mural.
Jeff Dow Photography
Home theater - large contemporary enclosed carpeted and black floor home theater idea with blue walls and a projector screen
Home theater - large contemporary enclosed carpeted and black floor home theater idea with blue walls and a projector screen

 Meyer Design
Large BONUS room for your personal needs. Use this space as a media room, craft room, play room, exercise space, or hobby room.
Mid-sized country enclosed carpeted, gray floor and vaulted ceiling living room photo in Chicago with gray walls
Mid-sized country enclosed carpeted, gray floor and vaulted ceiling living room photo in Chicago with gray walls
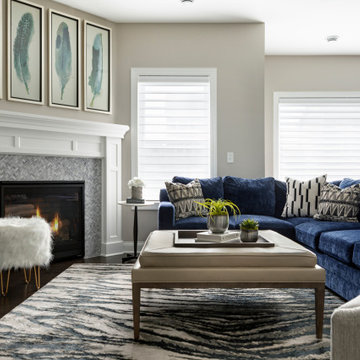
 Che Bella Interiors Design + Remodeling
Sleek lower level living room striking the perfect balance of glam and comfort, this swoon-worthy design encompasses sumptuous, velvety performance fabrics, and playful hints of moody blues in the artwork and textiles.

 Design Fixation [Faith Provencher]
Photo: Faith Towers © 2016 Houzz
Example of a beach style living room design in Portland Maine
Example of a beach style living room design in Portland Maine

Sponsored
Columbus, OH

Snider & Metcalf Interior Design, LTD
Leading Interior Designers in Columbus, Ohio & Ponte Vedra, Florida

 Blue Ocean Design
Mid-sized transitional enclosed medium tone wood floor and beige floor game room photo in New York with blue walls and a media wall

 Eric Ross Interiors, LLC
Marty Paoletta, ProMedia Tours
Inspiration for a transitional carpeted home office remodel in Nashville with gray walls
Inspiration for a transitional carpeted home office remodel in Nashville with gray walls

 Curated Nest
A lovely Brooklyn Townhouse with an underutilized garden floor (walk out basement) gets a full redesign to expand the footprint of the home. The family of four needed a playroom for toddlers that would grow with them, as well as a multifunctional guest room and office space. The modern play room features a calming tree mural background juxtaposed with vibrant wall decor and a beanbag chair.. Plenty of closed and open toy storage, a chalkboard wall, and large craft table foster creativity and provide function. Carpet tiles for easy clean up with tots! The guest room design is sultry and decadent with golds, blacks, and luxurious velvets in the chair and turkish ikat pillows. A large chest and murphy bed, along with a deco style media cabinet plus TV, provide comfortable amenities for guests despite the long narrow space. The glam feel provides the perfect adult hang out for movie night and gaming. Tibetan fur ottomans extend seating as needed.

 Gale Michaud Interiors
Example of a classic gender-neutral medium tone wood floor and brown floor playroom design in Boston with beige walls

Sponsored
Columbus, OH

Wannemacher Interiors
Customized Award-Winning Interior Design Solutions in Franklin Cnty OH

 Gast Architects
Michael Hospelt Photography
Transitional family room library photo in San Francisco with white walls and a wall-mounted tv
Transitional family room library photo in San Francisco with white walls and a wall-mounted tv


74